Security Cabin vs Shipping Container: A Comparison for UK Sites
TL;DR
While converted containers are often perceived as a budget option, purpose-built modular security cabins like the Adacon P600 offer superior thermal insulation, professional corporate aesthetics, and better longevity. For UK facilities, the lack of condensation risk and the ability to customise cladding make modular units the preferred choice for headquarters and high-profile sites. Use our online configurator to design your security hub today.
Defining the Difference: Purpose-Built vs. Converted
When procurement teams and facilities managers evaluate options for site protection, the choice often narrows down to a security cabin or a converted shipping container. While they may share a similar footprint, the engineering philosophy behind them is diametrically opposed. At Adacon, we provide the Adacon P600 modular buildings system—a steel-framed solution engineered specifically for human habitation and professional use. We are not a shipping container reseller, and we never describe our buildings as "converted containers."
The fundamental difference lies in the structural intent. A shipping container is designed to move freight across oceans; its structural integrity is held in the corners and the corrugated steel skin. As soon as sections are cut out to install windows or doors for a portable security office, that integrity is compromised, often requiring heavy internal steel reinforcement. Conversely, an Adacon module is built from the ground up as a habitable space. The P600 system uses a robust steel frame designed to support high-quality insulation and internal finishes from day one.
One of the most significant design flaws of maritime containers in the UK climate is the issue of thermal bridging. Because the entire outer shell is a single piece of conductive metal, managing condensation is a constant battle. Adacon’s production facility in Turkey utilises precision manufacturing to ensure that every module is delivered to the UK with a thermal break, preventing the damp and "sweating" walls common in metal boxes. Furthermore, converted containers often suffer from restrictive ceiling heights once insulation and flooring are added; the P600 system maintains a spacious, professional internal height that feels like a permanent office rather than a storage unit.
Thermal Efficiency and Operator Comfort
For security personnel working 12-hour shifts, the environment directly impacts alertness and health. A gatehouse building in the UK must be able to withstand horizontal rain, North Sea winds, and the occasional summer heatwave. Standard shipping containers are notorious for their "oven in summer, fridge in winter" effect. Without substantial (and expensive) aftermarket insulation, they are energy-inefficient and uncomfortable.
The Adacon P600 system includes high-performance insulation in the walls, floor, and roof as standard. This creates a thermally regulated envelope that keeps heat in during the winter and out during the summer. For a single 13 m² module, the energy required to maintain a comfortable 21°C is a fraction of what a converted container requires. This has a direct impact on the building’s life-cycle costs and the carbon footprint of the site.
Beyond heat, acoustic insulation is a critical factor for sites near busy motorways or industrial machinery. Our double-glazed uPVC windows and insulated wall panels provide superior sound dampening. This ensures that security staff can monitor radio comms and telephone calls without being drowned out by external noise. For teams requiring 24/7 climate control, we offer air conditioning units as an optional extra, which work efficiently within the airtight P600 structure.
Professional Aesthetics for Corporate Gateways
The Gatehouses is frequently the first point of contact us for visitors, clients, and stakeholders. An industrial, corrugated shipping container, even when painted, sends a specific message about a site's permanence and quality. For many corporate headquarters, modular offices and security hubs need to reflect the brand's professional standards.
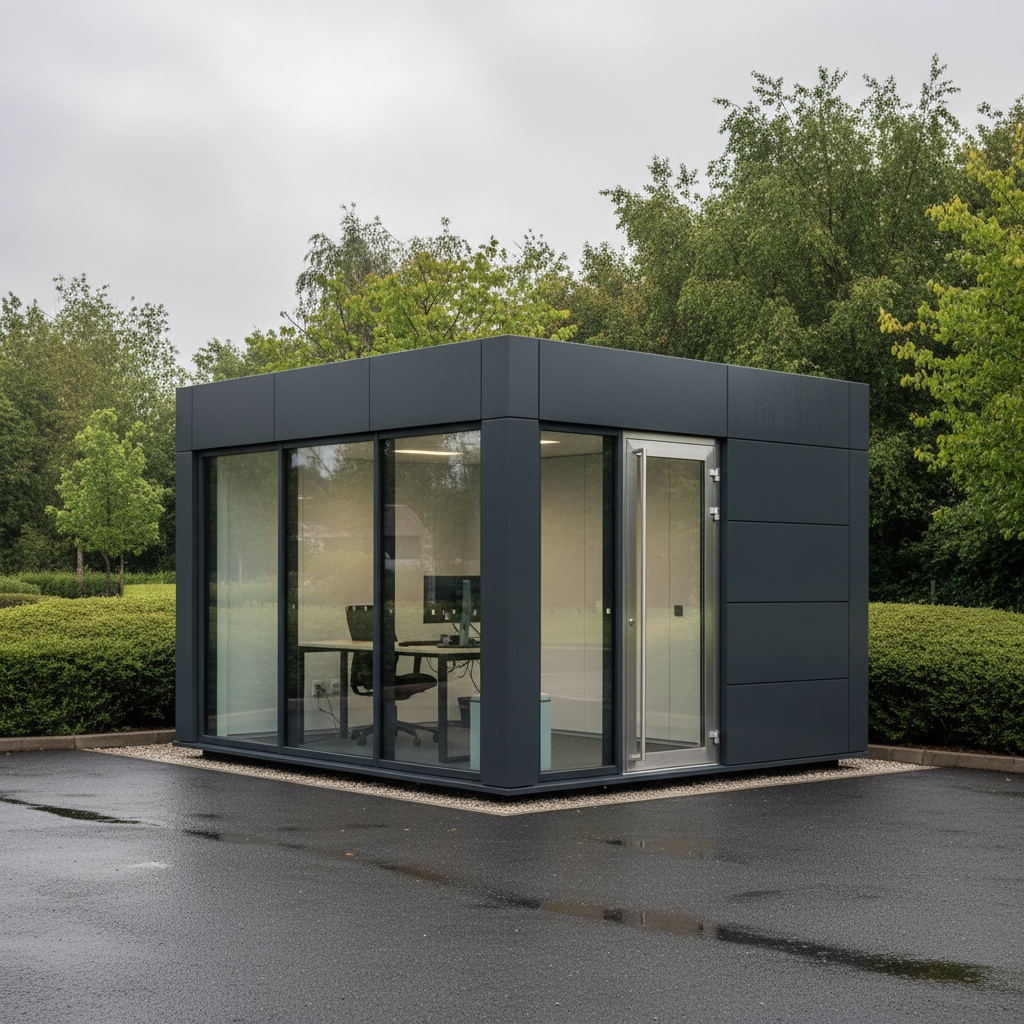
Adacon’s P600 system moves away from the "industrial yard" look. Our modules feature a clean, modern exterior with cladding options that can be selected wall-by-wall. This allows architects and facilities managers to match the building to existing corporate infrastructure. Internally, the difference is even more pronounced. While containers are often lined with basic plywood or plastic, Adacon modules arrive with plastered and painted internal finishes and professional laminate flooring as standard.
This "finished" feel is essential for high-end residential developments, schools, and corporate parks. A corporate entrance building should not look like a temporary fix; it should look like an integrated part of the landscape. By using our P600 configurator, you can visualise exactly how different cladding colours and window placements will appear before the unit even leaves the factory.
Structural Longevity and Relocatability
Longevity is a primary concern for commercial buyers. While marine-grade steel is durable against salt air, the modifications required for habitation (cutting, welding, bolting) can create rust points if not treated perfectly. Adacon buildings are designed for longevity through purpose-built engineering. The P600 frame is designed for repeated lifting and relocation. This is a vital feature for construction contractors who may need to move a modular gatehouse from one project to another over a ten-year period.
Lead times are another area where Adacon offers a distinct advantage. Bespoke container conversions often involve lengthy design phases and manual modification work that can take months. Our modular production line in Turkey allows us to offer lead times typically measured in weeks. For those with urgent requirements, we often have "Ready to Order" stock units that can be dispatched even faster.
From an asset management perspective, purpose-built Modular buildings tend to retain a higher resale value than "converted" containers. The standardized nature of the P600 system means that components are replaceable, and the building remains compliant with modern office standards, making it a more attractive prospect on the secondary market should your site requirements change.
Glazing and 360-Degree Visibility
Visibility is the core function of a security hub. In a shipping container, adding large apertures for windows is structurally invasive and expensive. In contrast, the P600 system allows for flexible glazing placement. Whether you need a 360-degree view of a logistics yard or a specific sightline over a pedestrian entrance, the windows can be positioned to suit the site’s topography.
Our standard specification includes high-quality double-glazed uPVC windows. These are far more effective at preventing draughts and condensation than the basic glazing often found in budget security huts. For high-security environments, we can discuss options for reinforced glass or the integration of external shutters. The flat, stable surface of our cladding also makes the mounting of CCTV cameras and external PIR lighting straightforward and secure.
Natural light is also a key factor in staff wellbeing. A cramped, dark container can lead to fatigue. By configuring your building with generous glazing, you create an environment that supports staff alertness during long shifts. You can experiment with these layouts in real-time using our 3D configuration tool.
Integrated Facilities: WCs and Kitchenettes
One of the greatest challenges with insulated security huts is providing welfare facilities for staff who cannot leave their post. Retrofitting plumbing into a shipping container involves cutting through the floor and walls, which can compromise the weather seal and structural strength. Adacon modules are designed to accommodate these features from the start.
We can specify internal WC compartments, shower units, and compact kitchenettes within the 13 m² module footprint. This creates a completely self-contained Site welfare units, reducing staff downtime and improving site efficiency. These units are delivered with all internal plumbing complete, ready for your local contractor to make the final connections to site drainage and the water supply.
For larger teams, multiple P600 modules can be joined. You might have one module dedicated to the security desk and monitoring equipment, and a second module connected internally to serve as a breakroom and locker area. This modularity allows the building to grow alongside your site requirements, something that is difficult to achieve with fixed-size containers.
Planning Permission and UK Building Regulations
There is a common misconception that portable security offices or containers do not require planning permission because they are "temporary." In the UK, if a building is in place for more than 28 days, it generally requires planning consent. Whether you choose a container or a modular building, you must consult your Local Planning Authority (LPA).
However, the P600 system has a distinct advantage when it comes to Building Regulations. Because our buildings are engineered to modern standards for insulation, ventilation, and fire safety, they are much easier to certify for long-term or permanent occupation than a modified shipping container. If your building is intended for use by the public or as a permanent place of work, meeting these regulations is a legal requirement.
Preparation is key. Regardless of the building type, you will need a level, prepared base (such as concrete pads or a plinth) and a consumer unit connection performed by a qualified electrician. While Adacon provides the finished building and handles the delivery information, the groundworks and final utility connections remain the responsibility of the customer. We always recommend checking with a local planning consultant or your council before proceeding with a permanent installation.
Designing Your Security Hub Online
The procurement process for a security building shouldn't be opaque. We believe in providing clear, indicative pricing without the need for immediate sales calls. This is why we developed the free P600 configurator. This tool allows you to take a standard 13 m² module and customise it to your exact needs.
Using the tool, you can:
- Arrange modules in side-by-side runs or L-shapes to create a larger footprint.
- Place doors and windows exactly where you need them for optimal site visibility.
- Select cladding colours for each individual wall to match your corporate identity.
- Add internal partitions for WCs or private office space.
- Receive an instant estimated price for the building spec.
Typical pricing for a single, fully insulated P600 module starts in the region of £12,000 to £18,000 excluding VAT and delivery, depending on the internal fit-out and glazing options. By using the P600 configurator, you get a realistic budget figure in minutes. Once you are happy with your design, you can submit it to our team, and we will provide a formal quotation, including itemised delivery costs to your specific UK mainland or Northern Ireland location. This streamlined process ensures that from the moment you identify a need for a security hub, you are only weeks away from a fully operational, professional facility.
Design yours online — free
You can lay out a security & access control project yourself in a few minutes with the free Adacon P600 configurator: arrange the modules in 3D, pick your windows, doors and cladding colours wall by wall, and see an estimated price straight away. There is no obligation and no salesperson — save the design and we will pick it up from there.
Prefer to talk it through? Request a free quote and we will come back with a specification and price for your project.
Cost breakdown
| Unit Type | Approx. Size (m²) | Standard Features | Price Range (Indicative) |
|---|---|---|---|
| Single P600 Module | 13m² | Insulated, Electrics, Laminate Flooring | £12,000 - £18,000 + VAT |
| Double Module Hub | 26m² | Open plan, internal partitions, WC option | £24,000 - £35,000 + VAT |
| Multi-Module Gatehouse | 39m²+ | Bespoke glazing, kitchenette, HVAC | Quote via Configurator |
At a glance
| Feature | Adacon P600 Modular | Converted Shipping Container |
|---|---|---|
| Insulation | Standard PIR/Mineral Wool in all panels | Retrofitted; often prone to thermal bridging |
| Internal Finish | Plastered and painted (Residential/Office feel) | Plywood, PVC, or exposed corrugated steel |
| Ceiling Height | Standard 2.4m - 2.5m internal | Restricted by external container height |
| Customisation | Flexible window/door placement per wall | Limited by structural ribbing |
| Condensation Risk | Very Low (Controlled ventilation and insulation) | High (Steel skin prone to sweating) |
Pros
- • Superior thermal performance and lower heating costs
- • Professional corporate appearance with custom cladding
- • Factory-finished internal plastering and lighting
- • Easily expandable by adding more modules side-by-side
- • Fast lead times compared to bespoke construction
Cons
- • Requires a level, prepared base (not included)
- • Higher initial cost than a raw, non-converted container
- • Requires crane access for delivery and installation
Frequently asked questions
Written by Adacon
Adacon UK designs, manufactures and delivers bespoke modular buildings across the UK for residential, commercial, education, hospitality, leisure and specialist applications. Buildings are designed around the space and use required: several standard module sizes are available, modules are joined side by side or stacked to form larger buildings, and bespoke configurations are considered where a project needs them — from garden rooms and offices to homes, classrooms, clubhouses, cafés, welfare facilities and two-storey buildings.