School Gatehouse Modular Building: Managing Site Security
TL;DR
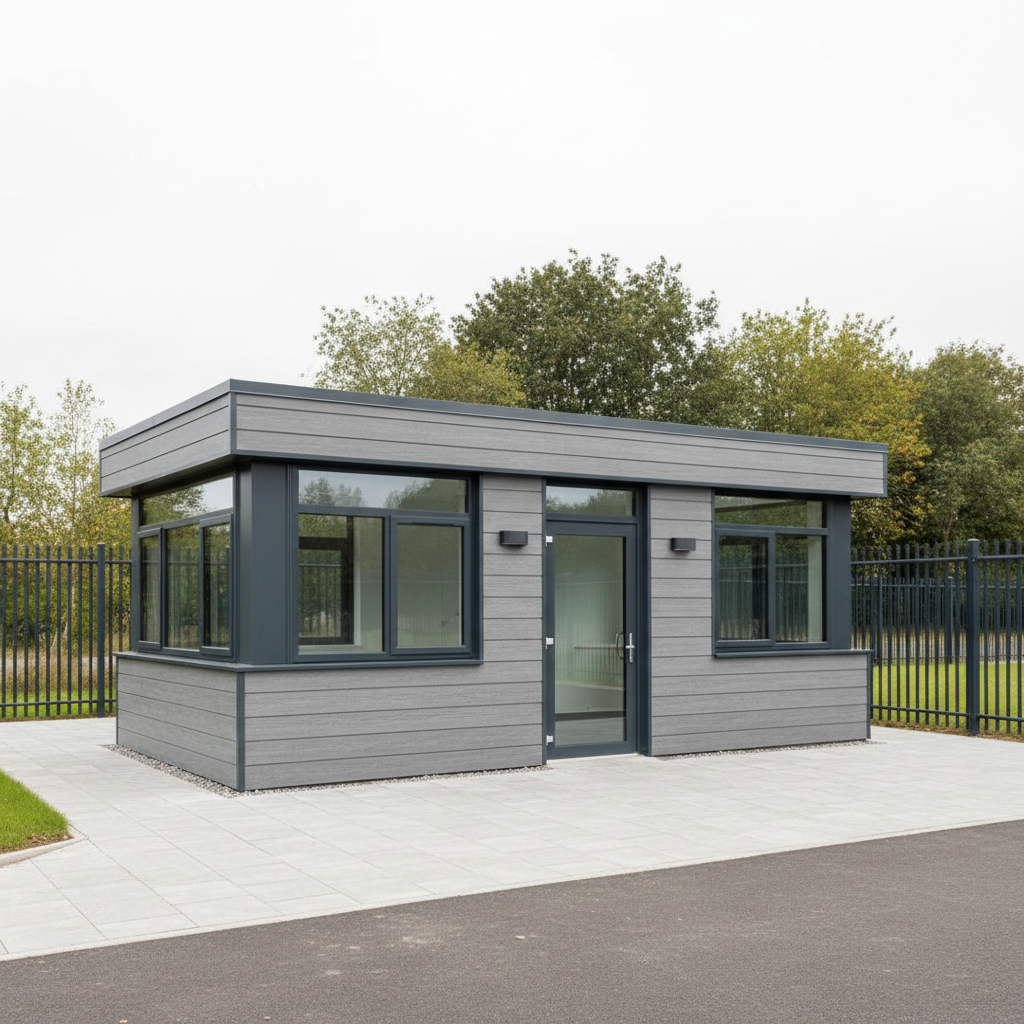
Adacon modular gatehouses provide a professional, insulated solution for managing school site access. Using the P600 system, schools can deploy high-visibility reception pods that house security staff and visitor check-in systems without lengthy onsite construction. These steel-framed units are relocatable, thermally efficient, and can be configured with bespoke glazing and cladding to match existing campus aesthetics.
For modern educational institutions, the entrance to a campus represents the first line of defence in a comprehensive safeguarding strategy. A school Gatehouses modular buildings has transitioned from a simple shelter for staff into a sophisticated hub for visitor management, perimeter control, and campus logistics. As UK schools and academies face increasing pressure to demonstrate robust safeguarding protocols under Ofsted frameworks, the physical infrastructure at the site boundary must be functional, professional, and secure. Adacon provides high-specification modular solutions that allow schools to implement controlled single-point entry without the delays or costs associated with traditional masonry construction.
The Evolution of School Perimeter Security
The landscape of educational site management has shifted significantly over the last two decades. Many UK campuses that were once open-access, with multiple entry points and porous boundaries, are now moving toward a "secure perimeter" model. This shift is driven by the necessity to protect students and staff from unauthorised visitors and to ensure that every individual on-site is accounted for through a formal sign-in process.
A physical gatehouse serves as a powerful deterrent. Unlike a simple barrier or an unmanned intercom, a manned modular security cabin provides an immediate human presence. This presence facilitates the immediate verification of credentials, the direction of delivery information vehicles, and the management of late-arriving students. The challenge for school bursars and site managers is to balance this robust security with a welcoming atmosphere. A well-designed gatehouse should not look like a temporary site hut; it should look like a permanent, integral part of the school's professional identity.
Furthermore, Ofsted’s safeguarding requirements place a heavy emphasis on the school’s ability to control who is on the premises. A dedicated visitor management hub at the gate allows the main school reception to remain a calm environment for parents and pupils, while contractors and external visitors are processed at the boundary.
Why Modular for Education Gatehouses?
When an academy trust or local authority identifies a need for improved security, the timeframe for implementation is often compressed. Traditional construction projects are frequently incompatible with the academic calendar, leading to site disruption during term time. A modular approach bypasses these hurdles.
Speed of delivery is the primary advantage. While a traditional brick-and-mortar gatehouse might take months to design, approve, and build, an Adacon modular building can be manufactured and delivered in a matter of weeks. Because the units are constructed off-site, the "on-site" phase is limited to a few days, involving the placement of the unit on a prepared base and final utility connections. This minimises the presence of contractors on school grounds, reducing health and safety risks to pupils.
Fixed-cost certainty is another critical factor. Educational budgets are notoriously tight. Modular buildings offer a transparent pricing structure, helping schools avoid the "budget creep" often seen in ground-up builds where unforeseen circumstances can inflate costs. Additionally, these units are relocatable. If a school undergoes a major capital rebuild in five years, the gatehouse can be moved to a new entrance or repurposed as a small office elsewhere on the site, protecting the initial investment.
Configuring the Adacon P600 for Security Personnel
The P600 is Adacon’s most popular footprint for security applications due to its balance of internal space and external footprint. The P600 external footprint is 12.98 m², providing an approximate usable internal area of 11.4 m² before any internal partitions are added. This provides ample space for a security officer to operate comfortably for a full shift.
When using the P600 configurator, schools can customise the unit for security-specific needs. Strategic window placement is essential; a gatehouse requires 360-degree visibility to monitor both the approach road and the interior campus. Large, high-specification glazing allows staff to see visitors long before they reach the door.
Internally, the P600 is built on a galvanised steel chassis with insulated walls, floor, and roof as standard. This ensures the unit remains thermally efficient throughout the UK winter. Power sockets and LED lighting are included, allowing for the immediate integration of CCTV monitor banks, turnstile controls, and PC workstations. The 2.2m external width (2.0m internal) ensures a compact footprint that can fit into narrow verges or island sites between inbound and outbound lanes.
Visitor Management and Reception Logistics
Effective visitor management is more than just a locked door. It is a logistical process that requires space for identity verification, DBS checks, and the issuance of visitor lanyards. For larger schools, a single-staff hub might not be sufficient. Adacon offers a range of sizes, from the P300 (approximate usable internal area 5.4 m²) to the P700 (approximate usable internal area 13.4 m²), or even multi-module configurations for high-traffic academies.
Internal partitioning is a key consideration. Using 40mm waterproof insulated sandwich panels, we can create separate zones within a single module. This might include a private staff area for sensitive radio communications and a public-facing counter where visitors can sign in. By managing these logistics at the perimeter, the school ensures that no individual enters the main campus until they have been fully vetted, significantly enhancing the safety of the student body.
Technical Specifications: Durability and Longevity
School environments are notoriously high-traffic and require infrastructure that can withstand heavy use. Adacon buildings are engineered for longevity, using a galvanised steel frame that resists corrosion—a vital feature for the UK’s damp climate. The external walls are composed of durable sandwich panels that provide both structural integrity and thermal insulation.
The standard interior finish is designed for low maintenance. The 40mm insulated panels used for internal walls are easy to clean and impact-resistant. Every unit includes a factory-fitted consumer unit, ensuring that the electrical system meets modern safety standards. For schools looking for a more "permanent" feel, internal upgrades such as plaster finishes and high-traffic flooring can be specified during the design phase to match the interior quality of the main school buildings.
Aesthetics: Matching the School Identity
A modular gatehouse does not have to look like a generic cabin. Many schools, particularly those with historic masonry buildings or ultra-modern glass-fronted designs, are concerned about the visual impact of a new security hub. Adacon offers a variety of cladding options to ensure the unit blends seamlessly with its surroundings.
Glazing is one of the most effective ways to alter the aesthetic and functional profile of the building. Full-height glass panels create a contemporary, transparent look, while sliding hatches can be installed to allow staff to speak with drivers without them leaving their vehicles. We also offer options for external branding, where the unit can be finished in the school’s primary colours. For sites with accessibility requirements, we can integrate modular decking and terrace systems to provide compliant ramped access for visitors with mobility issues.
Planning Permission and Building Regulations
Navigating the legal requirements for a new building on school grounds is a critical step. While modular buildings are often referred to as "temporary," they are subject to planning laws. Whether a unit requires full planning permission depends on its size, location, and the duration it will remain on site. We always advise schools to consult with their Local Planning Authority (LPA) or a planning consultant before installation.
Regarding Building Regulations, even a small gatehouse must comply with relevant standards. Part M of the Building Regulations, for example, covers access to and use of buildings, which is particularly relevant for visitor reception desks. Our units are designed to meet high standards for fire safety and thermal performance (Part L). Because we provide the technical specifications for each module, the process of demonstrating compliance to building control officers is significantly simplified compared to bespoke traditional builds.
Groundworks and Installation Requirements
The successful installation of a school gatehouse modular building relies on proper site preparation. Adacon is a supplier of the modular units themselves; however, the customer is responsible for the groundworks. This typically involves creating a level, prepared base—either a solid concrete pad or concrete plinths—capable of supporting the unit’s weight.
Installation is usually performed via a HIAB crane, which lifts the module from the delivery vehicle directly onto the base. In constrained school environments, this requires careful planning. We provide exact weights and dimensions to help your site team coordinate the delivery. Once the unit is positioned, a qualified electrician must perform the final connection to the school’s consumer unit, and a plumber must connect the drainage if the unit includes an optional WC or kitchenette. For a P600 unit with a small kitchenette, a budget of £1,500 to £3,000 for local utility connections is a realistic starting point, depending on the proximity of existing services.
Procurement for Academy Trusts and Local Authorities
Procuring capital equipment in the education sector requires transparency and value for money. Adacon simplifies this through a direct-supply model. By using our online configurator, bursars and procurement officers can generate instant estimated prices for different configurations, allowing for accurate budget forecasting without the need for lengthy sales consultations.
Prices for a standalone P600 unit configured as a basic security hub typically start in the region of £12,000 to £18,000 (excluding VAT, delivery, and site-specific finishes), representing a significant saving over traditional construction which could easily double or triple that figure for a similar footprint. When documenting the Return on Investment (ROI), schools should consider not only the physical building but the improved staff retention resulting from a comfortable working environment and the potential reduction in insurance premiums through enhanced site security. Whether the school chooses a capital purchase or explores leasing options through third-party providers, the modular route offers a high-speed, high-quality solution to the modern challenges of campus safeguarding.
Design yours online — free
You can lay out a education & childcare project yourself in a few minutes with the free Adacon P600 configurator: arrange the modules in 3D, pick your windows, doors and cladding colours wall by wall, and see an estimated price straight away. There is no obligation and no salesperson — save the design and we will pick it up from there.
Prefer to talk it through? Request a free quote and we will come back with a specification and price for your project.
Cost breakdown
| Module Model | External Dimensions | Approx. Usable Internal Area | Best Use Case |
|---|---|---|---|
| P300 | 2.9m x 2.2m | 5.4 m² | Single-person security kiosk |
| P400 | 3.9m x 2.2m | 7.4 m² | Compact reception for small schools |
| P600 | 5.9m x 2.2m | 11.4 m² | Standard visitor check-in hub |
| P700 | 6.9m x 2.2m | 13.4 m² | Security office with staff welfare / WC |
At a glance
| Feature | Adacon Modular Gatehouse | Traditional Masonry Build |
|---|---|---|
| Construction Time | Weeks (Off-site) | Months (On-site) |
| Site Disruption | Minimal (1-day install) | High (Noise, dust, trades) |
| Flexibility | Fully relocatable | Permanent / Fixed |
| Cost Predictability | Fixed quote from design | Subject to material/labour fluctuations |
Frequently asked questions
Written by Adacon
Adacon UK designs, manufactures and delivers bespoke modular buildings across the UK for residential, commercial, education, hospitality, leisure and specialist applications. Buildings are designed around the space and use required: several standard module sizes are available, modules are joined side by side or stacked to form larger buildings, and bespoke configurations are considered where a project needs them — from garden rooms and offices to homes, classrooms, clubhouses, cafés, welfare facilities and two-storey buildings.