Relocatable Sports Buildings for Leased Ground Agreements
TL;DR
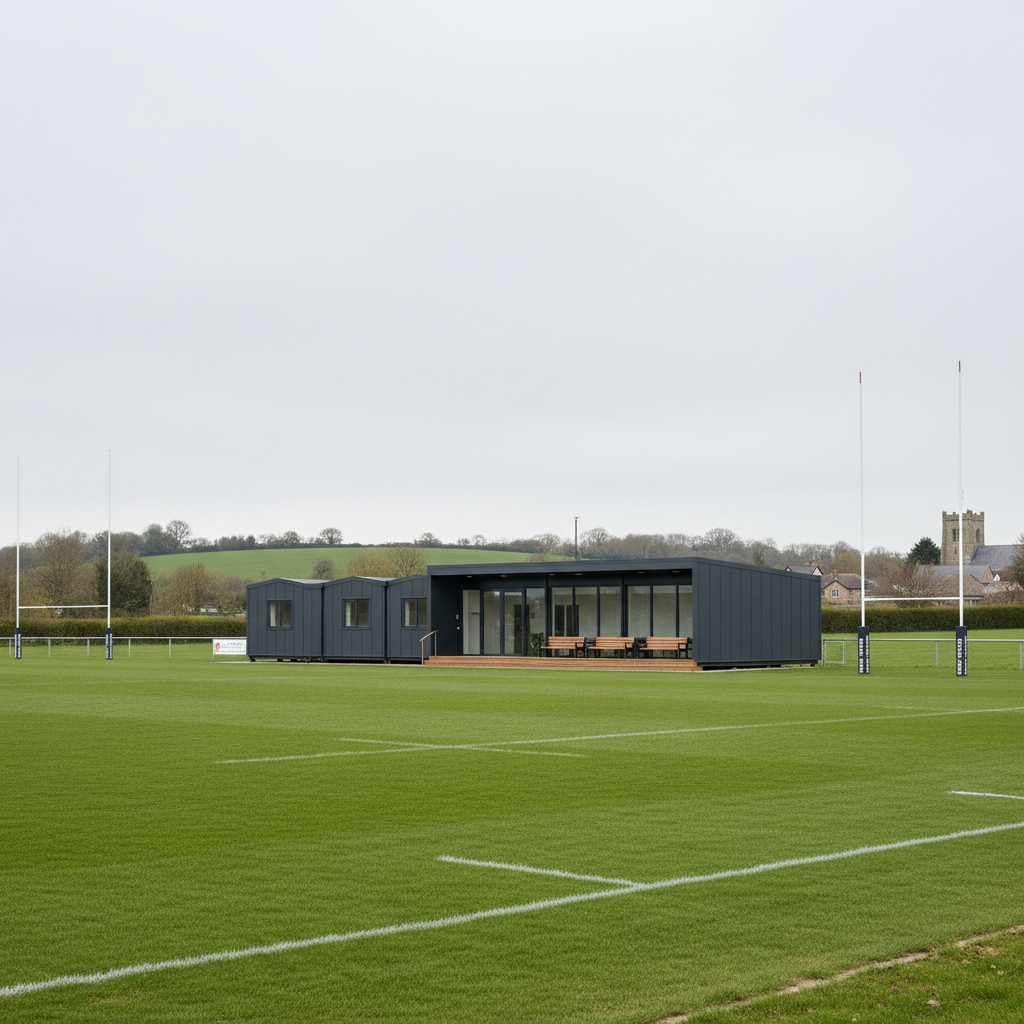
Adacon's P600 modular system offers sports clubs a high-quality pavilion solution that is not fixed to the ground permanently. If your land lease ends or your site layout needs to change, these steel-framed buildings can be uplifted and relocated. This approach reduces the financial risk for clubs operating on local authority or private leased ground.
The Lease Dilemma: Securing the Future of Community Sport
For many sports clubs in the UK, the greatest barrier to growth isn't a lack of talent on the pitch, but the instability of the land beneath their feet. A significant portion of grassroots football, cricket, and rugby clubs operate on short-term or rolling land leases from local authorities, private estates, or commercial landlords. This creates a precarious financial situation: investing hundreds of thousands of pounds into a permanent brick-and-mortar Modular clubhouses is often a non-starter. If the lease is not renewed, the building—and the capital invested in it—becomes the property of the landlord or must be demolished at the club's expense.
This is where relocatable sports buildings have transformed the landscape of community infrastructure. By opting for a high-quality modular system like the Adacon Adacon P600, clubs are investing in a "moveable asset" rather than a fixed liability. Traditional builds are frequently rejected by landlords who do not want permanent structures altering the long-term use of their land, or by planners concerned about the impact on Green Belt sites. A modular pavilion, however, offers a compromise: a professional-grade facility that can be uplifted and moved to a new site should the lease ever end.
The P600 system protects a club’s capital investment by ensuring the building retains its value. Unlike a traditional extension, a modular building can be sold to another club or relocated to a new ground if the team outgrows their current home. This flexibility is increasingly a requirement for Sport England grants and other funding bodies, who seek assurance that public money won't be wasted on structures that may be demolished within a decade.
The Engineering of Relocatable Sports Buildings: The P600 System
True relocatability requires more than just being "not attached to the ground." It requires structural integrity that can withstand the forces of being lifted, transported, and re-installed without compromising the internal finishes or thermal envelope. Many cheap cabins or "converted containers" (which Adacon does not supply) lack the rigid steel frame necessary to prevent warping during transit.
The P600 system is built around a precision-engineered steel chassis. Each module covers approximately 13 m² and is designed to be fully self-supporting. This means that even when combined to create a large open-plan modular clubhouse, the individual units retain their structural memory. When it is time to move, the internal junctions are decommissioned, the modules are separated, and each is lifted by crane onto a standard HGV. Because the modules are sized for UK roads, there is no need for expensive wide-load escorts in most cases.
Foundations for these buildings further support the "temporary" yet durable nature of the site. Instead of pouring massive concrete slabs, the P600 typically sits on pad stones or screw piles. These methods provide a level, stable base for the building but are entirely reversible. If the building is moved, the screw piles can be wound out of the earth, leaving the land in its original state—a key selling point for landlords concerned about site remediation costs.
Planning Permission and the Myth of 'Temporary' Status
There is a persistent misconception in the UK sports sector that because a building is "relocatable" or "modular," it does not require planning permission. In almost all cases involving a new sports pavilion, changing rooms, or club office, planning permission is required. The Town and Country Planning Act generally views any structure that stays in place for more than 28 days as a permanent fixture, regardless of how it is constructed.
However, modularity does offer distinct advantages during the planning process. For sites with restrictive land-use covenants or those located in sensitive areas, the ability to demonstrate that the building is a demountable, non-permanent structure can be the difference between approval and rejection. Planners are often more amenable to a high-quality modular café or changing block that does not require deep trenching for foundations, as it represents a lower impact on the local ecology.
Typical planning durations for these structures are the same as traditional builds—usually 8 to 12 weeks—but the technical drawings provided by Adacon for the P600 system simplify the submission. We always advise clubs to consult with their Local Planning Authority (LPA) early in the process. While we provide the structural data, the responsibility for planning and building regulations compliance remains with the customer, as site-specific factors like drainage and proximity to boundaries vary.
Optimising Layouts for Changing Rooms and Clubrooms
The P600 system is inherently flexible, allowing modules to be joined in various configurations to meet the specific needs of a sport. A single module might serve as a small security cabin or officials' room, but the power of the system lies in multi-module builds. By removing internal walls during the design phase, we can create large, open-plan clubrooms that function as bars, tea rooms, or tactical briefing areas.
For sports changing rooms, the internal fit-out is critical. Adacon can provide dedicated WC and shower compartments as optional extras, finished with durable, water-resistant surfaces. A typical configuration for a small football club might involve two changing modules (each with its own shower area), a central officials' room, and a larger social space. These modules are delivered finished internally with plastered and painted walls, laminate flooring, and LED lighting as standard.
Storage is another vital consideration. Sports equipment is often bulky and expensive; rather than using a separate, uninsulated shed, many clubs integrate a storage module into their main P600 block. This keeps equipment within the thermal envelope, preventing dampness and rust. Furthermore, external terraces and decking can be added to the front of the modules, creating elevated spectator viewing areas that enhance the match-day experience without increasing the building's internal footprint.
Thermal Efficiency: Year-Round Comfort in Modular Pavilions
A common critique of older "portable" buildings was that they were "glorified sheds"—freezing in the winter and sweltering in the summer. The Adacon P600 system is a modern modular solution that meets high standards of thermal performance. Every unit comes standard with insulated walls, floors, and roofs, designed to maintain a stable internal temperature regardless of the British weather.
Our buildings feature double-glazed uPVC windows and external doors, ensuring that heat loss is minimised. This is particularly important for clubs looking to reduce their monthly overheads. Compared to a single-skin timber pavilion or an old prefabricated concrete block, a P600 building is significantly cheaper to heat. For year-round use, we offer optional air conditioning units that provide both cooling in the summer and rapid heating in the winter, perfect for warming up players at half-time.
By achieving modern U-values, these relocatable sports buildings function as true permanent replacements. Whether it is a cold January morning for a youth football tournament or a hot August afternoon for a cricket match, the internal environment remains comfortable, professional, and dry.
From Foundation to First Match: Rapid delivery information
One of the most significant advantages of modular construction for sports clubs is the reduction in on-site disruption. Traditional construction projects can turn a clubhouse car park or boundary into a building site for six months or more. With the Adacon system, the majority of the construction happens in our controlled production facility in Turkey.
While the modules are being manufactured, the club can carry out the necessary groundworks and service connections in the UK. Lead times are typically measured in weeks rather than months. Once the modules arrive on-site, they can be positioned and made weather-tight within 24 to 48 hours. This rapid deployment is essential for clubs who need to replace fire-damaged facilities or upgrade their infrastructure between seasons without missing a single home fixture.
For clubs in an immediate hurry, we often have "Ready to Order" stock units available. These are pre-configured modules that can be dispatched even faster, providing an instant solution for welfare units or emergency changing space. This speed of delivery, combined with the fixed-price nature of modular manufacturing, makes budgeting significantly easier for club committees.
Aesthetic Integration and Revenue Generation
A sports pavilion should be a point of pride for a club, not an eyesore. The P600 system offers extensive customisation options to ensure the building fits the club's identity and the local environment. We offer a range of exterior cladding colours, which can be selected wall-by-wall. A club might choose a traditional dark green to blend into a rural park, or vibrant team colours to make a statement.
The placement of windows and doors is entirely flexible. For a cricket pavilion, large floor-to-ceiling windows can be positioned to give a perfect view of the wicket. For a gym or training facility, high-level windows can provide privacy while letting in natural light. Internally, the standard finish includes LED lighting and ample sockets, but the addition of a kitchenette can transform a simple changing block into a revenue-generating asset.
Being able to serve hot food and drinks on match days can provide a vital stream of income for grassroots clubs. By including a kitchenette module in the design, clubs can increase their "dwell time" and community engagement. Prices for a basic single-module start in the region of £12,000 to £18,000 (indicative only, excluding delivery and VAT), making it a highly accessible entry point for clubs looking to upgrade their facilities incrementally.
Design Your Facility with the P600 P600 configurator
Visualising how multiple 13 m² modules come together can be difficult for a committee to do on paper. To solve this, Adacon provides a free P600 online configurator. This tool allows you to arrange modules in 3D, creating everything from a linear row of changing rooms to an L-shaped clubhouse or even a two-storey block with an internal staircase.
Using the configurator, you can drag and drop doors and windows, select your cladding colours, and experiment with different layouts for WCs and kitchenettes. As you design, the tool provides an instant estimated price, giving you a realistic starting point for your budget. This is an invaluable resource for clubs applying for Sport England funding or local authority grants, as it provides a clear visual representation of the project along with a transparent cost estimate.
There is no obligation and no need to speak to a salesperson to use the tool. It is designed to empower clubs to explore what is possible within their site footprint and budget. Once you have a design you are happy with, you can request a formal quotation that will include itemised delivery costs to your specific UK mainland or Northern Ireland location. Whether you are building a single modular classroom for a sports academy or a multi-million-pound regional hub, the P600 configurator is the first step in securing your club's future.
Design yours online — free
You can lay out a sport & leisure project yourself in a few minutes with the free Adacon P600 configurator: arrange the modules in 3D, pick your windows, doors and cladding colours wall by wall, and see an estimated price straight away. There is no obligation and no salesperson — save the design and we will pick it up from there.
Prefer to talk it through? Request a free quote and we will come back with a specification and price for your project.
Cost breakdown
| Configuration | Approx. Internal Area | Est. Price Range (Excl. VAT & Delivery) | Best For |
|---|---|---|---|
| Single P600 Module | 13 m² | £12,000 - £18,000 | Small sports office or ticket booth |
| Double Module Link | 26 m² | £24,000 - £35,000 | Small changing room with WC |
| 4-Module Pavilion | 52 m² | £48,000 - £65,000 | Clubhouse with bar and seating |
| 8-Module Complex | 104 m² | £95,000 - £130,000 | Full multi-team changing and social hub |
At a glance
| Feature | Adacon P600 Modular | Traditional Brick/Block | Log Cabin / Timber |
|---|---|---|---|
| Relocatability | High (Steel Frame) | None (Permanent) | Low (Risk of damage) |
| Build Speed | 4–8 Weeks | 6–12 Months | 8–12 Weeks |
| Foundation Impact | Minimal (Pads/Piles) | High (Deep Trenches) | Medium |
| Asset Value | Retained (Can be resold) | Fixed to land | Depreciates quickly |
Pros
- • Low risk for clubs on short-term land leases
- • High thermal efficiency and modern interior finishes
- • Minimal on-site disruption during installation
- • Asset can be resold or moved if the club merges or moves
- • Instant online pricing via the configurator
Cons
- • Requires crane access for delivery and relocation
- • Initial cost may be higher than low-grade timber sheds
- • Must be connected to local utilities (customer responsibility)
Frequently asked questions
Written by Adacon
Adacon UK designs, manufactures and delivers bespoke modular buildings across the UK for residential, commercial, education, hospitality, leisure and specialist applications. Its P600 modular system can be used individually, joined side by side or stacked to create buildings ranging from garden rooms and offices to homes, classrooms, clubhouses, cafés, welfare facilities and multi-storey buildings.