Multi Sport Changing Room Design: Integrated Social Hubs
TL;DR
Adacon's P600 modular buildings allow sports clubs to create bespoke facilities by combining 13m² steel-framed units side-by-side or across two storeys. These buildings integrate changing areas, showers, and social spaces with high-spec insulation and durable finishes as standard. Using the online configurator, committees can plan their footprint and get instant pricing without the lead times of traditional construction.
In this article
- The Advantages of Modular Construction for Multi-Sport Clubs
- Zoning Your Facility: Social Space vs. Functional Areas
- Designing Functional Changing and Shower Areas
- Creating an Inviting Social and Hospitality Hub
- Aesthetics and Durability: Exterior Cladding Options
- Planning Permission and Building Regulations for Sports Facilities
- Site Preparation: Groundworks and Utility Connections
- Using the P600 Configurator to Design Your Clubhouse
For community sports clubs, schools, and local authorities, the challenge of providing high-quality facilities often clashes with the reality of constrained budgets and lengthy construction timelines. A multi sport Modular changing rooms design must do more than simply provide a place to change; it must act as a durable, hygienic, and welcoming environment that serves as the heartbeat of the organization. As a UK modular buildings supplier, Adacon provides a streamlined alternative to traditional construction, utilizing the Adacon P600 modular system to deliver high-specification modular sports clubhouses and changing facilities that are manufactured off-site and delivered ready for final connection.
The Advantages of Modular Construction for Multi-Sport Clubs
Traditional brick-and-mortar projects for sports pavilions often face significant hurdles, including unpredictable weather delays, fluctuating material costs, and the heavy disruption of a live construction site on playing fields. Adacon’s P600 modular system addresses these pain points by shifting the majority of the build process to our controlled production facility.
Each module, measuring approximately 13 m², is steel-framed and fully insulated. Because the internal finishes—including plastered walls, flooring, and electrical systems—are completed before the building leaves the factory, the time spent on-site is reduced from months to days. This is particularly beneficial for schools and clubs that need to time installations during off-seasons or term breaks to ensure player safety and minimize disruption.
Financial predictability is another critical factor for committees and bursars. While traditional builds often suffer from "scope creep" and rising labor costs, modular units provide a fixed-price framework. A single P600 module typically starts in the region of £12,000 to £18,000 (excluding delivery information, VAT, and specialized fit-outs like showers), allowing clubs to budget with confidence. Furthermore, the modular nature of the P600 means facilities can grow alongside the club. You might start with a two-module changing block and add a third module for a social space or refectory two years later as funding becomes available.
Zoning Your Facility: Social Space vs. Functional Areas
Effective multi sport changing room design requires a clear distinction between "wet" and "dry" zones. The P600 system allows for bespoke configurations where modules are joined side-by-side or in L-shapes to create a logical flow for users. By zoning the facility, you protect the longevity of the building’s interior and improve the experience for both players and spectators.
Functional zones—the changing rooms and showers—should be positioned with direct access to the pitches. Using heavy-duty external doors and strategically placed boot-wash areas can prevent mud and moisture from entering the social zones. In contrast, the social hub should be designed as a "dry" zone, featuring larger double-glazed uPVC windows to provide panoramic views of the field of play.
For clubs looking to increase revenue, integrating a kitchenette or bar module into the social zone is a high-yield investment. Our modules can be pre-configured with the necessary plumbing and electrical points for commercial coffee machines, refrigerators, and bar pumps. By arranging modules in an L-shape, you can also create a sheltered external courtyard, which can be further enhanced with decking to provide an elevated spectator viewing area.
Designing Functional Changing and Shower Areas
The interior of a changing module must withstand high humidity, heavy footfall, and the general rigours of team sports. When designing these spaces within the P600 framework, clubs must consider both user comfort and ease of maintenance. Internal partitions can be used to create private shower cubicles, WC compartments, and separate changing areas for home and away teams or different gender groups.
Standard Adacon modules come with plastered and painted walls, but for dedicated "wet" areas, we recommend specifying moisture-resistant finishes. Ventilation is paramount; to prevent condensation and mould growth, high-extraction fans are integrated into the ceiling or wall design. Flooring in these areas should be non-slip and easy to hose down, ensuring the facility remains hygienic even after back-to-back match days.
It is also essential to consult the specific governing body guidelines for your sport—such as the RFU, FA, or Sport England. These organizations often have specific requirements for room dimensions, the number of shower heads per player, and corridor widths for accessibility. While the P600 provides a flexible 13 m² footprint per module, multiple modules can be combined without internal walls to create the large, open spans required for professional-grade team rooms.
Creating an Inviting Social and Hospitality Hub
While the functional areas focus on durability, the social hub is about comfort and brand identity. The standard Adacon internal specification includes LED lighting, multiple power sockets, and laminate flooring, providing a clean, contemporary aesthetic that feels more like a permanent pavilion than a temporary cabin.
To maximize the utility of the social space, committees should plan the electrical layout early. We can position sockets and data points specifically for wall-mounted televisions, AV equipment for match analysis, or Point of Sale (POS) systems for the bar. Large double-glazed windows not only invite natural light but also improve the thermal efficiency of the building, keeping heating costs low during the winter months.
For year-round comfort, particularly in buildings with large glass elevations, optional air conditioning units are a popular addition. These systems provide both cooling in the summer and efficient heating in the winter, ensuring the Modular clubhouses remains a viable venue for evening events, committee meetings, and community rentals, regardless of the British weather.
Aesthetics and Durability: Exterior Cladding Options
A modular building does not have to look "modular." The P600 system offers a choice of exterior cladding colours that can be selected wall-by-wall. This allows clubs to match their building to their team colours or, more commonly, to blend the structure into the local environment to satisfy planning requirements.
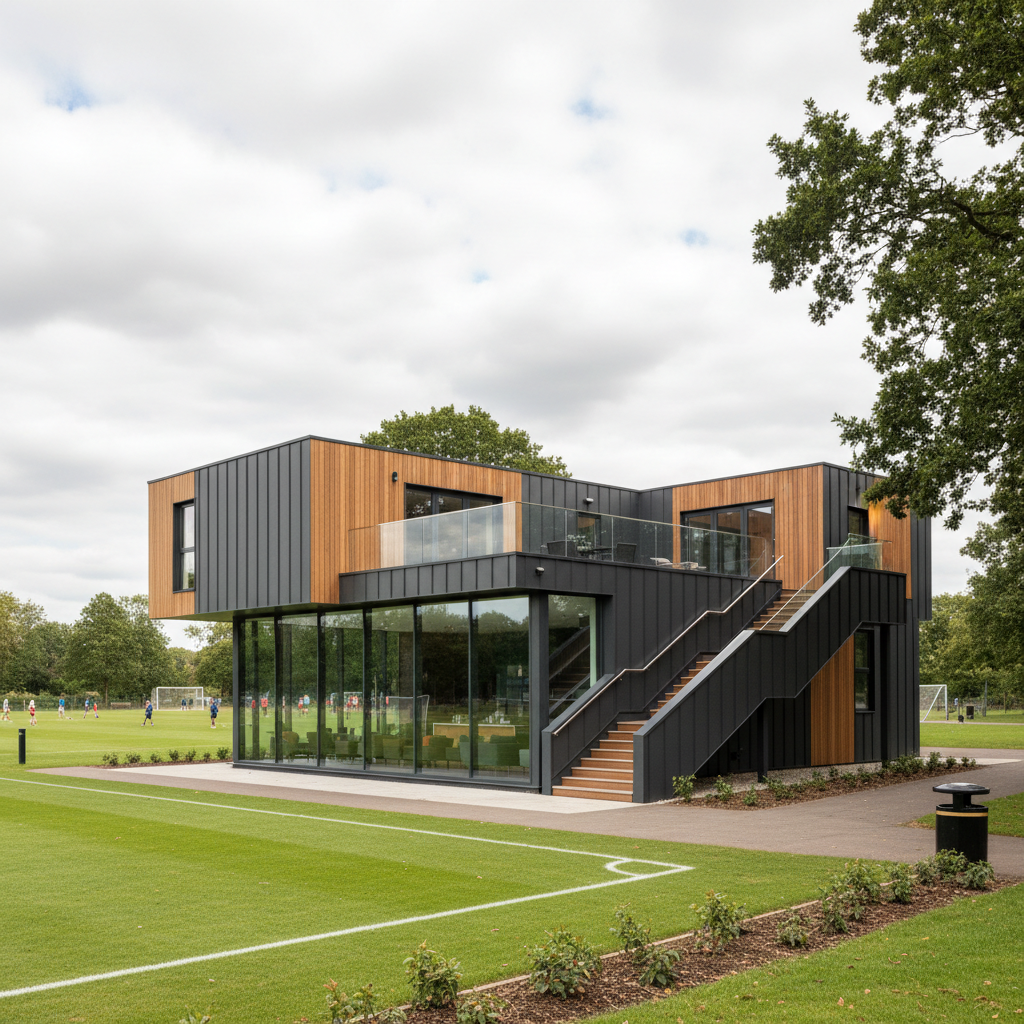
Durability is a core feature of our cladding materials, which are designed to withstand the UK climate without the need for regular painting or staining. For a premium look, many clubs choose to mix textures—for example, using a dark anthracite grey for the main body of the building and a wood-effect finish for the entrance to highlight the "social" side of the pavilion.
Beyond the walls, the addition of integrated decking and terraces can transform the building’s footprint. An elevated terrace constructed around the P600 modules provides an excellent vantage point for spectators and creates a professional, "stadium" feel for even the smallest grassroots clubs. It also serves as a practical solution for sites with slight gradients, allowing the building to sit level while the decking transitions to the natural ground level.
Planning Permission and Building Regulations for Sports Facilities
Any permanent structure, including a modular sports pavilion, will generally require planning permission from the local authority. However, because our buildings are manufactured to high standards and can be clad in sensitive materials, they are often looked upon favourably by planning departments. In some cases, temporary structures (used for less than 28 days) may fall under permitted development, but for a permanent clubhouse, a full application is usually necessary.
Building Regulations are a separate matter and are mandatory for buildings of this nature. These regulations cover fire safety, thermal insulation, ventilation, and "Part M" access (ensuring the building is accessible to people with disabilities). Adacon’s P600 system is designed with these standards in mind, featuring high-performance insulation in the floor, walls, and roof as standard.
Clubs should always consult with a local planning consultant or their local authority’s planning department before commencing work. Adacon provides the technical drawings for the modules, but the specific site placement and usage are subject to local oversight.
It is also important to differentiate between the building itself and the site-wide requirements. While the P600 module is compliant in its construction, the local authority will also look at how the building handles drainage, its impact on local traffic, and its proximity to boundaries.
Site Preparation: Groundworks and Utility Connections
While Adacon handles the manufacture and delivery of the modules, the customer is responsible for ensuring the site is ready to receive them. The P600 requires a level, load-bearing base. This is typically achieved through a concrete slab, plinths, or a specialized screw-pile system. A site survey is essential to determine the soil conditions and the best foundation type for your specific location.
Utility coordination is the most common cause of project delays. For a multi sport changing room design involving showers and toilets, you must plan for:
- Water Supply: A mains connection with sufficient pressure to feed multiple shower heads simultaneously.
- Drainage: Connection to a mains sewer or, if the site is remote, the installation of a septic tank or treatment plant.
- Electricity: Each P600 module contains its own consumer unit, but a qualified electrician must make the final connection from your site’s main supply to the building.
Using the P600 P600 configurator to Design Your Clubhouse
The most efficient way to begin your project is to use our free 3D design tool. The P600 configurator allows you to visualize your facility before speaking to a salesperson. You can drag and drop modules to create your desired layout, whether that is a long linear block of welfare units or a multi-storey pavilion.
Within the configurator, you can:
- Arrange modules in various configurations (L-shape, U-shape, or two-storey).
- Place doors and windows on any wall to optimize views and access.
- Select cladding colours for each individual wall to see how the building will look on your site.
- Add internal features like WC compartments or kitchenettes.
Design yours online — free
You can lay out a sport & leisure project yourself in a few minutes with the free Adacon P600 configurator: arrange the modules in 3D, pick your windows, doors and cladding colours wall by wall, and see an estimated price straight away. There is no obligation and no salesperson — save the design and we will pick it up from there.
Prefer to talk it through? Request a free quote and we will come back with a specification and price for your project.
Cost breakdown
| Facility Type | Module Count | Approx. Internal Area | Indicative Price Range (Excl. VAT) |
|---|---|---|---|
| Single Official/Ref Room | 1 Module | 13 m² | £12,000 - £16,000 |
| Twin Changing Block | 2 Modules | 26 m² | £24,000 - £32,000 |
| Small Clubhouse (Changing + Social) | 4 Modules | 52 m² | £48,000 - £65,000 |
| Large Multi-Sport Hub | 8+ Modules | 104+ m² | Contact for Bespoke Quote |
Frequently asked questions
Written by Adacon
Adacon UK designs, manufactures and delivers bespoke modular buildings across the UK for residential, commercial, education, hospitality, leisure and specialist applications. Its P600 modular system can be used individually, joined side by side or stacked to create buildings ranging from garden rooms and offices to homes, classrooms, clubhouses, cafés, welfare facilities and multi-storey buildings.