Modular Toilet Blocks for Construction Sites: Standard Specs
TL;DR
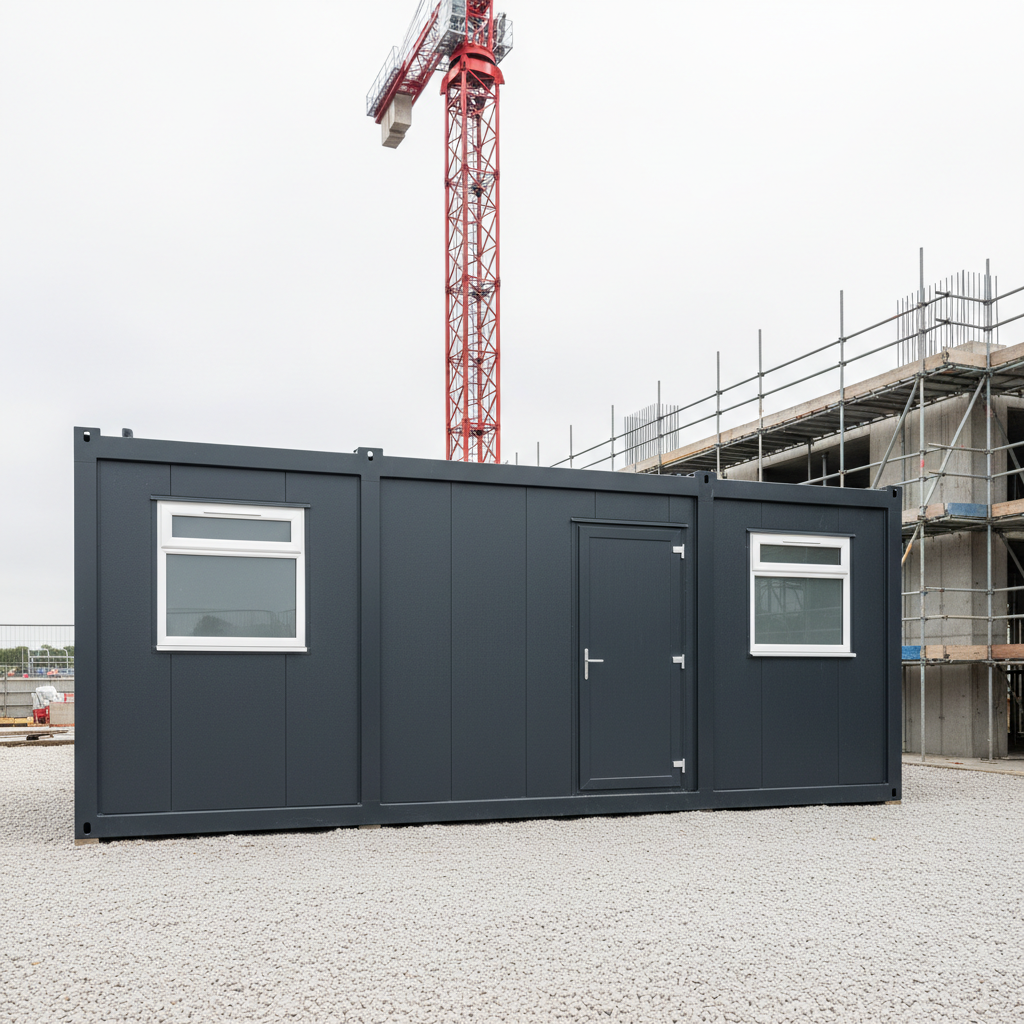
Adacon P600 modular sanitary blocks provide durable, factory-finished welfare facilities with integrated plumbing and high-traffic internal finishes. Unlike temporary container hires, these are steel-framed, fully insulated permanent-standard buildings that can be relocated across sites. Users can customise layouts, including WC and shower ratios, via the Adacon 3D configurator.
Meeting HSE Standards for Site Welfare
On any UK construction project, providing adequate modular toilet blocks for construction sites is not merely a matter of convenience; it is a legal requirement under the Construction (Design and Management) Regulations 2015. The Health and Safety Executive (HSE) mandates that "sanitary conveniences" must be provided at readily accessible places, ensuring the health, safety, and dignity of the workforce. For commercial contractors, facilities must be more than just functional—they must be heated, ventilated, and sufficiently lit to withstand the rigours of a busy site.
The HSE specifies a minimum ratio of toilets and washbasins to the number of people on site. As a general rule, for a site with 1 to 5 people, one toilet and one washbasin are required. This scales up: 6 to 25 people require two toilets and two basins, while a site with 76 to 100 people requires five of each. Where men and women are both working on site, separate facilities should be provided, or at the very least, lockable rooms that ensure privacy.
Adacon’s Adacon P600 system is designed to exceed these basic requirements. While many portable options offer cramped, chemical-based solutions, our site welfare units provide a permanent-feel environment. The P600 modules, measuring approximately 13 m², offer the internal volume necessary to include full-sized ceramic WCs, high-output ventilation, and adequate circulation space. This transition from "temporary" to "modular" significantly improves worker wellbeing, which is increasingly linked to site productivity and retention.
The P600 Framework: Durability for High-Traffic Sites
Construction environments are notoriously harsh. Equipment is moved frequently, and buildings must withstand both heavy footfall and the mechanical stresses of being lifted by crane or Hiab between projects. The Adacon P600 system is built around a robust, galvanised steel frame, which provides the structural integrity required for long-term site durability.
Unlike timber-framed alternatives or lightweight plastic units, a steel-framed modular buildings resists structural fatigue. This is particularly important for commercial buyers who view their welfare assets as long-term investments to be depreciated over multiple years and projects. The frame is treated with anti-corrosive finishes, ensuring that the structural skeleton remains sound even in the damp, coastal, or muddy conditions common to UK infrastructure projects.
The floor specification is a critical factor for high-traffic washrooms. The P600 features a heavy-duty, load-bearing floor structure capable of supporting not only the weight of sanitaryware and full water tanks but also the constant movement of workers in heavy boots. When configuring a unit for a high-headcount site, contractors can select exterior cladding in various colours to match corporate branding or to ensure the building remains inconspicuous in sensitive locations.
Internal Wall and Floor Finishes
Hygiene and ease of cleaning are the primary concerns for any site manager overseeing welfare facilities. In a standard Adacon P600 module used for modular buildings, the dry areas feature plastered and painted internal finishes. However, for toilet and shower blocks, the specification shifts toward moisture-resistant materials.
Internal walls in wet areas are lined with high-pressure laminates or PVC hygienic cladding. these surfaces are non-porous and can be wiped down easily, preventing the buildup of mould or bacteria. The flooring is typically a commercial-grade, non-slip vinyl. This is essential for safety, especially in shower blocks or toilets where water ingress is inevitable. The vinyl is cap-and-coved (wrapped up the side of the wall by approximately 100mm) to create a watertight seal at the floor-to-wall junction, allowing the rooms to be power-washed if necessary.
For dry transition areas, such as corridors or changing sections, we maintain the premium feel of our standard modules with durable laminate flooring and high-quality paint finishes. This creates a clear distinction between the "utility" zones and the "break" zones, helping to maintain a cleaner environment overall.
Plumbing and Sanitaryware Specifications
The internal fit-out of an Adacon Modular toilet blocks uses standard UK plumbing components, making future maintenance or repairs straightforward for any local plumber. We typically install high-quality ceramic WCs and urinals, which are more resilient to heavy use and easier to keep smelling fresh than stainless steel or plastic alternatives.
To manage water consumption and operational costs, we recommend push-button or sensor-activated taps. These prevent taps from being left running, a common issue on busy sites. For hot water delivery information, we employ electric instantaneous water heaters or unvented cylinders, depending on the number of basins and showers in the configuration. This ensures that hot water is available on demand without the need for a large, constantly heated central boiler.
A key design feature of the P600 toilet block is the integration of plumbing voids. By boxing in pipework or creating a narrow service corridor behind a row of WCs, we ensure that cisterns and pipe runs are protected from accidental damage while remaining accessible to facilities teams via discrete hatches.
Electrical and Lighting Systems
Electrical safety is paramount in modular units containing water services. All Adacon units are fitted with IP-rated (Ingress Protection) LED lighting as standard. In shower and toilet areas, these fixtures are sealed to prevent moisture ingress. LED technology not only reduces the carbon footprint of the site but also lowers electricity bills—a significant factor for long-term deployments.
Proper ventilation is managed via powerful, integrated extractor fans. These are typically wired to the lighting circuit with a timer delay, ensuring that moisture and odours are cleared even after the room is vacated. For larger site offices or welfare complexes, we can install PIR (Passive Infrared) sensors. These ensure that lights are only active when the rooms are occupied, providing an automated solution for energy efficiency.
Each module comes with its own consumer unit, pre-wired and tested at our production facility. The final connection to the site’s main power supply must be carried out by a qualified electrician, ensuring the installation complies with BS 7671 (IET Wiring Regulations).
Insulation and Thermal Performance
One of the biggest complaints regarding traditional site cabins is that they are "freezing in winter and like an oven in summer." The Adacon P600 system addresses this through high-performance insulation in the walls, floor, and roof. We use high-density mineral wool or polyurethane insulation, which provides a thermal barrier far superior to standard single-skin steel containers.
All windows are double-glazed uPVC units, which contribute to the building’s thermal efficiency and provide sound insulation from the noise of a working construction site. For privacy, these windows are supplied with frosted or obscured glass as standard in all toilet and shower areas. By maintaining a stable internal temperature, the demand on internal heaters is reduced, leading to lower running costs throughout the project lifecycle. Typically, a single 1kW or 2kW electric panel heater is sufficient to keep a 13 m² module comfortable in the depths of a UK winter.
Shower Block Configurations
For projects involving groundworks, demolition, or hazardous materials, shower facilities are a necessity. Adacon can configure P600 modules as dedicated shower blocks, featuring individual cubicles with integrated changing areas. This "dry-zone/wet-zone" design within the cubicle allows workers to keep their clean clothes dry while showering.
When planning a Modular shower blocks, drainage is the primary technical hurdle. We incorporate floor gullies and ensure the floor is slightly pitched in wet areas to facilitate efficient water runoff. For sites with high demand—such as those operating 24/7 shifts—we can scale the hot water system to include larger capacity cylinders to ensure no "cold spots" during peak times. We also frequently include bench seating and locker integration within the module, allowing the space to function as a complete Modular changing rooms solution.
Layout Versatility: Single Units to Multi-Module Complexes
The modular nature of the P600 system allows for incredible flexibility. A single module (approx. 13 m²) might be configured as a 3-toilet, 2-urinal, 3-basin male block. However, these modules can be combined side-by-side or end-to-end to create much larger facilities. For example, a three-module run could provide a full male block, a separate female block, and a central DDA-compliant accessible toilet and wet room.
Commercial buyers often integrate these washrooms into larger complexes. By removing internal walls, we can connect a toilet block directly to a canteen unit or a large drying room. This creates a seamless internal environment where workers do not have to step outside to move between the canteen and the washrooms. Using our 3D configurator, site planners can experiment with these layouts, placing doors and windows to suit the specific constraints of their site compound.
Installation and Site Connection Requirements
While Adacon buildings are delivered finished internally, they require proper site preparation to function correctly. The most important requirement is a level, prepared base. This can be achieved through a concrete slab, or more commonly for temporary sites, a series of level concrete pads or steel pillars at the module’s corner casting points.
Connectivity is the next consideration. The building will have clearly marked entry points for water (typically a 15mm or 22mm copper or MDPE connection) and waste (typically 110mm soil pipe). If the site does not have access to mains drainage, the block can be positioned over a waste holding tank, which is then emptied periodically by a vacuum tanker. We recommend that all drainage and water connections are made by a competent site plumber to ensure no leaks occur under the chassis.
Indicative prices for a single, fully fitted P600 toilet module start from approximately £18,000 to £24,000, depending on the density of the sanitaryware and the choice of cladding. Delivery is quoted separately based on the distance from our UK distribution points. Lead times are typically measured in weeks, and we often have "Ready to Order" stock units available for immediate dispatch to urgent projects. For a precise breakdown, contractors can request a formal quotation tailored to their specific headcount and site requirements.
Design yours online — free
You can lay out a construction & site setup project yourself in a few minutes with the free Adacon P600 configurator: arrange the modules in 3D, pick your windows, doors and cladding colours wall by wall, and see an estimated price straight away. There is no obligation and no salesperson — save the design and we will pick it up from there.
Prefer to talk it through? Request a free quote and we will come back with a specification and price for your project.
Cost breakdown
| Unit Type | Approx. Size | Indicative Price Range (ex. VAT) | Best For |
|---|---|---|---|
| Single P600 Sanitary Module | 13 m² | £15,000 - £22,000 | Small sites or specific female/disabled provision |
| Twin-Module Toilet/Shower Block | 26 m² | £32,000 - £45,000 | Medium-sized construction projects (20-40 workers) |
| Multi-Module Welfare Complex | 50 m² + | Custom Quote | Large infrastructure projects with canteens and drying rooms |
At a glance
| Feature | Adacon P600 Modular | Standard Site Hire Container |
|---|---|---|
| Insulation | Full thermal envelope (permanent standard) | Basic or non-existent |
| Internal Finish | Plastered, painted, commercial vinyl | Steel walls or basic ply lining |
| Longevity | 25+ year design life | Short-term temporary use |
| Customisation | Fully configurable windows/doors | Fixed 'as-is' layouts |
Frequently asked questions
Written by Adacon
Adacon UK designs, manufactures and delivers bespoke modular buildings across the UK for residential, commercial, education, hospitality, leisure and specialist applications. Buildings are designed around the space and use required: several standard module sizes are available, modules are joined side by side or stacked to form larger buildings, and bespoke configurations are considered where a project needs them — from garden rooms and offices to homes, classrooms, clubhouses, cafés, welfare facilities and two-storey buildings.