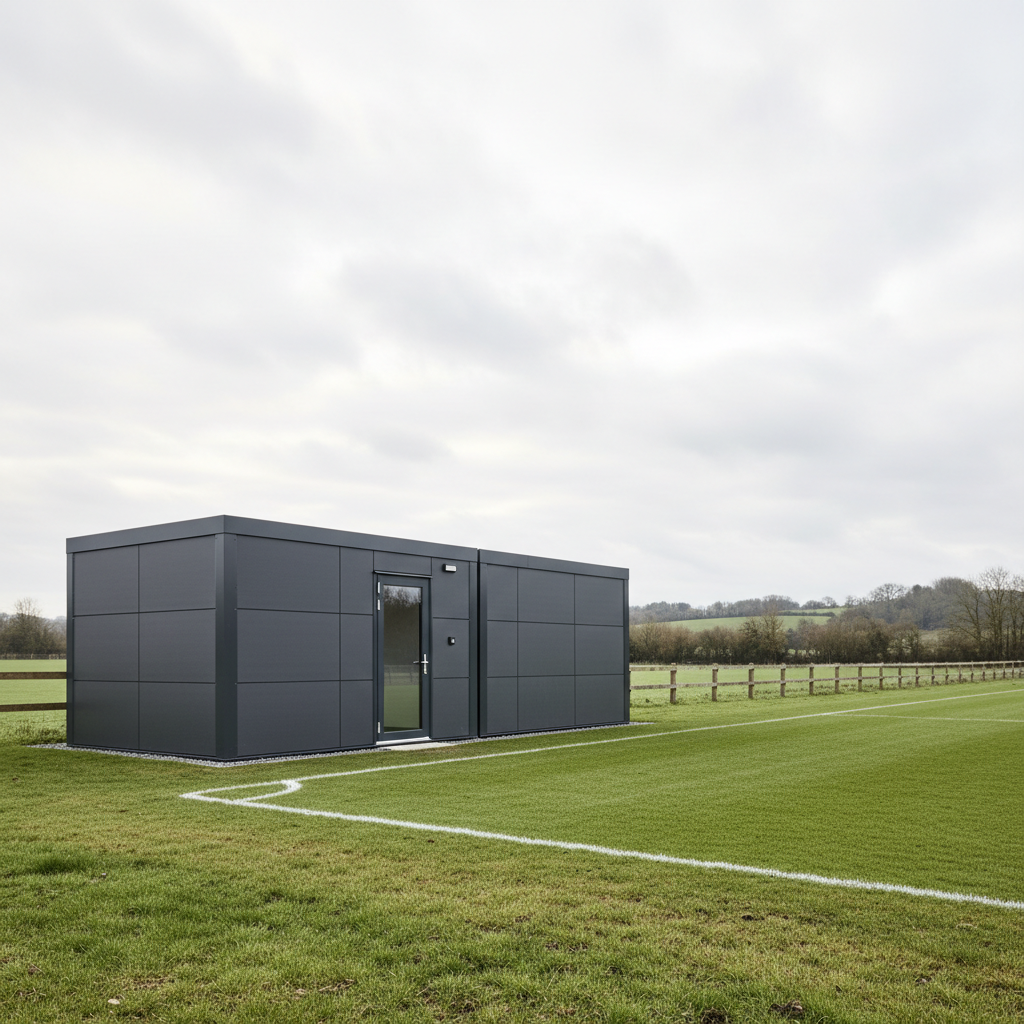
Modular Toilet and Shower Blocks for Sports Fields
TL;DR
Adacon provides insulated steel-framed modular units ideal for remote sports fields where traditional construction is unfeasible. These units arrive with internal plumbing and electrics pre-installed, requiring only final site connections. With lead times in weeks rather than months, sports clubs can quickly upgrade facilities to meet league standards using our configurable P600 system.
The Logistics of Remote Sports Infrastructure
Providing high-quality modular toilet and shower blocks for sports fields presents a unique set of logistical challenges for club committees, local authorities, and private facility managers. Traditional brick-and-mortar builds on rural greenfield sites often face prohibitive costs, lengthy construction timelines, and significant disruption to the playing surface. Adacon, a leading UK modular buildings supplier, provides a streamlined alternative with steel-framed P-series units that offer durability without the permanence of traditional foundations.
It is important to distinguish these high-performance units from temporary solutions. Adacon buildings are not shipping-container resellers; we do not supply "converted containers." While shipping containers are designed for sea freight, our modular systems are engineered specifically for human occupancy. The galvanised steel frames and dedicated insulation layers provide superior thermal performance and longevity, which is essential for the damp, exposed environments typical of British sports pitches. Whether you are installing a single security cabin or a full-scale pavilion, the structural integrity of a purpose-built modular unit ensures the building remains a long-term asset.
One of the primary hurdles for rural clubs is the "no-mains" challenge. Many community pitches are located far from existing sewer lines or high-capacity electrical grids. Our modular system allows for the integration of self-contained welfare facilities, though it is vital to note that final electrical connections to a consumer unit and drainage connections remain the customer's responsibility. Adacon provides delivery information across the UK mainland and Northern Ireland, ensuring that even the most remote training grounds can be equipped with modern facilities.
Sizing Your Facilities: From P300 to P700
Selecting the correct module size is the first step in designing a functional sports block. Our units range from the compact P300 to the expansive P700, allowing for a tailored approach based on headcount and specific use cases, such as site welfare units or changing facilities.
The Adacon P600 is our most popular module for sports applications. To ensure accurate planning, it is important to distinguish between the footprint and the actual room inside. The P600 external footprint is 12.98 m² (5.9m x 2.2m), while the approximate usable internal area is 11.4 m² before any internal partitions are added. When calculating capacity for a football team or a rugby squad, these figures allow for precise layouts for benches, lockers, and circulation space.
For larger requirements, our system is designed to be scalable. Modules can be combined side by side, in long runs, in L-shapes, or even stacked over two storeys. A typical regional sports club might combine three P600 modules: one for a home Modular changing rooms, one for the away team, and a central module for shared modular toilet and shower blocks for sports fields. Using a conservative allowance of 11.4 m² per P600 module, a three-unit block provides approximately 34.2 m² of usable internal space. Open joins can be utilised to create even larger, unobstructed communal areas.
Standard Specifications for Sports Welfare
The British climate is notoriously difficult for outdoor infrastructure. To combat this, every Adacon module is built to a high standard specification designed for durability and comfort. The core of every unit is a galvanised steel chassis, which provides a rigid, rust-resistant base that can withstand the moisture levels often found at pitch-side locations.
Insulation is not an optional extra; it is integrated into the walls, floor, and roof of every unit as standard. This ensures that the building remains usable throughout the winter season, reducing the energy required to heat the space before a match. Each unit comes equipped with an entrance door, LED lighting, power sockets, and a consumer unit ready for final connection by a qualified electrician.
For environments where water and humidity are constant factors—such as shower rooms—standard Adacon builds utilise 40mm waterproof insulated sandwich panels for internal walls. This provides a robust, easy-to-clean surface that manages moisture effectively. While external windows, additional doors, and specific flooring finishes are selected during the design phase, the fundamental structural and thermal components are included to ensure every building meets a professional standard from the outset.
Shower and Toilet Configuration Options
While the standard shell provides the structural base, the internal configuration transforms a modular unit into a functional sports pavilion. Adacon offers several optional upgrades to meet the specific needs of athletes and officials. WC and shower compartments can be integrated into the design, allowing for private cubicles within a shared module.
For high-traffic commercial environments, such as professional academies or busy leisure centres, we offer hygiene panel upgrades. These provide a higher grade of impact resistance and even easier sanitisation than the standard 40mm sandwich panels. Planning the layout of these wet areas is critical; you must account for the space taken up by plumbing voids and internal partitions, which will slightly reduce the 11.4 m² usable internal area per P600 module.
Beyond basic sanitation, many clubs choose to integrate hospitality elements. By adding a kitchenette to one end of a P600 or P700 module, the building can serve dual purposes: a changing area during the week and a match-day tea bar on the weekend. Designing these layouts is simple using our P600 configurator, where you can visualise where water inlets and outlets will need to be positioned relative to the building's placement on site.
Drainage and Services for Off-Grid Sites
Successful installation of a modular sports block relies on proper site preparation. Adacon is a supplier of the modular units themselves, but the customer is responsible for the infrastructure that supports them. This includes the provision of a level, prepared base—such as a concrete pad or suitable plinths—prior to delivery.
For off-grid sites, drainage is the most significant consideration. If a connection to the local mains sewer is not feasible, clubs must opt for either a septic tank system or a chemical waste storage tank. The latter is often used for temporary or seasonal facilities, though it requires regular emptying by a licensed contractor. Water supply similarly requires a strategy: either a direct mains connection or the installation of an external water tank and pump system to provide sufficient pressure for multiple showers.
Electricity must be brought to the site and connected to the internal consumer unit by a certified professional. For very remote locations, some clubs utilise generator power, though we recommend consulting with an energy professional to ensure the load capacity can handle simultaneous water heating and space heating. Costs for these groundworks and connections are quoted separately from the building itself and vary significantly based on site conditions.
Planning Permission and Building Regulations
A common misconception in the sports sector is that Modular buildings do not require planning permission. While modular units are often classed as "temporary" if they are in place for less than 28 days, almost all sports club installations will require formal planning consent from the local authority. This is especially true for buildings located on greenbelt land or in areas with specific aesthetic requirements.
Building Regulations may also apply, particularly regarding energy efficiency and accessibility. For example, "Document M" of the Building Regulations outlines the requirements for disabled access, which may necessitate specific ramp designs and wider internal door clear openings. Adacon designs can accommodate these requirements, but we strongly advise customers to check with their local planning department or a professional planning consultant early in the process.
Adacon provides the technical specifications of our modules to assist in these applications. Because our buildings use high-quality insulation and steel frames, they are often viewed more favourably by planning officers than lower-quality timber or plastic structures. However, since every site and local council is different, compliance remains the project-specific responsibility of the buyer.
Delivery to Rural Pitches
Transport and delivery are critical components of the project budget. Adacon provides itemised transport quotes per site, calculated based on the distance from our distribution points and the number of modules being delivered. Because we serve the entire UK mainland and Northern Ireland, we are experienced in navigating the narrow access roads often found near rural playing fields.
Delivery is typically performed via a heavy haulage vehicle equipped with a hiab (crane arm) for offloading. It is essential that the site has sufficient clearance for these vehicles and that the ground is firm enough to support their weight during the offloading process. If a site is particularly restricted, a separate mobile crane may be required, which would be coordinated as part of the logistics plan.
Lead times for Adacon units are typically measured in weeks rather than months, a significant advantage over traditional construction. For clubs facing an urgent need—such as the start of a new league season—we often have "Ready to Order" stock units available, which can be dispatched even faster. Once the order is confirmed at the quotation stage, a firm delivery window is provided, allowing clubs to coordinate their groundworks and service connections accordingly.
Designing in 3D: The P600 P600 configurator
To help club committees and stakeholders visualise their new facilities, we offer a free online 3D tool. The P600 configurator allows you to arrange modules in various layouts, ensuring the footprint fits your available space. You can experiment with the placement of windows to maximise natural light or position doors to suit the flow of players from the pitch.
The configurator also allows you to select different cladding and finish options to match existing club buildings or local planning requirements. As you make changes, the tool provides an instant estimated price, including the cost of selected windows and doors. This provides a transparent starting point for budget planning without any obligation to buy or the pressure of a salesperson.
Once you are happy with a design, you can submit it to our team for a formal quotation. This request a quote will include specific details on lead times and itemised transport costs. For complex projects, such as modular classrooms or multi-storey clubhouses, our technical team can provide further bespoke advice to ensure the final build meets every requirement of your sports organisation.
Design yours online — free
You can lay out a sport & leisure project yourself in a few minutes with the free Adacon P600 configurator: arrange the modules in 3D, pick your windows, doors and cladding colours wall by wall, and see an estimated price straight away. There is no obligation and no salesperson — save the design and we will pick it up from there.
Prefer to talk it through? Request a free quote and we will come back with a specification and price for your project.
Cost breakdown
| Module Type | External Footprint | Internal Usable Area (Approx) | Best Use Case |
|---|---|---|---|
| P300 | 6.38 m² | 5.4 m² | Single WC or Referee Changing |
| P600 | 12.98 m² | 11.4 m² | Standard Shower Block / Small Changing Room |
| Multi-P600 | 25.96 m²+ | 22.8 m²+ | Full Team Pavilion / Clubhouse |
Pros
- • Rapid deployment in weeks, not months
- • High-grade insulation for year-round use
- • Galvanised steel prevents rot in rural/damp settings
- • Relocatable if the club moves or reconfigures pitches
- • Fixed cost estimates via the online configurator
Cons
- • Groundworks and final connections are customer-led
- • Transport costs vary significantly by site remote-ness
- • Standard widths (2.2m external) may require multiple units for large teams
Frequently asked questions
Written by Adacon
Adacon UK designs, manufactures and delivers bespoke modular buildings across the UK for residential, commercial, education, hospitality, leisure and specialist applications. Buildings are designed around the space and use required: several standard module sizes are available, modules are joined side by side or stacked to form larger buildings, and bespoke configurations are considered where a project needs them — from garden rooms and offices to homes, classrooms, clubhouses, cafés, welfare facilities and two-storey buildings.