Modular Sports Clubhouse Design: Scalable L-Shape Solutions
TL;DR
Adacon’s modular system allows sports clubs to start with a single P600 module and add further units in runs or L-shapes as budgets allow. These steel-framed buildings provide professional-grade insulation and customisable layouts for changing rooms, social hubs, and equipment storage. With lead times in weeks, clubs can expand facilities without the disruption of traditional construction.
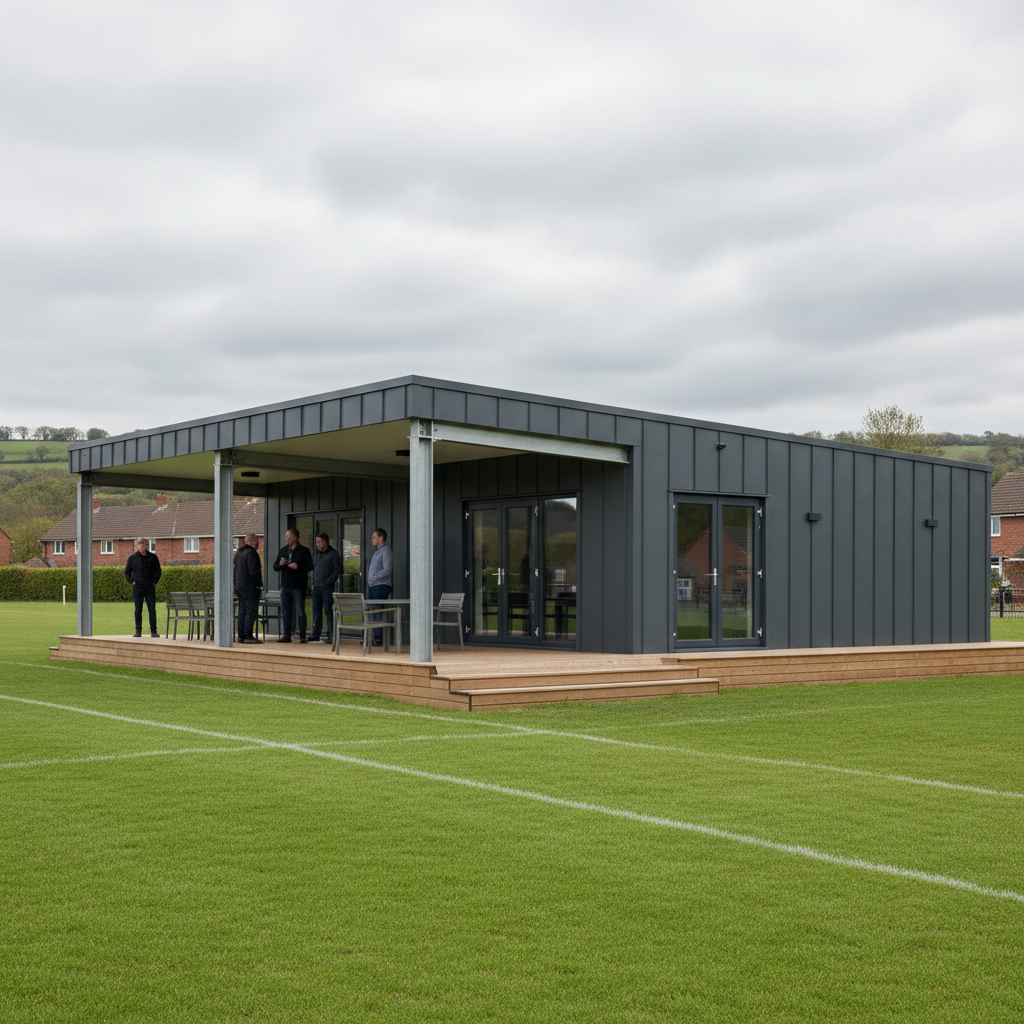
Investing in a modular sports Modular clubhouses represents a strategic shift for UK clubs, moving away from the prohibitive costs and lengthy timelines of traditional masonry construction. Whether managing a grassroots football team, a local rugby club, or a private tennis facility, the requirement for high-quality, durable, and thermally efficient spaces is universal. By utilising a modular system, organisations can develop professional-grade changing rooms, social hubs, and administrative offices that meet governing body standards while remaining within tight budgetary constraints. Adacon, a leading UK modular buildings supplier, provides the P-series steel-framed system, specifically engineered to withstand the rigours of the British climate and the high-traffic demands of match-day environments.
Phased Development: Growing Your Club as Funding Allows
One of the most significant barriers for amateur sports clubs is the "all-or-nothing" nature of traditional building projects. Securing a capital grant of £250,000 to £500,000 for a brick-and-mortar pavilion often takes years, during which time facilities deteriorate and membership may dwindle. Modular construction offers a more pragmatic, phased approach.
A club can begin its journey with a single Adacon P600 module. With an external footprint of 12.98 m², this initial unit can serve as a secure equipment store or a match-day office. As membership fees grow or smaller Sport England grants are secured, additional modules can be added. The modular nature of our P300 through P700 units allows for seamless expansion. For instance, adding a second and third P600 creates an approximate usable internal area of 34.2 m², sufficient for a modest modular changing room block.
This phased scalability reduces financial risk. Instead of taking on large-scale construction debt, a committee can vote to add units as funds become available. Because the units are built on a galvanised steel chassis, they can be positioned, joined, and even relocated if the club changes grounds, protecting the capital investment in a way that permanent structures cannot.
The Versatility of L-Shape Modular Layouts
Standard linear "runs" of buildings are excellent for narrow plots alongside a pitch, but L-shaped modular layouts offer superior functional zoning for sports facilities. By connecting modules at a right angle, clubs can naturally separate "wet" and "dry" areas. One wing can be dedicated to changing rooms and showers, while the other serves as a clean social space, kitchen, or bar.
Structurally, the Adacon system is designed for this flexibility. The P-series chassis allows for modules to be placed side-by-side or end-to-end. In an L-shape configuration, the internal corner creates a natural sheltered courtyard. This space is often used for outdoor decking or tiered viewing areas, providing a professional "stadium" feel even for smaller local clubs.
For clubs with limited space between the pitch perimeter and the site boundary, L-shapes allow the building to wrap around the corner of the grounds, maximising the external footprint without encroaching on the field of play. The P600, with its 5.9m external length and 2.2m width, is particularly effective here, as it provides a substantial approximate usable internal area of 11.4 m² per module while maintaining a slim profile that fits into tight site layouts.
Designing Professional-Grade Changing Facilities
When specifying modular buildings for sports use, the internal environment must be moisture-resistant and easy to sanitise. Each P600 module offers an approximate usable internal area of 11.4 m² before partitions are added. For a standard team Modular changing rooms, two P600 modules joined side-by-side provide roughly 22.8 m² of internal space, which is sufficient for bench seating, kit storage, and a separate shower area.
As standard, Adacon uses 40mm waterproof insulated sandwich panels for bathroom and wet-area walls. These are designed to handle the humidity of communal showers. However, for high-traffic environments like public sports hubs or school blocks, we recommend upgrading to hygiene panels. These are high-impact, easy-clean surfaces that stand up to heavy use and rigorous cleaning schedules.
It is important for club committees to note that while we provide the internal partitions and the modular units themselves, the final drainage and water connections to the mains are the customer’s responsibility. We recommend engaging a local contractor to ensure that the groundworks and waste pipes are positioned correctly to align with the module's plumbing points, which will be detailed in the project drawings.
Built for the UK Climate: Insulation and Durability
UK sports facilities face two main environmental challenges: dampness leading to corrosion and high energy costs for heating during the winter season. Our Modular buildings are engineered with a galvanised steel chassis, which provides essential protection against ground moisture—a common issue for buildings situated on the edge of grass pitches.
Thermal performance is a core feature of the P-series. The walls, floor, and roof are all fully insulated, ensuring that the building remains usable in December just as easily as in July. For self-funded community clubs, this insulation is a critical factor in reducing long-term running costs. Unlike older "prefab" cabins or converted containers, which often suffer from condensation and heat loss, our purpose-built modular units maintain a stable internal temperature.
Externally, the buildings require very little maintenance. While traditional timber pavilions require biennial staining or painting to prevent rot, our standard finishes and optional cladding are designed for longevity. This allows volunteers and club staff to focus on sport rather than building upkeep.
Creating a Social Hub for Match Days
A clubhouse is more than just a place to change; it is the primary revenue generator for most clubs. By combining multiple P600 or P700 modules with open joins, you can create a large, unobstructed internal social space. This area can be fitted with an optional kitchenette or bar, enabling the sale of refreshments that fund the club’s operations.
To enhance the match-day experience, glazing is key. We offer a range of window sizes and double-glazed entrance doors that can be positioned to give spectators a clear view of the action from the warmth of the clubhouse. Adding a terrace or decking area further extends the usable space, creating a professional atmosphere that helps attract sponsors and new members.
For a typical small social hub consisting of three P600 modules (approx. 34.2 m² internal area), the integration of large glass panels and modern external cladding can transform the aesthetic from a "utility unit" to a premium garden room style pavilion that enhances the local landscape.
Navigating Planning Permission for Sports Clubs
A common misconception is that modular buildings do not require planning permission because they are "temporary." In reality, most sports club installations will require a formal application to the local authority, especially if they are intended to be in place for more than 28 days or are open to the general public.
However, the relocatability of our units can be a significant advantage during the planning process. If a club is on a short-term lease or is playing on land designated for future development, the fact that the building can be moved or sold on helps mitigate the concerns of planning officers and club trustees alike.
Compliance with UK Building Regulations is also mandatory for public-access buildings. This covers everything from structural integrity to fire safety and disabled access (Part M). We advise all clubs to consult with a planning consultant or their local authority building control department early in the process. While Adacon provides the high-spec building, the site-specific compliance—such as access ramps and fire alarm integration—must be managed as part of the wider site installation.
Weeks Not Months: Meeting the New Season Deadline
Traditional construction projects are notorious for overrunning, often leaving clubs without facilities mid-season. Adacon’s modular approach brings predictability to the schedule. Because the buildings are manufactured off-site, the construction phase is not delayed by poor weather, and lead times are typically measured in weeks rather than months.
For clubs in urgent need—perhaps following a fire or a sudden promotion to a league with higher facility requirements—we often have "Ready to Order" stock units that can be dispatched even faster. Off-site construction also means that on-site disruption is kept to a minimum. Instead of months of mud, noise, and heavy machinery, the units are delivered via lorry and craned into position in a matter of days, often during the off-season or between home fixtures.
Delivery is quoted separately for every project, covering the UK mainland and Northern Ireland. By itemising these costs, we ensure clubs have a transparent view of their budget from day one.
Groundworks and Connections: What You Need to Know
While the modular units arrive as complete structures, the site preparation is the responsibility of the club. A level, prepared base is essential. This usually takes the form of a concrete pad or, increasingly, screw piles, which are faster to install and more environmentally friendly.
Once the modules are positioned, a qualified electrician must connect the building’s internal consumer unit to the site's mains supply. Similarly, a plumber will be required to connect the internal pipework to the external water supply and the foul drainage system. For clubs situated in remote areas of the playing field, this may involve installing a pumping station or a septic tank, costs which should be factored into the overall project budget.
A typical budget for groundworks and connections for a two-module P600 setup might range from £3,000 to £8,000, depending on the proximity of existing utilities and the soil conditions. We provide all the necessary technical specifications to your contractors to ensure the process is straightforward.
Visualise Your Facility: The P600 P600 configurator
To help club committees and stakeholders visualise their new facility, we provide a free 3D design tool. By visiting the P600 configurator, you can arrange modules in various configurations—including runs and L-shapes—to see exactly how the space will work.
The configurator allows you to:
- Choose the placement of doors and windows to suit your pitch layout.
- Select external cladding options to match club colours or local planning requirements.
- Add internal features like WC and shower compartments.
- Receive an instant estimated price for the building configuration (excluding delivery information and site works).
This tool is invaluable for committee meetings, providing a clear visual representation and a realistic price point to support grant applications and internal fundraising drives. Once you are happy with the design, you can submit it directly to our team for a formal, itemised quotation.
Design yours online — free
You can lay out a sport & leisure project yourself in a few minutes with the free Adacon P600 configurator: arrange the modules in 3D, pick your windows, doors and cladding colours wall by wall, and see an estimated price straight away. There is no obligation and no salesperson — save the design and we will pick it up from there.
Prefer to talk it through? Request a free quote and we will come back with a specification and price for your project.
Cost breakdown
| Module Type | External Footprint | Usable Internal Area (Approx) | Standard Features |
|---|---|---|---|
| P300 | 6.38 m² | 5.4 m² | Chassis, Walls, Roof, Door, LED, Power |
| P600 | 12.98 m² | 11.4 m² | Chassis, Walls, Roof, Door, LED, Power |
| Double P600 (L-Shape) | 25.96 m² | 22.8 m² | Joined Chassis, Insulated Envelope, LED, Power |
Frequently asked questions
Written by Adacon
Adacon UK designs, manufactures and delivers bespoke modular buildings across the UK for residential, commercial, education, hospitality, leisure and specialist applications. Buildings are designed around the space and use required: several standard module sizes are available, modules are joined side by side or stacked to form larger buildings, and bespoke configurations are considered where a project needs them — from garden rooms and offices to homes, classrooms, clubhouses, cafés, welfare facilities and two-storey buildings.