Modular Shop Lead Times UK: A Procurement & Logistics Guide
TL;DR
Adacon modular retail units offer a faster alternative to traditional builds, with lead times measured in weeks rather than months. Retailers must provide a level, prepared base and manage final utility connections, while Adacon handles the structural manufacture and delivery of insulated P-series modules. Use our 3D configurator to obtain an instant price estimate for your specific retail footprint.
The Shift to Rapid-Response Retail Infrastructure
In the current UK commercial landscape, the speed at which a business can transition from a concept to a live trading site is a primary driver of profitability. Traditional bricks-and-mortar retail construction is increasingly plagued by delays, material shortages, and rising labour costs, which can push a return on investment (ROI) back by months or even years. As a UK modular buildings supplier, Adacon provides a streamlined alternative. By utilizing a high-precision modular system, businesses can bypass the unpredictability of traditional builds in favour of a predictable, factory-controlled timeline.
The core advantage of the Adacon system lies in our "weeks, not months" delivery information philosophy. While a traditional extension or a new-build retail unit might require six months of site-based disruption, our modular units are manufactured and assembled off-site. This allows for concurrent site preparation, significantly compressing the overall project schedule. Whether you are looking for modular cafes for a hospitality start-up or a large-scale showroom, the P-series system offers a level of scalability that traditional construction cannot match.
It is important to distinguish our product from others in the market. Adacon buildings are purpose-engineered modular systems featuring a galvanised steel chassis and high-performance insulated panels. We are not a shipping-container reseller, and we never describe our buildings as "converted containers." Unlike containers, which have fixed dimensions and limited insulation properties, our modules are designed from the ground up for human occupancy, thermal efficiency, and longevity. This makes them suitable for a wide range of modular buildings, from single-unit kiosks to multi-module retail blocks and professional garden offices.
Lead Times: From P600 configurator to Site Delivery
Understanding modular shop lead times UK is essential for procurement teams and business owners who need to coordinate stock arrivals, staff hiring, and grand openings. At Adacon, lead times are typically measured in weeks rather than months. A standard custom-built P-series module generally follows a 4-to-8-week production cycle, though this is confirmed at the point of quotation based on current factory capacity and material specifications.
For businesses facing immediate deadlines—such as a construction site needing site welfare units or a retailer needing to replace a damaged premises—we offer "Ready to Order" stock units. These pre-configured modules are often available for dispatch within days, providing the fastest possible route to a live site. These units come with our standard high-specification finishes and are ready for immediate deployment once site groundworks are complete.
Project complexity naturally influences these timelines. A basic shell for a storage unit will be processed faster than a bespoke retail boutique featuring extensive glazing, specific internal partitions, or premium external cladding. We strongly advise procurement teams to engage during the early planning phase. By finalising the design early, you lock in your production slot and ensure that all long-lead items, such as specific window configurations or air conditioning units, are secured in advance. This proactive approach prevents bottlenecks and ensures that the delivery of your security cabins or retail pods aligns perfectly with your operational requirements.
Understanding the Adacon P600 Retail Footprint
The P600 is the cornerstone of our modular range, offering a balance between spaciousness and transportability. Every P600 module has a fixed external footprint of 12.98 m². This measurement is critical for site planning, as it dictates the exact space required on your prepared base. The external width is consistently 2.2m across the range, ensuring the units can be transported via standard UK road networks without the need for wide-load escorts, which keeps delivery costs manageable.
When planning your interior layout, you must account for the thickness of the insulated wall panels. The approximate usable internal area for a P600 module is 11.4 m² before any internal partitions are added. This space is ideal for a high-end boutique, a small coffee shop, or a professional consultancy suite. The usable internal length for a P600 stands at 5.7m, providing a sleek, linear space that is easy to fit out with retail shelving or workstations.
Adacon also offers variations in length to suit different site constraints. The P-series includes the P300, P400, P500, and P700 units, alongside bespoke options. External lengths range from 2.9m up to 6.9m. Regardless of the length, the internal height is designed to feel generous, avoiding the "cramped" sensation often associated with temporary portable cabins. By combining these units, you can create larger internal volumes while maintaining the structural integrity of the individual steel frames.
Site Preparation and Groundworks Responsibility
While Adacon handles the manufacture and delivery of the building, the preparation of the site is the responsibility of the client. A modular building is only as stable as the ground it sits on. It is essential to have a level, prepared base ready before the delivery vehicle arrives. Depending on the site conditions and the intended duration of the installation, this could be a reinforced concrete pad, a series of screw piles, or heavy-duty paving blocks.
Groundworks are quoted separately and managed by the client or a local contractor. This separation allows you to choose the most cost-effective foundation for your specific soil type. For example, a clubhouse located on soft parkland may require more significant piling than a retail unit placed on an existing tarmac car park. We provide the base plan and point-load details to help your contractors prepare the surface accurately.
Utility connections are another critical aspect of site preparation. If your retail unit includes a kitchenette or a WC compartment, you must ensure that water supply and drainage connections are brought to the site and positioned according to our floor plans. Similarly, while our units come with a pre-installed consumer unit and LED lighting, the final electrical connection from your mains supply to the module must be performed by a qualified electrician on-site. This ensures that the installation complies with local building regulations and site-specific safety requirements.
Delivery Logistics and Site Access Requirements
Logistics for commercial modular building delivery require careful coordination. Adacon provides delivery across the UK mainland and Northern Ireland, with transport quoted separately for each project. Because our modules are 2.2m wide, they fit easily on a standard flatbed or Hiab crane vehicle. However, the cost of transport is itemised per site and per module, reflecting the mileage and the specific equipment needed for offloading.
Site access is a major consideration, especially for urban retail placements or crowded construction sites. A Hiab vehicle requires sufficient clearance to enter the site and deploy its stabilising "outriggers" before lifting the unit into place. If the placement area is unreachable by a standard Hiab—for example, if the building needs to be lifted over an existing wall or onto a raised terrace—a separate mobile crane may be required. This is why we ask for site photos or access surveys during the quotation process.
For projects in retail parks or busy high streets, we often schedule deliveries during off-peak hours to minimise disruption to the public and other businesses. Our modules are designed to be relocatable; if your lease ends or your business model changes, the unit can be disconnected and moved to a new location, preserving your capital investment. This flexibility is a key reason why retailers choose Adacon over permanent traditional extensions.
Standard Specifications for Retail Modules
Every Adacon module is built on a robust, galvanised steel chassis, ensuring the structure remains rigid during transport and over its decades-long lifespan. The walls and roof are constructed from high-performance insulated sandwich panels, providing excellent thermal retention which helps keep operational energy costs low. This is a significant advantage for 24-hour operations like security cabins or climate-controlled retail units.
As standard, our units include:
- A secure entrance door with high-quality locking mechanisms.
- Internal LED lighting and multiple power sockets.
- A pre-wired consumer unit ready for site connection.
- Insulated flooring sub-structure.
It is important to note that certain aesthetic and functional elements, such as windows, additional doors, and specific flooring finishes, are selected during the design phase rather than being automatically included. This allows businesses to tailor the building to their specific brand identity. For instance, a retail unit might require floor-to-ceiling glazing to showcase products, whereas site welfare units might prioritise smaller, high-level windows for privacy and security. By customising these elements, you ensure you only pay for the features your business actually needs.
Optional Upgrades for Hospitality and Retail
To transition from a basic shell to a high-functioning retail or hospitality space, Adacon offers a range of upgrades. For food service operators, we provide 40mm waterproof insulated sandwich panels as standard for bathroom walls. For commercial kitchens and high-traffic cafes, hygiene panel upgrades are available to meet stringent local health and safety standards. These surfaces are easy to clean and resistant to the moisture and heat typical of hospitality environments.
Comfort is paramount for staff retention and customer experience. We offer integrated air conditioning systems that provide both cooling in the summer and efficient heating in the winter. For retail brands looking to stand out, external cladding options—such as timber-effect finishes or composite panels—can be applied to the exterior. This transforms the appearance of the steel-framed module, allowing it to blend into a rural setting or pop in an urban retail park.
External customer floor area can be significantly increased by adding terraces and decking. By extending the usable space outside the external footprint of 12.98 m², businesses can accommodate more customers without the cost of a larger enclosed building. We also offer internal staircases for two-storey builds, allowing for a retail ground floor with a private office or storage area above, effectively doubling the usable space on a small site footprint.
Multi-Storey and Multi-Module Configurations
One of the most powerful features of the Adacon system is its modularity. While a single P600 is an excellent starting point, our modules can be joined in various configurations to create larger, more complex structures. Units can be placed side-by-side to create wide-span showrooms, or in long runs for school blocks and office complexes. We also design L-shape configurations, which are particularly effective for corner retail plots or to create sheltered courtyard spaces for cafes.
When planning a multi-module layout, we use a conservative multi-P600 allowance of 11.4 m² of usable internal area per module. However, when walls are removed to create open-plan joins, the actual usable space often feels much larger and offers greater flexibility for retail displays. This modular approach allows for future-proofing; a business can start with two modules and add a third or fourth as they grow, provided the site and groundworks allow for expansion.
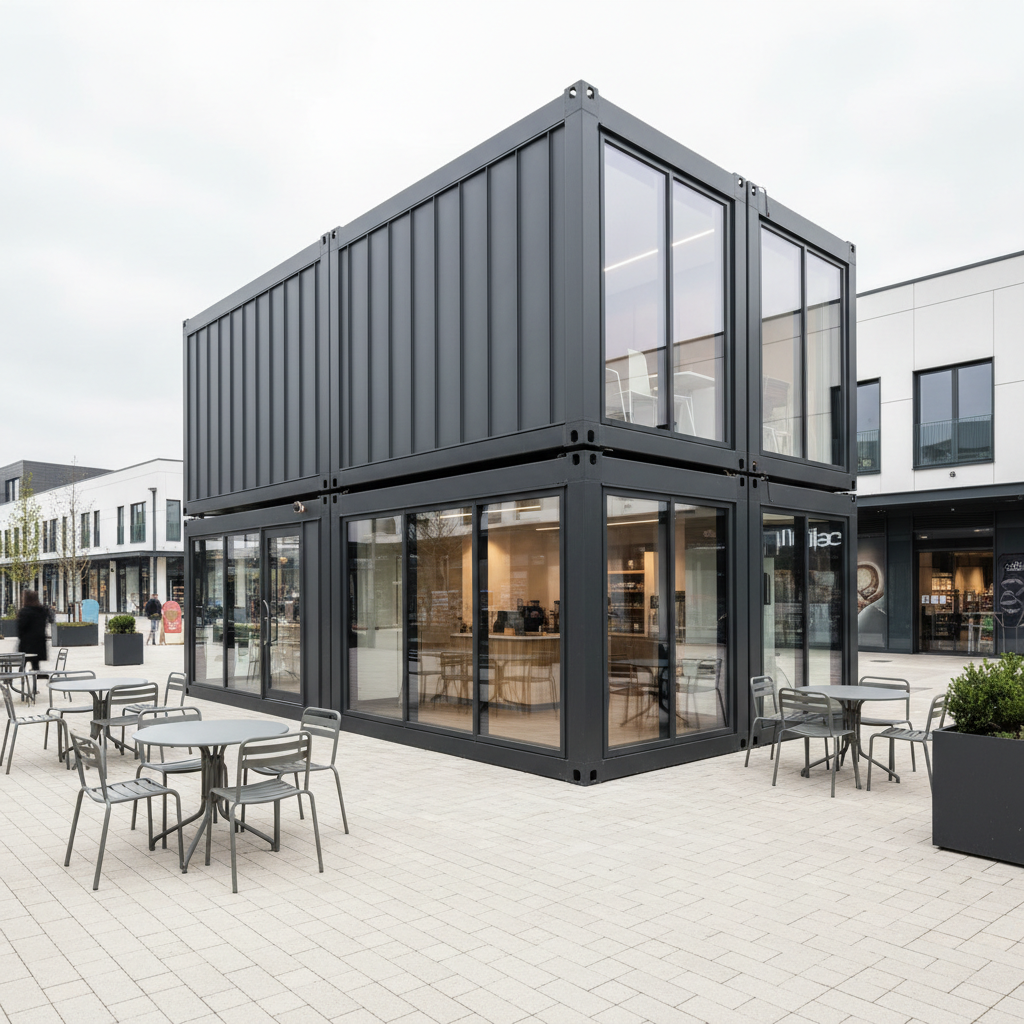
For sites with limited ground area, two-storey builds are a highly efficient solution. Our structural steel frames are designed to be stacked, providing a robust second level. These are frequently used for clubhouses and large retail sites where the ground floor is dedicated to customer service and the upper floor is used for administrative tasks, staff breakrooms, or inventory storage. This vertical scalability is a primary reason why Adacon is a preferred UK modular building supplier for commercial developers.
Planning Permission and Building Regulations
Navigating the legal requirements for a new building is a critical step in the procurement process. It is the client’s responsibility to consult with their local planning authority to determine if permission is required. In many cases, a Modular shops is considered a permanent structure, especially if it is connected to mains services and intended for long-term use. Even "temporary" structures often require planning consent if they are in place for more than 28 days.
Building Regulations are another consideration, particularly for commercial use-classes where fire safety, accessibility (such as ramps and door widths), and energy efficiency are strictly regulated. While Adacon units are built to high standards, the specific application of the building—such as the number of occupants or the proximity to other structures—will dictate which regulations apply. We recommend engaging a planning consultant for complex retail projects.
To support your application, Adacon can provide technical drawings and specifications for your chosen design. Whether you are installing a modular café or a series of garden offices, having accurate plans for your P600 modular shop dimensions is essential for a smooth approval process. Always check with your local authority before commencing groundworks or committing to a delivery date.
Designing Your Unit in 3D
The first step in any Adacon project is the design phase. We have removed the traditional barriers to bespoke building design by providing a free, 3D P600 configurator. This tool allows you to take complete control of your retail unit’s layout from your desktop or mobile device. You can arrange multiple modules, experiment with window and door placements, and select cladding options to see exactly how your building will look.
The configurator provides more than just a visual representation; it offers an instant estimated price based on your specific choices. This transparency allows you to adjust your design to fit your budget without the pressure of a salesperson. You can see how adding an extra window or upgrading to a specific door type affects the overall cost in real-time. Prices are shown in GBP, providing a clear baseline for your financial planning.
Once you are happy with your 3D design, you can submit it to our team to receive a formal, itemised quotation. This request a quote will include the specific lead times for your build and the delivery costs for your site. By moving from a digital design to a formal quote, you ensure that every detail—from the internal approximate usable internal area of 11.4 m² to the external finishes—is captured and agreed upon before production begins. Visit the request a quote page to start the process for your bespoke retail project.
Design yours online — free
You can lay out a retail & hospitality project yourself in a few minutes with the free Adacon P600 configurator: arrange the modules in 3D, pick your windows, doors and cladding colours wall by wall, and see an estimated price straight away. There is no obligation and no salesperson — save the design and we will pick it up from there.
Prefer to talk it through? Request a free quote and we will come back with a specification and price for your project.
Cost breakdown
| Module Type | External Footprint | Approx. Usable Internal Area | Primary Use Case |
|---|---|---|---|
| P300 | 6.38 m² | 5.4 m² | Ticket booth / Security kiosk |
| P600 | 12.98 m² | 11.4 m² | Standard retail unit / Coffee pod |
| Double P600 | 25.96 m² | 22.8 m² | Small showroom / Hair salon |
| P700 | 15.18 m² | 13.4 m² | Extended retail / Prep kitchen |
Frequently asked questions
Written by Adacon
Adacon UK designs, manufactures and delivers bespoke prefabricated modular buildings across the UK — factory-built off-site and delivered fitted out — for residential, commercial, education, hospitality, leisure and specialist applications. Buildings are designed around the space and use required: several standard module sizes are available, modules are joined side by side or stacked to form larger buildings, and bespoke configurations are considered where a project needs them — from garden rooms and offices to homes, classrooms, clubhouses, cafés, welfare facilities and two-storey buildings.