Modular Holiday Lodge Delivery Times UK: Beat Peak Season Deadlines
TL;DR
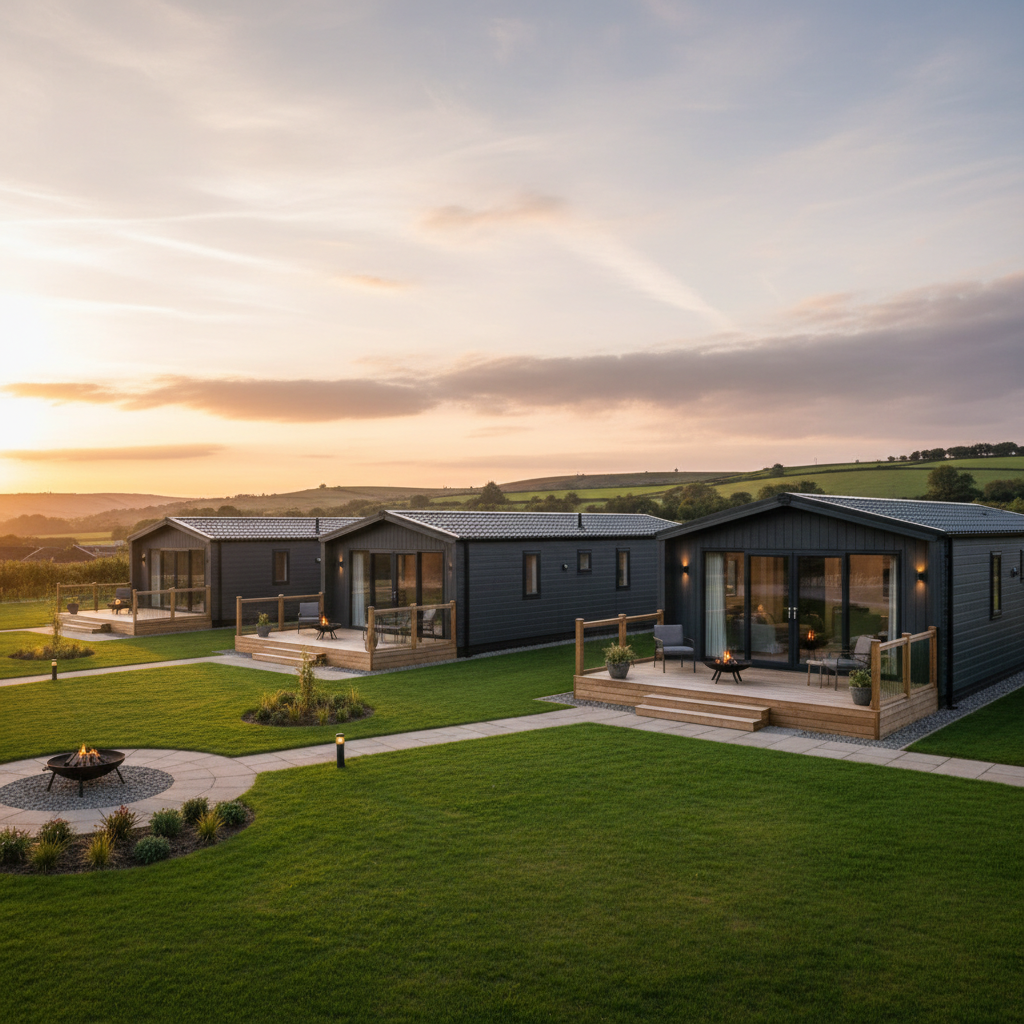
Adacon provides a high-spec alternative to traditional builds with lead times measured in weeks, not months. Our P600 steel-framed modules arrive pre-fabricated for rapid site deployment, minimizing ground disturbance and noise during peak occupancy. Use our 3D configurator to design your lodge and secure your delivery slot before the next seasonal rush.
The Race Against the Calendar: Meeting Peak Season Demand
For UK holiday park operators and hospitality business owners, the calendar is the most significant driver of revenue. Missing the start of the summer peak or the lucrative Christmas break due to construction delays isn't just an inconvenience; it represents a permanent loss of annual turnover. Traditional construction methods often struggle to meet these tight windows. When commissioning brick-and-mortar or timber-frame structures, projects are frequently derailed by the unpredictable UK climate, sub-contractor availability, and extended on-site build times. Modular Holiday lodges delivery information times UK are now the primary metric for parks looking to scale capacity without the risk of an overrun.
Adacon provides a solution where lead times are measured in weeks rather than months. By shifting the majority of the build process to a controlled factory environment, we eliminate the "weather delays" that plague traditional sites. This allows for 'just-in-time' delivery, where the foundations and services are prepared on-site while the building is being manufactured elsewhere. For a park manager, this means a new holiday lodge can be installed and commissioned between booking seasons, ensuring that guest disruption is kept to an absolute minimum and cash flow remains protected.
"The financial impact of a six-week delay on a single unit during July and August can exceed £10,000 in lost booking revenue. Rapid deployment isn't just about convenience; it is a fundamental pillar of park profitability."
Because our system is modular, expansion strategies can be reactive. If a park sees a surge in demand for the following season, units can be ordered, delivered, and operational before the first guests arrive. This agility is what separates modern modular buildings suppliers from legacy construction firms.
Why the Adacon System is Not a container conversions
It is a common misconception in the holiday and wellness sector that steel-framed buildings are "converted shipping containers." Adacon units are purpose-built Modular buildings designed from the ground up for human habitation and commercial use. We are a dedicated UK modular building supplier, and our P-series system (P300, P400, P500, Adacon P600, and P700) is engineered specifically for thermal efficiency, longevity, and aesthetics.
The core of an Adacon module is a galvanised steel chassis. Unlike the Cor-ten steel of a shipping container—which is designed for stacked freight—our frames are designed to integrate high-performance insulation and varied cladding options. This is essential for the high-end holiday market, where guests expect a "lodge" feel rather than an industrial one. The P600, our most popular module, provides a clean, modern silhouette that can be finished in timber-effect cladding, composite panels, or modern renders to suit the park’s branding.
Internal finishes are equally far removed from industrial units. While standard 40mm waterproof insulated sandwich panels are used for durability in bathroom areas, we offer high-spec hygiene panels and premium plaster finishes for luxury guest suites. This flexibility allows a developer to specify a building that feels like a permanent, high-quality home, while retaining the speed and relocatability of a modular system.
Logistics and Transport: What to Expect
Managing the arrival of a new building requires precision, especially within an active holiday park. Adacon delivers across the UK mainland and Northern Ireland. Every delivery is quoted separately per site and itemised clearly in your quotation. This ensures transparency, as transport costs for a single unit to a remote Scottish glen differ significantly from a six-unit delivery to a site in the Midlands.
To ensure a smooth installation, the customer is responsible for providing a level, prepared base. Whether this is a concrete pad, a steel sub-frame, or a specialized ground screw system, the base must be ready before the vehicle arrives. Similarly, while our units include a consumer unit and standard electrical points, the final connection to the site’s mains and the final drainage hook-ups must be performed by a qualified local contractor. This clear division of responsibility allows us to focus on the precision manufacturing of the module itself.
For operators in urgent need of capacity, we often have "Ready to Order" stock units. These are pre-configured modules that bypass the standard lead time, allowing for even faster deployment. When navigating site access, our logistics team coordinates to ensure that delivery vehicles can enter and exit without disrupting existing guests, often scheduling arrivals during mid-week changeover windows.
The P600 Module: Your Building Block for Success
The P600 is the backbone of the Adacon range. Understanding its dimensions is critical for site planning. The P600 features an external footprint of 12.98 m². Due to the thickness of the high-performance insulated walls, the approximate usable internal area is 11.4 m² (calculated before any internal partitions are added).
Specific dimensions for the P600 are as follows:
- External Length: 5.9m
- External Width: 2.2m
- Internal Usable Length: 5.7m
- Internal Usable Width: 2.0m
Every P600 comes as standard with a galvanised steel chassis, an insulated envelope (walls, floor, and roof), a secure entrance door, LED lighting, power sockets, and a consumer unit. While a single P600 makes an excellent garden office or treatment room, the power of the system lies in its modularity. Modules can be combined side-by-side, in long runs, or even L-shaped configurations. By joining multiple P600 units, you can create a multi-bedroom holiday lodge with a total external footprint of 25.96 m² (for two units) or larger, depending on your requirements.
Customising for the Premium Wellness Market
In the wellness and beauty sector, the environment is as important as the service. A modular salon or spa unit needs to feel light, airy, and premium. Our system allows for extensive customisation through our 3D P600 configurator. Buyers can choose the exact placement of windows and additional doors to frame views or maximise natural light.
For high-end holiday lets, we offer several optional upgrades:
- Terraces and Decking: Extend the living space outdoors, essential for the UK summer market.
- Climate Control: Optional air conditioning units for year-round guest comfort.
- Internal Staircases: Our modules can be stacked two storeys high, allowing for a 22.8 m² (internal area) lodge on a compact footprint.
- Kitchenettes and Bathrooms: Pre-configured compartments for WCs and showers can be integrated during the design phase.
By using the P600 configurator, you can visualize how different cladding finishes—from contemporary anthracite to traditional wood effects—will look in situ. This tool provides an instant estimated price, allowing for accurate budgeting without the need for an initial sales consultation.
Navigating Planning and Building Regulations
A common question for any prefabricated park lodge UK project involves planning permission. Because every site is different, we always advise customers to check with their local planning authority. In many holiday park environments, there is existing "Use of Land" permission that may cover the addition of modular units, but this is site-specific.
Regarding Building Regulations, the requirements for a temporary structure used as a seasonal office differ from those for a permanent commercial holiday let. Adacon units are built to high standards of thermal efficiency, but the responsibility for ensuring the final installation meets local building codes lies with the buyer. This includes the appointment of local contractors for the final electrical connection to the consumer unit and all water/drainage connections.
Our structures are often favoured by facilities teams because they are relocatable. If a park reconfigures its layout in five years, the units can be disconnected and moved with relatively little effort compared to a demolished timber-frame building. This "non-permanent" characteristic can sometimes simplify the planning conversation, although it does not exempt the project from local rules.
ROI: The Economics of Faster Deployment
The economics of modular construction extend beyond the initial request a quote. When calculating the Return on Investment (ROI), business owners must consider the reduction in on-site labour costs. Traditional builds require weeks of various tradesmen (joiners, electricians, plasterers) travelling to the site. With Adacon, the build is largely complete upon arrival, significantly reducing the "pre-opening" window.
The ability to scale incrementally is also a financial advantage. Instead of committing to a massive £500,000 infrastructure project, a park can add two or three lodges (approximately £15,000 to £25,000 per module depending on final spec) to test the market. These units are business assets; their durability and relocatability mean they hold their value far better than temporary cabins or low-grade caravans.
We do not provide generic list prices because our buildings aren't "off the shelf" commodities. Every building is priced from an exact design. A configuration might include premium glazing and air conditioning, while another might be a simple shell for a security cabin. This bespoke pricing ensures you only pay for the specification your business requires.
Your 3D Lodge Design in Minutes
The journey from concept to delivery starts with the Adacon P600 configurator. This tool is designed to put the power in the hands of the developer. You can arrange modules, add internal walls for bathrooms, and select your finishes in a 3D environment. Once you are happy with the design, the system generates an instant estimated price.
To move to a formal quotation, you will need a site plan and an understanding of your ground conditions. Our team will then provide a detailed itemised quote, including the specific delivery costs for your location. With lead times typically in weeks, starting your design today means your new holiday or wellness units could be operational in time for the next peak occupancy window. Don’t let another season pass with underutilised land—modular technology provides the path to rapid, high-quality expansion.
Design yours online — free
You can lay out a holiday, wellness & beauty project yourself in a few minutes with the free Adacon P600 configurator: arrange the modules in 3D, pick your windows, doors and cladding colours wall by wall, and see an estimated price straight away. There is no obligation and no salesperson — save the design and we will pick it up from there.
Prefer to talk it through? Request a free quote and we will come back with a specification and price for your project.
Cost breakdown
| Model | External Length | External Footprint | Approx. Usable Internal Area |
|---|---|---|---|
| P300 | 2.9m | 6.38 m² | 5.4 m² |
| P400 | 3.9m | 8.58 m² | 7.4 m² |
| P500 | 4.9m | 10.78 m² | 9.4 m² |
| P600 | 5.9m | 12.98 m² | 11.4 m² |
| P700 | 6.9m | 15.18 m² | 13.4 m² |
At a glance
| Feature | Adacon Modular Lodges | Traditional Timber/Brick Build |
|---|---|---|
| Lead Time | Weeks | 6-12 Months |
| Site Disruption | Minimal (Drop-in delivery) | High (Months of trades on-site) |
| Weather Dependency | Low (Off-site fabrication) | High (Risk of winter delays) |
| Relocatability | Yes (Steel chassis) | No |
Frequently asked questions
Written by Adacon
Adacon UK designs, manufactures and delivers bespoke prefabricated modular buildings across the UK — factory-built off-site and delivered fitted out — for residential, commercial, education, hospitality, leisure and specialist applications. Buildings are designed around the space and use required: several standard module sizes are available, modules are joined side by side or stacked to form larger buildings, and bespoke configurations are considered where a project needs them — from garden rooms and offices to homes, classrooms, clubhouses, cafés, welfare facilities and two-storey buildings.