Modular Gym Building for Sports Clubs: Spec & Loading
TL;DR
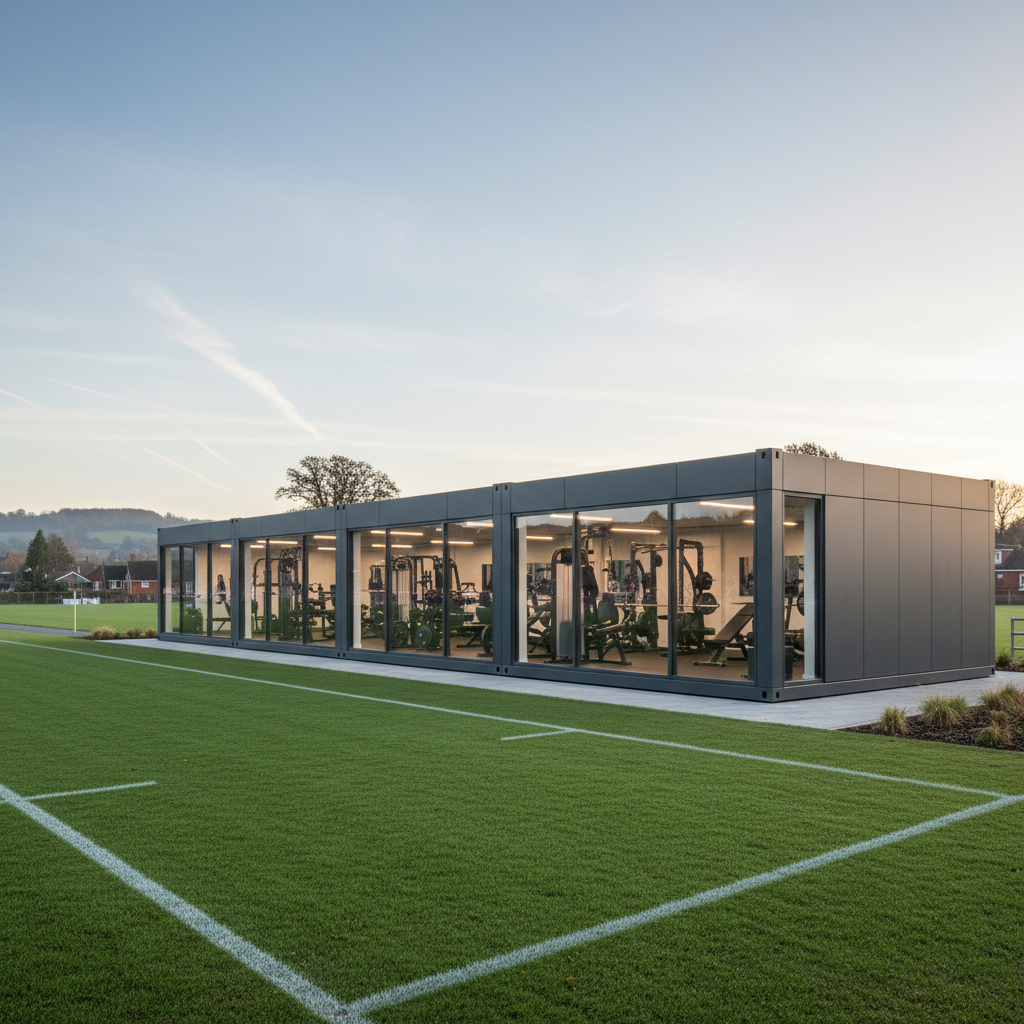
Modular gyms for sports clubs require specific structural considerations for heavy strength equipment and high-occupancy ventilation. The Adacon P600 system provides a reinforced steel-framed solution that can be scaled from single-module PT studios to multi-room facilities. This guide covers essential specs including floor reinforcement, AC integration, and planning considerations.
Why Sports Clubs are Choosing Modular gyms Buildings
For UK sports clubs, community hubs, and commercial leisure operators, the challenge of expanding facilities often hits a brick wall—quite literally. Traditional masonry construction is increasingly fraught with volatile material costs, labour shortages, and timelines that stretch into years. A modular gym building provides a sophisticated, high-performance alternative that bridges the gap between temporary structures and permanent architecture. Unlike "converted containers," which are often limited by fixed widths and poor thermal performance, the Adacon Adacon P600 modular system is a purpose-built steel-framed solution designed for longevity and comfort.
The primary driver for choosing a modular building in a sports context is the certainty of cost and programme. While a traditional extension might see a sports club’s budget eroded by unforeseen ground issues or weather delays, our modular units are manufactured in a controlled factory environment in Turkey and delivered to the UK finished internally. This process significantly reduces on-site disruption, allowing a rugby club, school, or private PT studio to remain operational while their new gym is prepared.
Furthermore, the P600 system is inherently scalable. A club might start with a twin-module setup (approx. 22.8 m²) to house basic strength and conditioning equipment. As membership fees increase and the budget allows, additional modules can be joined side-by-side or in an L-shape to create dedicated cardio zones or stretching areas. This relocatable nature also protects the investment; should a sports club need to move sites or reconfigure their layout, the modules can be disconnected and transported to a new location—a feat impossible with traditional builds.
Structural Integrity: Floor Loading for Heavy Equipment
When specifying a modular gym building, the most critical engineering factor is the floor loading capacity. Standard portable cabins are often designed for light office use, typically around 2.0 to 2.5 kN/m². However, a commercial gym environment demands much higher structural integrity to account for heavy racks, cable machines, and the dynamic impact of free weights. Adacon P600 modules utilise a robust, cold-rolled steel-framed chassis that provides the necessary rigidity to support fitness equipment without excessive deflection.
In a gym setting, we must distinguish between two types of weight:
- Uniformly Distributed Load (UDL): The total weight spread across the floor area, such as multiple cardio machines or a group exercise class.
- Point Loads: The concentrated pressure exerted by the feet of a squat rack, a leg press machine, or a heavy dumbbell rack.
While the P600 system is engineered for strength, we strongly advise clubs to install high-density rubber gym flooring (typically 20mm to 40mm thick) over our standard laminate. This not only protects the internal finish but also dampens vibration and sound, which is essential if the gym is located near residential areas or other Modular clubhouses facilities. For the building to perform to its specification, it must be placed on a level, prepared concrete base. This base ensures the steel frame remains perfectly square, preventing stress on the joints and maintaining the integrity of the floor under heavy loads.
Ventilation and Climate Control Requirements
A common mistake in leisure procurement is treating a gym like a standard office. In a high-intensity training environment, the rate of CO2 production and moisture release (through perspiration and respiration) is significantly higher. Without adequate ventilation, a modular buildings can quickly become humid, leading to condensation on windows and potential long-term damage to electronic equipment like treadmills.
The Adacon P600 system comes standard with double-glazed uPVC windows and doors, providing excellent thermal insulation. However, for a modular gym, we recommend upgrading to an integrated Air Conditioning (AC) system. An AC unit does more than just cool the air in summer; it acts as a powerful dehumidifier and provides efficient heating during winter months. Our modules can be pre-configured at the factory to include the necessary internal wall reinforcements and electrical spurs for AC installation.
For smaller studios or those on a strict budget, passive ventilation can be supplemented by mechanical extraction fans. However, for a commercial-grade experience that keeps members returning, a climate-controlled environment is now considered the industry standard in the UK. This ensures the building remains a comfortable 18-20°C, even during a mid-winter morning session or a peak-hour summer class.
Configuring the P600 System for Fitness
The versatility of the P600 system allows for bespoke layouts tailored to specific training styles. A single P600 module measures approximately 5.7m x 2.0m, providing around 11.4 m² of usable internal space. While a single unit is ideal for a private personal training pod or a small garden gym, commercial sports clubs typically require larger, open-plan spaces.
By removing internal side walls, modules can be joined to create expansive fitness halls. For example:
- The 3-Module Strength Room (34 m²): Ideal for a row of power racks along one wall, a central turf track for sled work, and a free weights area.
- The 6-Module Full Gym (68 m²): A mid-sized facility capable of housing a full circuit of resistance machines, a cardio bank, and a small reception desk.
- Multi-Storey Complexes: Using our internal or external staircase options, clubs can place changing rooms and WCs on the ground floor with the main training area on the first floor to maximise a small site footprint.
We encourage all prospective buyers to use our 3D P600 configurator. This tool allows you to place windows and doors strategically—for instance, using full-height glazing on the front elevation to invite natural light, while keeping side walls solid for wall-mounted equipment or mirrors.
Internal Finishes for High-Traffic Use
A sports facility must be able to withstand heavy use, cleaning chemicals, and the occasional impact. Adacon modules are delivered with plastered and painted internal finishes as standard. This provides a "proper building" feel that is far superior to the plastic-coated ply found in budget cabins. The smooth wall surface is easy to wipe down and can be repainted in club colours to maintain a professional appearance.
Lighting is another crucial factor for safety and motivation. We supply LED ceiling panels as standard, which provide bright, uniform light without the flickering associated with older fluorescent tubes. When configuring your gym, consider the placement of electrical sockets. We can customise the layout to include floor-level sockets for cardio equipment and higher-level sockets for wall-mounted televisions or heart-rate monitoring displays.
For clubs looking to create a premium feel, the choice of exterior cladding can be selected wall-by-wall. Many sports clubs choose a sleek anthracite grey or timber-effect cladding to help the building blend into a green-belt site or match an existing modular clubhouse.
Integrating Showers, WCs, and Changing Rooms
A complete fitness offering often requires on-site amenities. The P600 system can be fitted with internal partitions to create WC and shower compartments. These are installed during the production phase, ensuring that all plumbing is neatly tucked away within the wall cavities. Prices for a standard WC module typically add an indicative £2,500 - £4,000 to the base module cost, depending on the specification of the sanitary ware.
When planning a gym with wet facilities, the sports club must consider:
- Drainage and Water: While we provide the internal plumbing, the final connection to the local water mains and sewage system (or a septic tank) is the customer's responsibility.
- Water Heating: We can include electric over-sink heaters or larger unvented cylinders for multi-shower blocks.
- Accessibility: For community-funded projects, ensuring the building meets DDA (Disability Discrimination Act) requirements is essential. This includes wider door apertures and doc-m compliant toilet packs.
UK Planning Permission and Building Regulations
One of the most frequent questions we receive is whether a modular gym building requires planning permission. In the vast majority of commercial and sports club cases, the answer is yes. Even though the modules are relocatable, they are considered a "permanent change of use" for the land. However, because our buildings are prefabricated, the planning process is often simpler as we can provide exact elevations and floor plans immediately.
Building Regulations are a separate matter. If a building exceeds 30m² in floor area or is used by the public, it must comply with various UK Building Regs, including:
- Part L (Fuel and Power): Our highly insulated wall panels (using high-density mineral wool or PIR) are designed to exceed thermal efficiency requirements, keeping running costs low.
- Part M (Access): Ensuring the gym is accessible to all users.
- Fire Safety: Commercial buildings require specific fire ratings for walls and ceilings, especially if they are located close to a site boundary.
Always consult your local authority or a planning consultant before committing to a purchase. While Modular buildings are faster to install, they must adhere to the same safety and zoning laws as any other structure.
From Order to Opening: The Adacon Process
The speed of modular construction is one of its greatest assets. While a traditional brick gym might take 6–12 months from groundbreaking to completion, an Adacon P600 project is typically measured in weeks. Once a specification is finalised and an order is placed, the modules enter our production line in Turkey. Here, the steel frames are fabricated, insulated, and fitted with the chosen doors, windows, and internal finishes.
Indicative pricing for a basic P600 module starts from approximately £8,000 - £12,000 (excluding VAT, delivery information, and installation), making it a highly competitive option for clubs managing tight budgets. Delivery is quoted separately and is dependent on your UK location and the number of modules; a crane is required to lift the units from the HGV onto your prepared base.
For clubs in urgent need—perhaps following a fire or an unexpected surge in membership—we often hold "Ready to Order" stock units that can be dispatched even faster. Whether you are looking for a single security cabin for a stadium entrance or a 12-module fitness centre, the process starts with a clear design. We invite you to explore the possibilities and receive an instant estimate by using our online tool at adacon.co.uk/configurator/p600.
Design yours online — free
You can lay out a sport & leisure project yourself in a few minutes with the free Adacon P600 configurator: arrange the modules in 3D, pick your windows, doors and cladding colours wall by wall, and see an estimated price straight away. There is no obligation and no salesperson — save the design and we will pick it up from there.
Prefer to talk it through? Request a free quote and we will come back with a specification and price for your project.
Cost breakdown
| Configuration | Approx. Internal Area | Typical Use Case | Indicative Price Range (Excl. VAT & Delivery) |
|---|---|---|---|
| Single P600 Module | 11.4 m² | Private PT Studio / Rehab Room | £12,000 - £18,000 |
| Double Module (Linked) | 22.8 m² | Small Team Strength Room | £24,000 - £34,000 |
| Quad Module (2x2) | 45.6 m² | Community Club Gym / HIIT Studio | £48,000 - £65,000 |
| 6-Module Block | 68.4 m² | Full Commercial Facility with WCs | £75,000 - £100,000+ |
Frequently asked questions
Written by Adacon
Adacon UK designs, manufactures and delivers bespoke modular buildings across the UK for residential, commercial, education, hospitality, leisure and specialist applications. Buildings are designed around the space and use required: several standard module sizes are available, modules are joined side by side or stacked to form larger buildings, and bespoke configurations are considered where a project needs them — from garden rooms and offices to homes, classrooms, clubhouses, cafés, welfare facilities and two-storey buildings.