Modular Gatehouse Configurations for Logistics Hubs
TL;DR
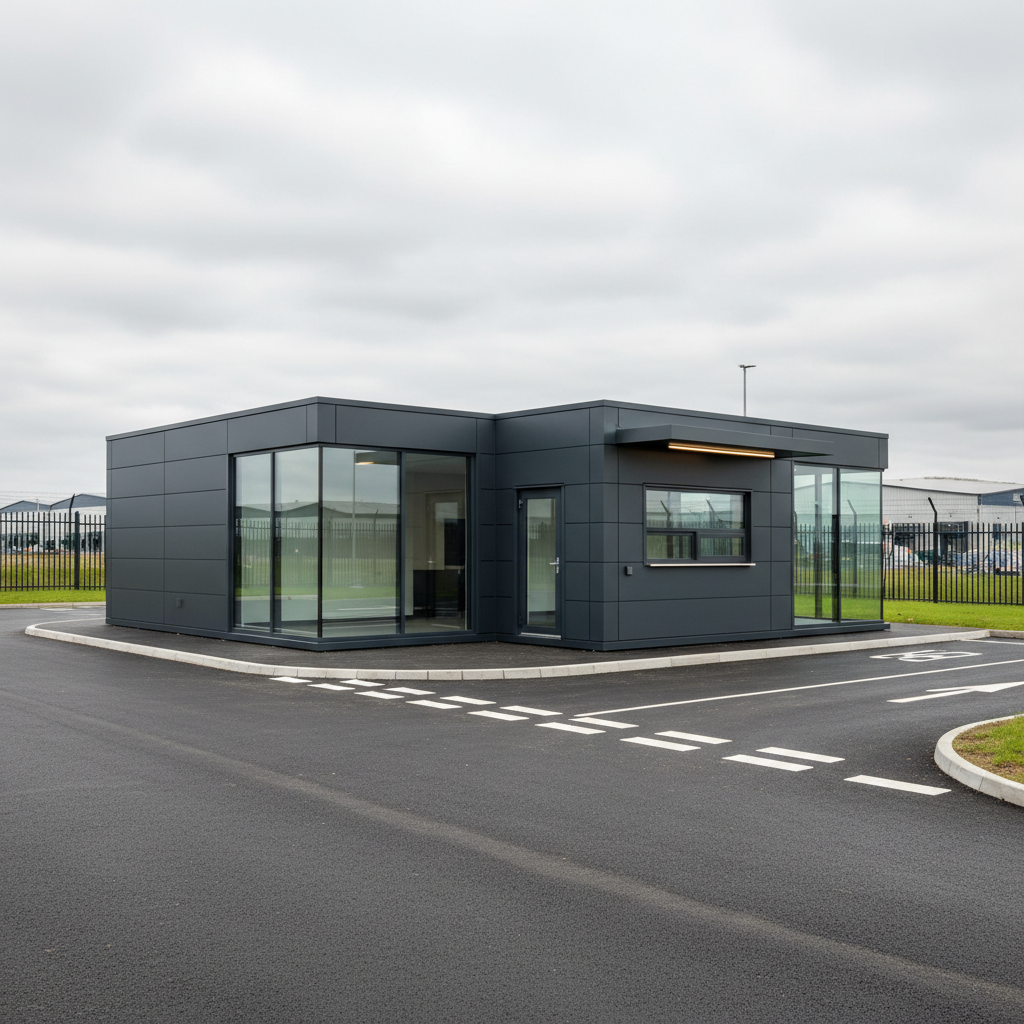
Adacon modular gatehouses provide scalable security solutions for logistics hubs using interconnected P600 units. These configurations allow for separate driver check-in windows, staff welfare, and multi-storey observation decks. Unlike converted containers, these purpose-built steel-framed buildings offer superior insulation and rapid deployment via a 3D configurator.
The Evolution of Access Control in Logistics
Modern distribution centres and haulage hubs have outgrown the traditional "sentry box" model. In an era of high-frequency HGV movements and stringent health and safety mandates, modular Gatehouses configurations must now serve as multi-functional hubs. They are no longer just shelter for a single guard; they are the administrative heart of the site entrance, managing ANPR (Automatic Number Plate Recognition) data, driver inductions, and complex logistics paperwork.
The shift towards sophisticated security cabins reflects a broader need for operational efficiency. When a facility processes hundreds of vehicles daily, the gatehouse must accommodate multiple staff members, server racks for CCTV, and a dedicated space for driver interaction that doesn't compromise the security of the building's interior. Furthermore, the wellbeing of security personnel is now a priority for facilities managers. With 12-hour shifts being the industry standard, providing a workspace with high-grade insulation, climate control, and integrated welfare facilities is essential for staff retention and alertness.
Adacon’s modular approach allows these facilities to be inherently scalable. As a site’s traffic increases, or as a logistics park expands to include more units, the gatehouse can be extended. By joining additional modules side-by-side or stacking them vertically, a business can upgrade its security infrastructure without the weeks of disruption associated with traditional bricks-and-mortar construction.
P600 Module Specs: The Foundation of the Gatehouse
The core of our security and access control range is the Adacon P600 module. Unlike converted shipping containers, which offer fixed dimensions and poor thermal performance, the P600 is a purpose-built steel-framed unit designed specifically for human occupancy and professional use.
- External Footprint: Each P600 unit has an external footprint of 12.98 m², measuring 5.9m in length and 2.2m in width.
- Approximate Usable Internal Area: Before the addition of internal partitions or storage, each module provides an approximate usable internal area of 11.4 m².
- Chassis and Structure: Built on a galvanised steel chassis, the units are durable enough for the heavy-duty environment of a logistics yard.
- Insulation Options: Depending on the required thermal performance, we offer P300 through to P700 insulation packages. For 24/7 gatehouses, higher insulation grades are recommended to reduce the running costs of heating and air conditioning.
Every standard module includes LED lighting, power sockets, and a consumer unit. This allows for immediate integration into the site’s electrical grid once the unit is positioned. While the shell is standardised, the placement of windows and doors is entirely bespoke, ensuring the security team has the exact lines of sight required for their specific site entrance.
Side-by-Side Configurations for High Volume Hubs
For major HGV hubs where two or more guards are required to process drivers simultaneously, a single unit is rarely sufficient. By joining two or three P600 modules side-by-side, we create a wide-format reception interface. This configuration is particularly effective for HGV site security solutions where multiple "lanes" of traffic must be managed from a central point.
In a double-unit setup, the total external footprint increases to 25.96 m², providing an approximate usable internal area of 22.8 m². This space can be cleverly zoned. For instance, the front section can be dedicated to a long reception desk with multiple sliding hatch windows, allowing guards to speak to drivers at cab-height without the driver needing to exit their vehicle. The rear section of the joined modules can be partitioned to house server racks for the site’s CCTV and ANPR systems, keeping heat-generating equipment away from the primary workspace.
Using the P600 configurator, designers can remove internal walls at the join points, creating a seamless, open-plan environment. This layout improves internal communication and ensures that a supervisor can oversee all entrance lanes from a single vantage point.
L-Shape Layouts: Separating Staff and Visitors
An L-shape configuration is often the preferred choice for site entrance welfare and security. By placing two modules at a 90-degree angle, the building naturally creates a protected "alcove." This external space can be covered with a canopy to provide a dry area for drivers to wait while their paperwork is processed.
Internally, the L-shape allows for a clean physical separation between public-facing and private areas:
- The Public Wing: This area handles driver check-ins, induction videos, and document scanning. It can be fitted with durable, easy-clean flooring to handle the heavy footfall of site visitors.
- The Staff Wing: This section is reserved for the security team. It houses the monitoring screens, a private kitchenette, and the site’s key management cabinets.
This separation is not just for comfort; it is a security requirement. It prevents visitors from seeing sensitive monitoring equipment or gaining access to the staff-only areas of the building. Furthermore, the L-shape offers an unparalleled 270-degree view of the yard, allowing guards to monitor the entry gate, the exit gate, and the pedestrian turnstiles simultaneously.
Two-Storey Security Towers for Maximum Visibility
In large-scale distribution centres, visibility is a safety critical factor. Stacking modules to create a two-storey security tower provides a "bird’s-eye view" of the entire yard, which is invaluable for managing vehicle movements in tight spaces.
The Adacon system is engineered for vertical stacking. A typical configuration might feature a ground-floor unit for driver processing and a first-floor unit serving as a high-level surveillance hub or a management office for the transport coordinator. Access to the upper floor can be provided via an internal staircase—which preserves the security of the envelope—or an external galvanised steel staircase if space inside is at a premium.
Upper-floor modules are often specified with wrap-around glazing. Because our buildings use a modular steel frame rather than load-bearing walls, we can install larger windows than those found in traditional site cabins, significantly reducing blind spots for the security team.
Integrating Essential Security Features
A gatehouse is only as effective as its integrated technology. When designing access control buildings, the placement of glazing and electrical points must be precise. Through our design process, clients can specify the exact height and width of windows to ensure they align with HGV cab heights.
Air conditioning is an optional but highly recommended addition. In a small space filled with monitoring screens and servers, ambient temperatures can rise quickly, even in winter. AC units not only ensure staff comfort but also protect the lifespan of expensive digital equipment. For internal wet rooms, we use 40mm waterproof insulated sandwich panels as standard. These are designed for heavy use and easy maintenance, though hygiene panels are available as an upgrade for high-traffic environments.
Standard security doors and reinforced glazing can be selected within the P600 configurator. Because we manufacture the units, we can provide the structural reinforcement necessary for mounting heavy external equipment, such as long-range CCTV cameras or floodlights, directly to the building’s frame.
Welfare Facilities for 24/7 Security Teams
The modern gatehouse often functions as a site welfare unit for the security department. To support 24-hour operations, the inclusion of a WC and shower compartment is often necessary. This allows staff to remain on-site and within the secure perimeter for the duration of their shift.
Acoustic performance is another critical factor. Logistics hubs are noisy environments, with idling engines and pneumatic brakes creating constant background sound. The insulated sandwich panels used in Adacon modules provide significant sound attenuation, creating a quiet environment where guards can hear radio transmissions and phone calls clearly. For the staff "rest zone," a kitchenette module can be integrated, featuring a sink, microwave space, and fridge point, ensuring that the team has everything they need without leaving their post.
Procurement and Deployment Timelines
For commercial buyers, the primary advantage of modular construction is speed. A traditional build might take six months from planning to completion; an Adacon modular buildings is typically delivered in weeks. For urgent requirements, we often have "Ready to Order" stock units that can be dispatched even faster.
The cost-effectiveness of our system is evident when considering the total project lifecycle. A bespoke single-module security office might be quoted with a lead time of 6-10 weeks, depending on the complexity of the glazing and internal finishes. Because the units are relocatable, they represent a flexible asset. If a logistics company moves to a new site or reconfigures its yard layout, the gatehouse can be disconnected, lifted by crane, and transported to a new location. This "future-proofs" the investment in a way that permanent buildings cannot.
Delivery is quoted separately for every project, covering the UK mainland and Northern Ireland. We provide detailed itemised quotes so that procurement teams can see the exact breakdown of the building cost versus logistics.
Groundworks and Site Preparation
While Adacon handles the manufacture and delivery information of the building, the customer is responsible for the site preparation. This is a crucial step in ensuring the longevity of the structure. A gatehouse must be placed on a level, prepared base—typically a concrete pad or a series of concrete plinths designed to take the point loads of the chassis.
The client is also responsible for:
- Electrical Connection: Final connection from the site’s mains to the building’s consumer unit must be carried out by a qualified electrician.
- Drainage: If the gatehouse includes a WC or kitchenette, connection to the mains sewage or a holding tank must be arranged locally.
- Access: Ensuring there is sufficient space for a delivery vehicle and crane to operate at the site entrance, which often requires a temporary traffic management plan for busy logistics hubs.
We recommend consulting with your local authority regarding planning permission. While many Modular buildings are treated as temporary structures, permanent gatehouses at the entrance of a commercial site usually require formal approval.
Designing via the P600 Configurator
The most efficient way to start a project is through our free P600 configurator. This tool allows facilities managers and contractors to arrange modules in 3D, testing different security office layouts before committing to a purchase. You can drag and drop doors, choose between different window styles, and select external cladding that matches your corporate branding.
The configurator provides an instant estimated price based on your design. This is not a generic base price, but a calculated estimate reflecting your specific configuration. Once you are happy with the layout, you can submit the design to our team. We then provide a formal, fixed-price quotation including delivery and any bespoke options not covered by the standard tool. This transparent process ensures there are no hidden costs and that the final building meets the exact operational requirements of your logistics hub.
Design yours online — free
You can lay out a security & access control project yourself in a few minutes with the free Adacon P600 configurator: arrange the modules in 3D, pick your windows, doors and cladding colours wall by wall, and see an estimated price straight away. There is no obligation and no salesperson — save the design and we will pick it up from there.
Prefer to talk it through? Request a free quote and we will come back with a specification and price for your project.
Cost breakdown
| Module Type | External Footprint | Approx. Internal Area | Standard Features |
|---|---|---|---|
| P300 | 2.9m x 2.2m | 5.4 m² | Chassis, Insulation, Door, LED, Sockets |
| P600 | 5.9m x 2.2m | 11.4 m² | Chassis, Insulation, Door, LED, Sockets |
| P700 | 6.9m x 2.2m | 13.4 m² | Chassis, Insulation, Door, LED, Sockets |
| Multi-Module (2x P600) | 25.96 m² | 22.8 m² | Combined chassis, Internal open-plan or partitioned |
At a glance
| Feature | Adacon Modular System | Standard Converted Container |
|---|---|---|
| Insulation | High-performance sandwich panels | Often retrofitted, prone to cold bridging |
| Internal Width | Consistent 2.0m usable internal | Narrower due to internal framing |
| Customisation | Flexible window/door placement per wall | Limited by structural corrugated steel |
| Lead Time | Weeks (Stock units even faster) | Varies significantly by fabricator |
Frequently asked questions
Written by Adacon
Adacon UK designs, manufactures and delivers bespoke prefabricated modular buildings across the UK — factory-built off-site and delivered fitted out — for residential, commercial, education, hospitality, leisure and specialist applications. Buildings are designed around the space and use required: several standard module sizes are available, modules are joined side by side or stacked to form larger buildings, and bespoke configurations are considered where a project needs them — from garden rooms and offices to homes, classrooms, clubhouses, cafés, welfare facilities and two-storey buildings.