Modular Commercial Gym Buildings: Professional Leisure Solutions
TL;DR
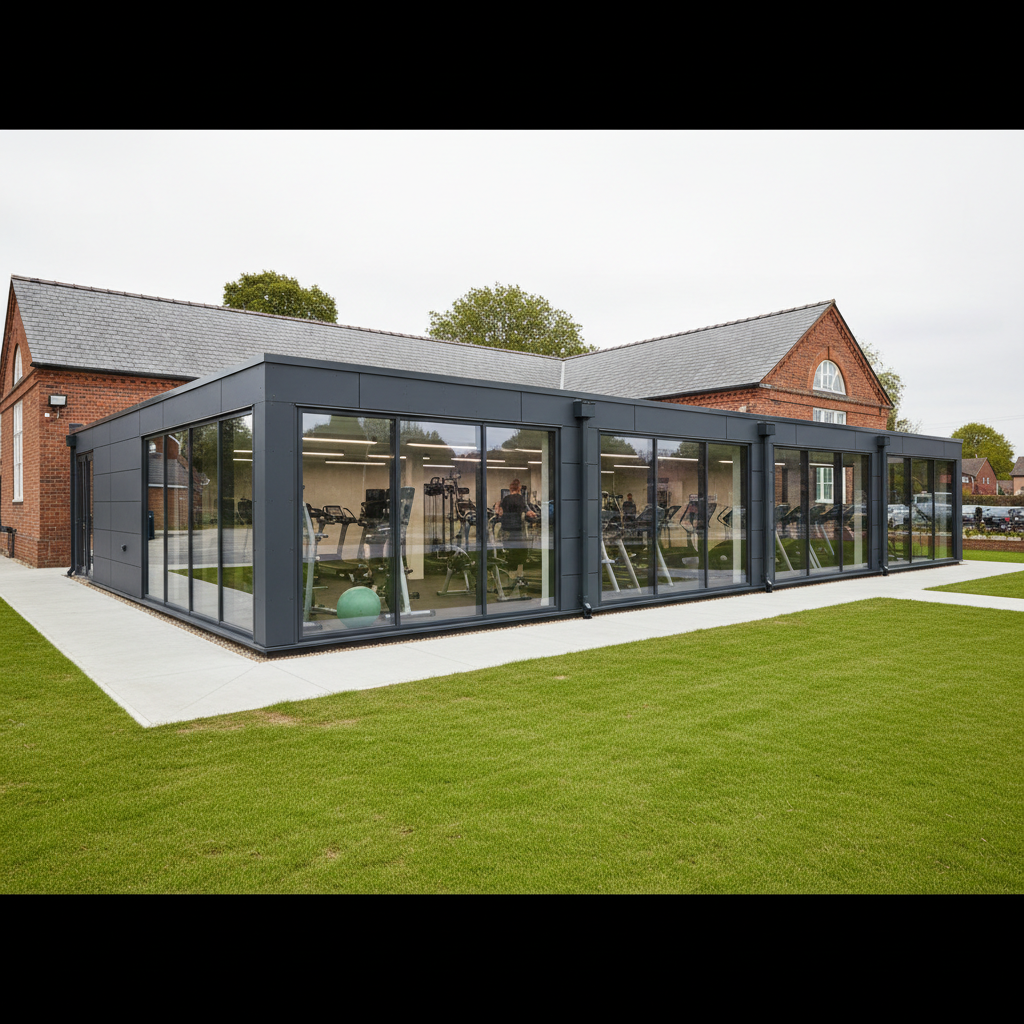
Adacon’s P600 modular buildings provide a professional alternative to temporary structures for gym expansions. Built with a structural steel frame and high-traffic finishes, these modules arrive fully finished internally for rapid deployment. Operators can configure layouts in 3D and receive instant pricing to meet urgent demand.
Meeting the Demand for Gym Capacity
The UK leisure landscape is undergoing a significant shift. As fitness trends pivot from traditional static machines toward functional training, HIIT, and heavy lifting, the pressure on floor space has never been greater. For many operators, the challenge is not just finding space for members, but finding it quickly enough to capitalise on seasonal demand. Modular commercial gym buildings have emerged as the primary solution for leisure providers who need to expand their footprint without the protracted timelines of traditional construction.
Traditional brick-and-mortar extensions often fail to meet rapid growth requirements due to lengthy planning phases and the inherent disruption of on-site building works. When a facility reaches 90% capacity, the window to retain members is narrow. The Adacon Adacon P600 system provides a scalable, professional alternative to these delays. Unlike a modular building that might be repurposed from other industries, the P600 is designed as a permanent-grade structure that arrives finished internally, ready for specialist equipment integration.
It is important to distinguish the Adacon P600 from "converted containers." While shipping containers are limited by fixed widths and poor thermal performance, our P600 modules are purpose-built steel-framed structures. Each module provides approximately 13 m² of floor space and can be combined seamlessly to create vast, open-plan environments. Whether you are a local authority looking for a modular classroom repurposed as a dance studio or a private health club owner needing a 10-module strength and conditioning zone, the P600 offers the professional finish required for high-end fitness environments.
Structural Integrity: The Steel-Frame Advantage
In a fitness environment, structural integrity is not just about holding up a roof; it is about managing dynamic loads. A commercial gym floor must withstand the repeated impact of dropped weights, the vibrations of multiple treadmills, and the weight of heavy-duty functional racks. The Adacon P600 utilizes a structural steel frame that offers far superior load-bearing capabilities compared to timber-framed alternatives.
Timber frames, often found in residential garden rooms, can struggle with the high-moisture levels found in busy gyms and the structural stress of commercial equipment. Our steel-framed system is engineered to remain rigid, ensuring that over time, the building does not suffer from the warping or "springy" floors that can plague lesser structures. This rigidity is essential when bolting functional rigs or cable machines directly to the structure.
Furthermore, the P600 represents a long-term business asset. Because the modules are manufactured with lifting points and a self-supporting frame, they can be relocated if your site layout changes or if a lease expires. This flexibility protects your capital investment in a way that a permanent extension cannot. For operators managing multiple sites, the ability to shift a three-module welfare unit or a dedicated spin studio from one location to another provides unmatched operational agility.
Internal Finishes for High-Traffic Fitness
A professional gym requires a specific internal specification to survive 18 hours of daily use. As standard, Adacon buildings are delivered with plastered and painted internal walls, LED lighting, and high-quality sockets. However, for fitness applications, the interaction between the module’s sub-floor and the final floor covering is critical.
We supply our modules with standard laminate flooring, but commercial operators typically install 20mm to 40mm recycled rubber matting over the top to protect the sub-structure and reduce noise. The high-ceiling feel of the P600, combined with the clean, plastered finish, ensures the space feels like a premium health club rather than a temporary cabin.
Ventilation is perhaps the most critical factor in a small-to-medium fitness space. While our double-glazed uPVC windows and doors provide excellent thermal insulation, the metabolic heat generated by a HIIT class requires active climate control. We offer optional air conditioning units that handle both heating and cooling, ensuring the environment remains optimal for peak performance year-round. Additionally, the acoustic properties of our insulated wall panels help to dampen the sound of music and falling weights, a vital consideration if the building is situated near residential areas or other quiet zones in a school or park.
Speed of Procurement and delivery information
One of the primary drivers for choosing a P600 Modular gyms system is the speed of delivery. Traditional construction projects in the UK often take 6 to 12 months from inception to completion. In contrast, Adacon’s lead times are typically measured in weeks. By manufacturing the modules in our controlled Turkey production facility, we bypass the weather-related delays and labour shortages that often stall UK building sites.
For a leisure centre operator, this means minimal disruption. There are no months of heavy machinery, mud, and noise on-site. Once the customer has prepared a level base and arranged for services, the delivery and installation of the modules can often be completed in a matter of days. We deliver across the UK mainland and Northern Ireland, with costs quoted per site to ensure transparency.
"The ability to add a 50 square metre strength zone in a single afternoon changes the way we think about gym capacity. It’s no longer a two-year capital project; it’s a tactical upgrade."
Ready-to-order stock units are available for even faster deployment, which is particularly useful for contractors who need security cabins or site offices to support larger leisure development projects. All modules arrive finished internally, meaning the transition from delivery to "open for business" is incredibly short.
Configuration and Scalability
The P600 system is designed around 13 m² increments, but the configuration possibilities are extensive. Using the free P600 configurator, buyers can arrange these modules to suit their specific site constraints and operational needs.
- Side-by-Side: Remove internal walls to create wide, open-plan resistance zones or cardio floors.
- L-Shaped: Perfect for creating a segregated reception area or a "L-shaped" yoga studio that wraps around a courtyard.
- Two-Storey: Use internal or external staircases to double your square footage without increasing the building's footprint—ideal for urban sites where land is at a premium.
Aesthetics are equally important. We offer a variety of exterior cladding options in different colours, which can be selected wall-by-wall. This allows you to match the new gym building to your existing Modular clubhouses or school architecture. Whether you want a sleek, modern anthracite finish for a boutique CrossFit box or a more traditional look for a cricket club pavilion, the P600 configurator allows you to visualise these choices in 3D before committing to a request a quote.
Essential Facilities: WCs, Showers, and Kitchenettes
A standalone gym building is often more than just a workout floor. To be truly functional, especially as a modular café or a full-service fitness hub, it may require integrated plumbing. Adacon provides optional WC and shower compartments that are fitted during the manufacturing process. These are not basic portable toilets; they are fully lined, professional wet rooms designed for commercial durability.
For staff, we can integrate compact kitchenettes, providing a space for breaks and meal prep without encroaching on the gym floor. While we handle the internal fit-out of these facilities, it is important to note that the customer is responsible for the final connection to the local consumer unit and the site’s drainage and water mains. We recommend engaging a local contractor early in the process to ensure these connections are ready the moment the modules are placed on their base.
Planning Permission and Building Regulations
Navigating the legalities of a new commercial structure is a critical step. While some smaller modules in residential settings may fall under permitted development, most prefabricated fitness studios in the UK will require formal planning permission, particularly if they are for commercial use or located on school grounds.
The P600 system is designed to meet stringent UK Building Regulations regarding structural safety and fire resistance. Furthermore, our modules feature high-performance insulation in the floor, walls, and roof, ensuring they meet energy efficiency standards for public-access structures. This insulation not only helps with regulatory compliance but also significantly reduces the cost of heating the space during winter and cooling it in summer.
We always advise our clients to consult with their local planning authority or a planning consultant early in the project. Every site is unique, and factors such as proximity to boundaries, land use designations, and local aesthetic requirements will influence the success of your application. Adacon can provide the necessary technical drawings and specifications for our buildings to support your planning submission.
Total Cost of Ownership vs. Rental
When considering a modular expansion, many operators weigh the pros and cons of purchasing versus long-term rental of temporary cabins. While rental may seem attractive for its low initial outlay, the "total cost of ownership" for a permanent-grade P600 module usually offers a much higher ROI. A purchased Adacon module is a high-spec asset that retains value and offers superior energy efficiency compared to standard hire-fleet cabins.
Indicative costs for a single P600 module generally start from £12,000 to £18,000 depending on the internal configuration, cladding, and glazing choices (excluding delivery and VAT). When you scale this to a 4-module gym (approx. 52 m²), the cost-per-square-metre becomes highly competitive with traditional build rates, which can often exceed £2,500 per m² in the UK leisure sector.
The rapid deployment of these units also has a direct impact on revenue. If a modular gym can be operational three months sooner than a brick-and-mortar build, the additional three months of membership fees can significantly offset the initial capital expenditure. By using our P600 configurator, you can get an instant estimated price with no obligation, allowing you to build a precise business case for your board or investors. Remember to account for groundworks and electrical connections in your total budget, as these are site-specific and quoted separately by your local contractors.
Design yours online — free
You can lay out a sport & leisure project yourself in a few minutes with the free Adacon P600 configurator: arrange the modules in 3D, pick your windows, doors and cladding colours wall by wall, and see an estimated price straight away. There is no obligation and no salesperson — save the design and we will pick it up from there.
Prefer to talk it through? Request a free quote and we will come back with a specification and price for your project.
Cost breakdown
| Configuration | Approx. Floor Area | Price Range (Excl. VAT & Delivery) | Best Use Case |
|---|---|---|---|
| Single P600 Module | 13 m² | £12,000 - £16,000 | Personal training pod or HIIT studio |
| Triple Module (Side-by-side) | 39 m² | £35,000 - £45,000 | Small boutique gym or yoga studio |
| Six Module Block | 78 m² | £70,000 - £90,000 | Full commercial gym extension |
| Optional Extras (AC/WC) | N/A | £1,500 - £5,000 | Enhanced member comfort and facilities |
At a glance
| Feature | Adacon P600 Modular | Traditional Brick Build | Converted Shipping Container |
|---|---|---|---|
| Lead Time | 4–8 Weeks | 6–12 Months | 6–10 Weeks |
| Internal Finish | Plastered/Painted (Professional) | Plastered/Painted | Often industrial/exposed |
| Insulation | High-performance (Standard) | Variable | Retrofitted (can reduce space) |
| Relocatability | High | None | High |
| Structural Frame | Purpose-built Steel | Masonry | Corrugated Steel |
Frequently asked questions
Written by Adacon
Adacon UK designs, manufactures and delivers bespoke modular buildings across the UK for residential, commercial, education, hospitality, leisure and specialist applications. Its P600 modular system can be used individually, joined side by side or stacked to create buildings ranging from garden rooms and offices to homes, classrooms, clubhouses, cafés, welfare facilities and multi-storey buildings.