Modular Changing Rooms vs Traditional Build: A Guide for Clubs
TL;DR
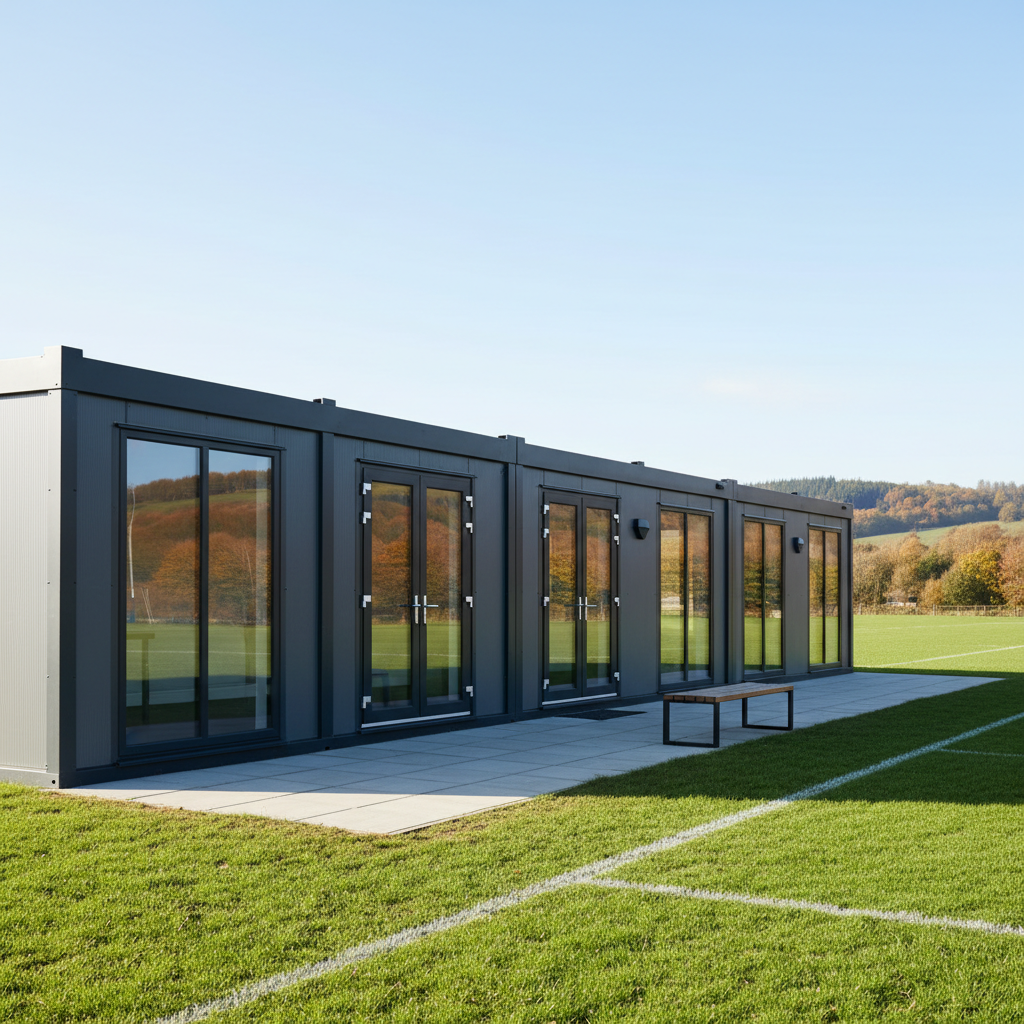
Modular buildings like the Adacon P600 offer significantly shorter lead times and fixed pricing compared to traditional builds, which often suffer from weather delays and budget creep. The P600 system arrives finished internally, meaning site disruption is measured in days rather than months, allowing clubs to maintain match-day operations. While traditional builds offer bespoke masonry, the flexibility and relocatability of steel-framed modular units provide a more future-proof investment for growing clubs.
The Modern Sports Facility Dilemma: Traditional vs Modular
For grassroots sports clubs across the UK, the pressure to modernise is no longer just about aesthetics; it is about survival and growth. As governing bodies like the FA and RFU push for increased inclusivity—specifically the provision of self-contained, gender-neutral facilities—many committees find themselves at a crossroads. The central question is whether to invest in a modular changing rooms system or pursue a traditional bricks-and-mortar build. While traditional construction has long been the default, the Adacon P600 modular system from Adacon offers a permanent, steel-framed alternative that addresses the primary hurdles of modern sports infrastructure: time, budget, and disruption.
It is important to clarify the distinction between these methods. A traditional build involves a sequential process of masonry, roofing, and internal fit-out performed entirely on-site, often susceptible to the UK’s unpredictable weather. In contrast, the Adacon P600 system is a precision-engineered modular building solution. These are not "converted containers" or temporary site huts. Each module is a robust, steel-framed unit of approximately 13 m², manufactured in a controlled factory environment and delivered to your site finished internally with plastered walls, LED lighting, and flooring already in place.
Timing is often the deciding factor for clubs. With seasonal calendars and strict league entry deadlines, the ability to install a fully functional modular clubhouse or changing block during a short off-season can be the difference between securing a promotion or facing a fine. The P600 system allows for modules to be joined side-by-side, in L-shapes, or even stacked over two storeys, providing the same structural integrity as masonry but with a significantly compressed project timeline.
Lead Times and Project Programmes: Modular Changing Rooms vs Masonry
A primary advantage of choosing modular changing rooms over traditional construction is the radical reduction in the project programme. For a typical sports club requiring two changing rooms, an official’s room, and a small social area, a traditional brick-and-mortar project can easily span 6 to 12 months from the initial ground-breaking to the final handover. This timeline accounts for drying times for concrete and plaster, as well as the inevitable delays caused by coordinating multiple trades on-site.
Adacon’s P600 lead times are typically measured in weeks rather than months. Because the fabrication of the steel frames and the internal fit-out occur in our production facility, the building is manufactured simultaneously while your local contractors prepare the groundworks and foundations. This parallel processing eliminates the "winter shutdown" that frequently plagues UK construction sites; while rain or frost might stop a bricklayer, it does not stop our production line.
For clubs working towards specific funding deadlines—such as Sport England grants or Football Foundation windows—this predictability is invaluable. Once the site is ready and the units arrive, the assembly of the building is often completed in just a few days. This ensures that the facility is ready for the start of the season, avoiding the embarrassment of temporary "portaloo" solutions or shared facilities that fail to meet league standards.
Minimising Match Day Disruption and Ensuring Safety
Traditional construction sites are inherently disruptive. They require long-term perimeter fencing, heavy plant machinery, and a constant rotation of sub-contractors over several months. For a sports club, this means losing access to portions of the grounds, potential damage to playing surfaces from heavy lorries, and significant noise pollution during training sessions or matches.
The modular approach significantly mitigates these issues. The "on-site" phase is compressed into a short window for crane-in and utility connection. Because the building arrives finished internally—including the plastered and painted walls and installed flooring—the number of external contractors required on-site is minimal. This is a critical consideration for clubs hosted on school grounds or those with large youth sections, as it simplifies safeguarding protocols by reducing the duration and volume of unknown personnel on the premises.
Furthermore, protecting the club's primary asset—the pitch—is easier with a modular delivery information. Rather than months of construction traffic churning up the soil and depositing debris, a modular installation typically involves a single day of crane activity. Provided there is adequate access for a HIAB or mobile crane, the impact on the surrounding landscape is negligible compared to a full-scale building site.
Fixed Pricing vs Variable Costs in UK Construction
Budget certainty is perhaps the greatest challenge for club committees. Traditional builds are notoriously prone to "scope creep" and inflationary pressures. In the current UK economic climate, the cost of raw materials like bricks, timber, and cement can fluctuate wildly between the initial request a quote and the start of work. When you factor in the costs of scaffolding hire, site security, and waste removal (skips), a "fixed" traditional quote often proves to be anything but.
Adacon provides a more transparent financial model. Our P600 modules are priced with a high degree of certainty, which is essential for clubs applying for fixed-sum grants. When you use the P600 configurator, you receive an instant estimated price for the building itself, including the high-spec standard features:
- Fully insulated steel-framed walls, floor, and roof.
- Internal plastered and painted finishes.
- Laminate flooring and LED lighting.
- Double-glazed uPVC windows and external doors.
- Choice of exterior cladding colours.
While delivery and groundworks are quoted separately based on your specific location and site conditions, the "box cost" of the building remains stable. This allows clubs to allocate their funds effectively, knowing that the core structure won't suddenly increase in price due to a shortage of bricklayers or a spike in timber costs. A single 13 m² module typically starts in the region of £12,000 to £15,000 (excluding VAT and delivery), providing a clear baseline for financial planning.
Insulation and Operational Costs for Year-Round Use
Older sports pavilions are often synonymous with being "freezing in winter and boiling in summer." This is largely due to poor thermal mass and outdated insulation standards in older masonry or timber-frame buildings. Modern modular changing rooms are engineered to meet contemporary thermal efficiency standards, making them far more cost-effective to run.
The Adacon P600 system features high-performance insulation in the walls, floor, and roof as standard. This creates a highly efficient thermal envelope that retains heat during winter training sessions and social events, significantly reducing the club’s electricity or gas bills. When combined with the standard LED lighting and high-quality double-glazed uPVC windows, the operational cost of an Adacon building is often a fraction of that of a traditional pavilion.
For clubs looking to further reduce their carbon footprint, the steel-framed nature of the P600 makes it an ideal platform for additional green technologies. Air conditioning units for climate control or solar arrays for the roof can be easily integrated, ensuring the building remains comfortable and compliant with evolving energy efficiency regulations.
Layout Flexibility and the P600 System
One of the most common misconceptions about Modular buildings is that they are "one size fits all." The P600 system is, in fact, a highly flexible building block. A single 13 m² module (approx. 6m x 2.4m) can serve as a standalone security cabin or a small garden offices. However, when these modules are combined, the possibilities expand to meet the needs of any sports club.
For a standard changing facility, modules can be arranged:
- Side-by-Side: To create long, open-plan changing rooms with integrated benching.
- In L-Shapes: To create a sheltered courtyard or social area.
- Two-Storey: Utilising internal or external staircases to provide a viewing balcony or a second-floor social club.
Externally, the buildings do not have to look "industrial." We offer a variety of cladding options in different colours, allowing you to match the club’s branding or blend the structure into a sensitive rural landscape. By using the P600 configurator, club committees can experiment with different window placements, door positions, and cladding styles in 3D, ensuring the final design meets the specific operational needs of their sport before a single penny is spent.
Compliance, Planning Permission, and Regulations
Navigating the regulatory landscape is essential for any permanent structure. Whether you are building a modular classroom for a school or a changing block for a rugby club, you will almost certainly require planning permission from your local authority. Because the P600 is a permanent steel-framed system, it is treated with the same scrutiny as a traditional building.
Adacon supports this process by providing detailed technical specifications and drawings that can be submitted as part of a planning application. It is important to distinguish between Planning Permission (which deals with the building's appearance and location) and Building Regulations (which deal with safety, accessibility, and thermal performance). Our buildings are designed to be compliant with these standards, but clubs must ensure that their specific site layout meets governing body requirements.
For example, the FA and Sport England have specific guidelines regarding the minimum square footage for changing areas, the number of showers required per player, and the dimensions of accessible (Disabled) WCs. When designing your layout in our P600 configurator, we recommend cross-referencing your floor plan with these specific requirements to ensure that your new facility is fully compliant for match-day use.
Future-Proofing and Relocatability
A significant disadvantage of traditional brick buildings is their permanence. If a club grows and needs a new ladies' team Modular changing rooms, or if the local council decides to relocate the playing fields, a brick building is a sunk cost. It cannot be moved, and extending it often involves complex structural work.
The Adacon P600 system is inherently future-proof. If your club expands, you can simply order additional modules and "bolt them on" to the existing structure. This modularity allows for phased growth, which is often more manageable for clubs relying on staggered fundraising efforts. Furthermore, because these are individual modules, the entire building can—in theory—be disconnected, craned onto a lorry, and relocated to a new site. This protects the club’s capital investment in a way that masonry simply cannot.
In terms of longevity, the P600 uses a galvanised steel frame designed to last for decades with minimal maintenance. Unlike timber-framed garden rooms which may rot if not treated, or brickwork that may suffer from subsidence, a steel-framed modular buildings offers a robust, low-maintenance solution that retains a high resale value should the club ever choose to upgrade or move.
Preparing Your Site: What the Customer Needs to Do
While Adacon handles the manufacture and internal fit-out of the modules, the success of the project relies on proper site preparation. This is a common area where costs can vary, and it is the responsibility of the club to manage this via local contractors. The three main pillars of site preparation are:
- The Base: The P600 system requires a level, prepared base. This usually takes the form of a concrete slab, concrete pads, or modern screw piles. A level base is non-negotiable for the correct alignment of modules.
- Utility Connections: While the building comes with internal wiring and plumbing fixtures (if WCs/showers are ordered), the final connection to the mains electricity, water, and sewage must be done on-site by qualified professionals.
- Access: These modules are delivered as completed units. We need to ensure that a heavy goods vehicle (HGV) can get close enough to the site for a crane to safely lift the units into position. This includes checking for overhanging trees, narrow gates, or overhead power lines.
By itemising these responsibilities, clubs can obtain accurate quotes from local groundworks companies, ensuring there are no surprises when the building arrives for installation. This clear division of labour allows Adacon to focus on what we do best—delivering a high-quality, factory-finished building—while the club manages the local infrastructure.
Conclusion: Why Modular is the Future for UK Clubs
The choice between modular and traditional construction ultimately comes down to the priorities of the club. If the goal is to have a bespoke, architecturally unique pavilion and time is no object, traditional masonry remains a valid choice. However, for the vast majority of UK sports clubs, the P600 modular system offers a superior balance of speed, cost-certainty, and performance.
By moving the construction process into a factory, Adacon eliminates the risks associated with site-based builds, providing a permanent, high-spec facility that can be ready in a fraction of the time. Whether you need a simple changing block or a multi-functional modular café and Modular clubhouses, the P600 system provides the flexibility to grow alongside your club. We encourage all committees to explore the possibilities by using our 3D configurator to visualise their next project.
Design yours online — free
You can lay out a sport & leisure project yourself in a few minutes with the free Adacon P600 configurator: arrange the modules in 3D, pick your windows, doors and cladding colours wall by wall, and see an estimated price straight away. There is no obligation and no salesperson — save the design and we will pick it up from there.
Prefer to talk it through? Request a free quote and we will come back with a specification and price for your project.
Cost breakdown
| Facility Type | Approx. Size (m²) | Module Count | Estimated Price Range (Excl. VAT/Delivery) |
|---|---|---|---|
| Single Official/Ref Changing | 13 m² | 1 Module | £12,000 - £15,000 |
| Small Team Changing + WC | 26 m² | 2 Modules | £24,000 - £30,000 |
| Standard Twin Changing Block | 52 m² | 4 Modules | £48,000 - £60,000 |
| Clubhouse (Changing + Social) | 100 m²+ | 8+ Modules | Contact for Quote |
At a glance
| Feature | Adacon P600 Modular | Traditional Masonry Build |
|---|---|---|
| Construction Time | 6-10 weeks (typical) | 6-12 months |
| Site Disruption | Low (1-3 days for install) | High (months of noise/traffic) |
| Cost Certainty | High (Fixed module pricing) | Low (Variable labor/material costs) |
| Internal Finish | Plastered & Painted (Included) | Requires separate trades |
| Flexibility | Easy to expand or relocate | Permanent/Static |
| Weather Dependency | Low (Factory built) | High (Site delays) |
Pros
- • Rapid deployment during the off-season
- • Fixed budgetary control for grant-funded projects
- • High thermal efficiency and comfort
- • Minimal on-site health and safety risks
- • Professional internal finish included as standard
Cons
- • Requires crane access for delivery
- • Site groundworks must be completed by the customer
- • Internal layouts are based on 13m² module increments
Frequently asked questions
Written by Adacon
Adacon UK designs, manufactures and delivers bespoke modular buildings across the UK for residential, commercial, education, hospitality, leisure and specialist applications. Its P600 modular system can be used individually, joined side by side or stacked to create buildings ranging from garden rooms and offices to homes, classrooms, clubhouses, cafés, welfare facilities and multi-storey buildings.