Modular Building Sizes UK: Comparing P300 to P700 Units
TL;DR
Adacon modular buildings range from 2.9m (P300) to 6.9m (P700) in length, all featuring a standard 2.2m width. While the external footprint is important for site planning, the usable internal area is approximately 0.2m less in both length and width due to insulated wall thickness. Modules can be combined in runs or stacks to create larger bespoke facilities like schools or clubhouses.
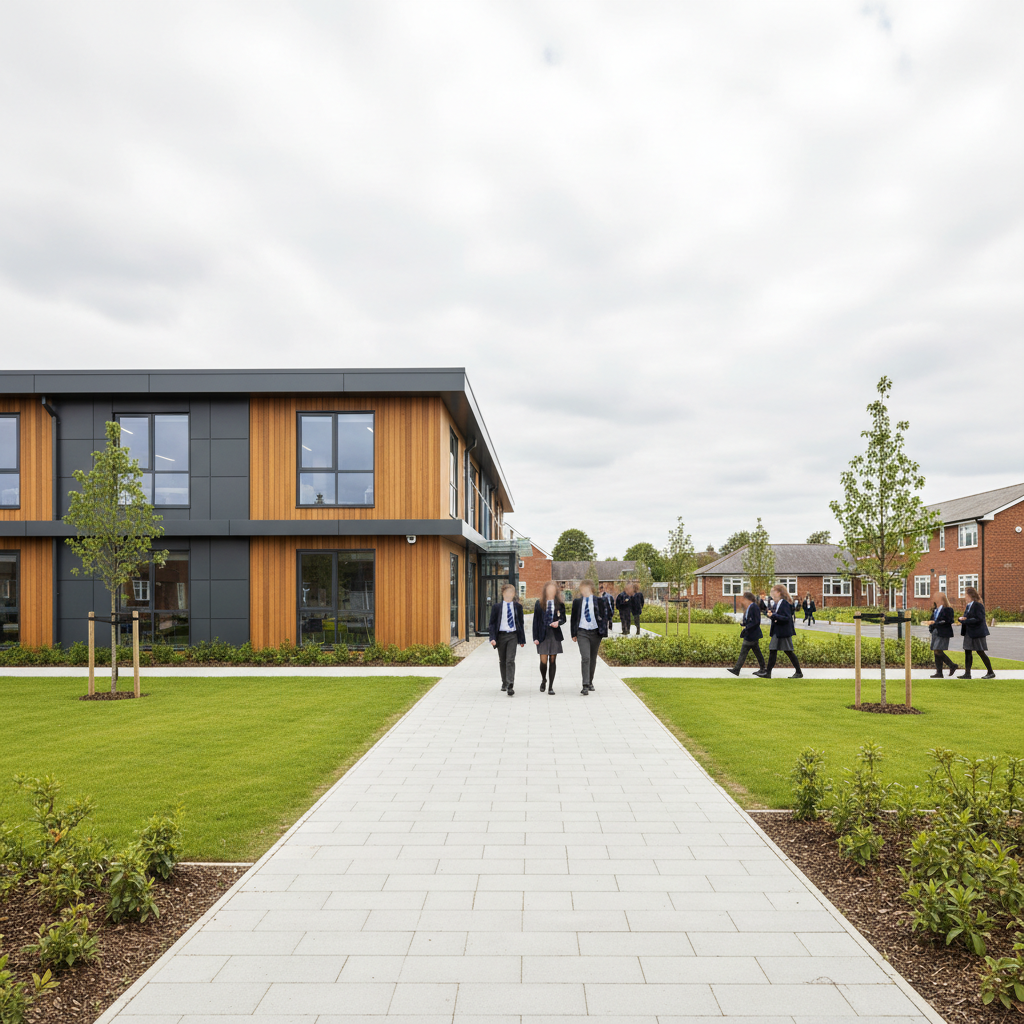
Choosing the right dimensions for a project requires a clear understanding of Modular Building Sizes UK, specifically the distinction between a building’s total footprint and its actual floor space. Unlike traditional construction, where internal dimensions can fluctuate based on brickwork and plastering tolerances, modular systems use precision-engineered steel frames. At Adacon, our P-series range—from the compact P300 to the expansive P700—provides a standardised framework for everything from a single garden office to multi-storey modular classrooms.
Understanding Modular Measurement: Footprint vs Internal Area
When reviewing specifications for Modular buildings, it is vital to distinguish between the external footprint and the approximate usable internal area. The external footprint represents the total ground area the unit occupies, which is essential for groundworks planning and site layout. However, because Adacon units are fully insulated with high-performance sandwich panels (typically ranging from 40mm to 100mm depending on the specification), the internal dimensions are naturally smaller than the external steel chassis.
For example, while a standard module has an external width of 2.2m, the approximate usable internal width is 2.0m. This 2.2m external width is a deliberate engineering choice; it allows for cost-effective transport across the UK mainland without the requirement for "wide load" escorts, which can significantly increase delivery information budgets. When modules are configured in "open join" layouts—where the side walls are removed to create a larger continuous room—the usable area increases because the internal partitioning walls are eliminated. For planning purposes, we recommend using a conservative estimate of 11.4 m² of usable space per Adacon P600 module when calculating headcount for site welfare units or office blocks.
The P300: Compact Solutions for Security and Storage
The P300 is the most compact unit in our standard range, designed for high-density sites where space is at a premium. It is particularly popular with construction contractors and facilities management teams who require functional space with a minimal footprint.
- External footprint: 6.38 m² (2.9m x 2.2m)
- Approximate usable internal area: 5.4 m²
The P300 is most frequently utilised as a single-person security kiosk or Gatehouses. Its size allows it to be positioned at site entrances or within car parks without obstructing traffic flow. Beyond security, it serves as an excellent weather-protected housing for equipment plant rooms or as a small, private "quiet zone" on a busy construction site. Because of its light weight and small dimensions, the P300 is the easiest unit to relocate using a standard HIAB, making it a highly liquid asset for firms with rotating project locations.
The P400 and P500: Mid-Size Versatility
Mid-sized modules offer a balance between a small site footprint and enough internal volume to feel comfortable for full-day occupancy. These units are the backbone of the "micro-business" sector, including independent hair salons and treatment rooms.
P400 Dimensions
- External footprint: 8.58 m² (3.9m x 2.2m)
- Approximate usable internal area: 7.4 m²
The P400 is often selected by homeowners who need a dedicated workspace but have a shallow garden. It provides enough room for a large desk, storage shelving, and a guest chair without dominating the outdoor space.
P500 Dimensions
- External footprint: 10.78 m² (4.9m x 2.2m)
- Approximate usable internal area: 9.4 m²
The P500 moves into the category of "double-occupancy." In a commercial setting, this is a standard size for a site drying room or a small retail pop-up. The extra metre of length compared to the P400 allows for a small internal partition, such as a tea-prep area or a compact WC compartment, while still leaving ample room for a primary work zone.
The P600: Our Most Popular Modular Standard
The P600 is the industry standard for Modular Building Sizes UK projects. With a 5.9m external length, it mirrors the footprint of a traditional 20ft shipping container, yet it is fundamentally different. As a purpose-built modular unit, it offers superior thermal insulation, integrated LED lighting, and a galvanised steel chassis that does not suffer from the condensation issues of "converted containers."
- External footprint: 12.98 m² (5.9m x 2.2m)
- Approximate usable internal area: 11.4 m²
The P600 is the primary "building block" found in our 3D configurator. Whether you are designing a single garden rooms or a 12-module sports clubhouse, the P600 provides the most efficient ratio of cost to space. In a school setting, two P600 modules joined side-by-side create an open-plan space of approximately 22.8 m², which is ideal for a small breakout classroom or a dedicated SEN (Special Educational Needs) suite.
The P700: Maximum Single-Module Capacity
For applications where a single, stand-alone building needs to provide maximum volume, the P700 is the flagship choice. At 6.9m in length, it pushes the limits of standard transportability while providing a significantly more spacious feel than smaller units.
- External footprint: 15.18 m² (6.9m x 2.2m)
- Approximate usable internal area: 13.4 m²
The P700 is highly sought after for luxury garden gyms, where the extra length is required for equipment like rowing machines or power racks. In a commercial context, P700 units are often used as boardroom-style meeting rooms, accommodating a central table for 6-8 people comfortably. While bespoke oversized modules are possible, the P700 remains the largest size that benefits from our standard lead times (typically weeks rather than months) and streamlined production processes.
Scaling Up: Combining Modules for Large Commercial Projects
One of the primary advantages of the Adacon system is the ability to link modules together to create vast, multi-functional spaces. Because our frames are designed to be structural, we can remove internal side walls to create wide-span environments.
- Side-by-Side: Joining two P600s creates a 4.4m wide space. Joining three creates a 6.6m wide space. This is the standard approach for modular cafés and large open-plan offices.
- End-to-End: Modules can be placed in long runs to create corridors with offices branching off, or to fit narrow site footprints typical of roadside developments.
- L-Shape and U-Shape: These configurations are ideal for creating sheltered courtyards or separating different functional zones, such as a healthcare facility with a central reception and separate treatment wings.
When planning a large project, use 11.4 m² per P600 as a conservative planning figure for the approximate usable internal area. This allows for the thickness of any internal partitions or structural posts required at the joins. A typical 12-module school block, for instance, would offer roughly 136 m² of usable space, enough for multiple classrooms, toilets, and a staff room.
Two-Storey Modular Buildings: Maximising Vertical Footprints
Where ground space is limited, the only way to expand is upward. Adacon’s galvanised steel chassis is engineered to support vertical stacking. A two-storey modular buildings can effectively double your capacity without increasing your groundworks costs significantly.
Vertical stacking requires careful consideration of access. We offer both internal and external staircase solutions. External staircases are often preferred for construction site offices to maximise internal floor area, whereas internal staircases are more common in permanent school buildings or hospitality venues for aesthetic and weather-protection reasons.
"Planning permission for two-storey structures can be more complex than single-storey units, particularly regarding 'overlooking' of neighbouring properties. We always advise checking with your local authority or a planning consultant before proceeding with a multi-storey design."
Site Planning: Access and Groundworks
The success of a modular installation depends heavily on site preparation. A common mistake is preparing a base that is too small; the prepared foundation must match the external footprint of the building exactly (e.g., 5.9m x 2.2m for a P600). The base must be perfectly level to ensure that when modules are joined, the doors and windows align correctly.
Logistics must also be considered. A P700 unit requires a larger HIAB truck and a wider turning circle than a P300. Customers are responsible for ensuring clear access to the site and for the final connection of utilities. While we provide the internal consumer unit and LED lighting as standard, a qualified electrician must make the final connection from your mains supply to the building, and a plumber must handle any drainage connections for optional WCs or kitchenettes.
Customisation Beyond Size: Windows, Doors, and Cladding
While the dimensions are the foundation of your build, the configuration of the walls defines the usable space. Adding large anthracite-framed windows or sliding glass doors can make a P400 feel significantly larger by "bringing the outside in." Conversely, a site lab might require minimal glazing and upgraded hygiene panels for the walls.
Internal partitions also play a role. If you add a WC or a kitchenette, this will reduce the approximate usable internal area of the main room. In the Adacon P600 configurator, you can experiment with these placements in 3D, seeing how different window and door layouts affect the flow of the room. You can also select from various external finishes, from industrial steel for high-security environments to timber-effect cladding for residential garden rooms, ensuring the building fits its surroundings perfectly.
The pricing for these customisations is provided as an instant estimate within the P600 configurator, allowing you to balance your space requirements with your budget. For example, a basic P600 unit for site storage will have a very different price point than a P600 fully clad and fitted out as a luxury home gym with air conditioning and premium flooring.
Design yours online — free
You can lay out a buying guides project yourself in a few minutes with the free Adacon P600 configurator: arrange the modules in 3D, pick your windows, doors and cladding colours wall by wall, and see an estimated price straight away. There is no obligation and no salesperson — save the design and we will pick it up from there.
Prefer to talk it through? Request a free quote and we will come back with a specification and price for your project.
At a glance
| Model | External Length | External Footprint | Internal Length | Approx. Internal Area |
|---|---|---|---|---|
| P300 | 2.9m | 6.38 m² | 2.7m | 5.4 m² |
| P400 | 3.9m | 8.58 m² | 3.7m | 7.4 m² |
| P500 | 4.9m | 10.78 m² | 4.7m | 9.4 m² |
| P600 | 5.9m | 12.98 m² | 5.7m | 11.4 m² |
| P700 | 6.9m | 15.18 m² | 6.7m | 13.4 m² |
Pros
- • Standardised widths make multi-module transport cost-effective
- • Galvanised steel chassis offers superior longevity over timber frames
- • Predictable internal dimensions simplify furniture and fit-out planning
- • Rapid lead times compared to traditional brick-and-mortar builds
- • Easy to relocate or resell if site requirements change
Cons
- • Fixed 2.2m width may limit certain internal layout configurations
- • Internal area is always slightly less than footprint due to high-spec insulation
- • Requires a strictly level prepared base for structural integrity
Frequently asked questions
Written by Adacon
Adacon UK designs, manufactures and delivers bespoke modular buildings across the UK for residential, commercial, education, hospitality, leisure and specialist applications. Buildings are designed around the space and use required: several standard module sizes are available, modules are joined side by side or stacked to form larger buildings, and bespoke configurations are considered where a project needs them — from garden rooms and offices to homes, classrooms, clubhouses, cafés, welfare facilities and two-storey buildings.