Insulated Garden Rooms for Year Round Use: The Complete Guide
TL;DR
Yes, high-specification modular rooms are designed for permanent habitation. Adacon's P600 system uses a thermally broken steel frame with high-performance insulation in the walls, floor, and roof to match modern residential standards. With double-glazed uPVC units and integrated heating options, these buildings maintain a stable internal temperature regardless of UK weather conditions.
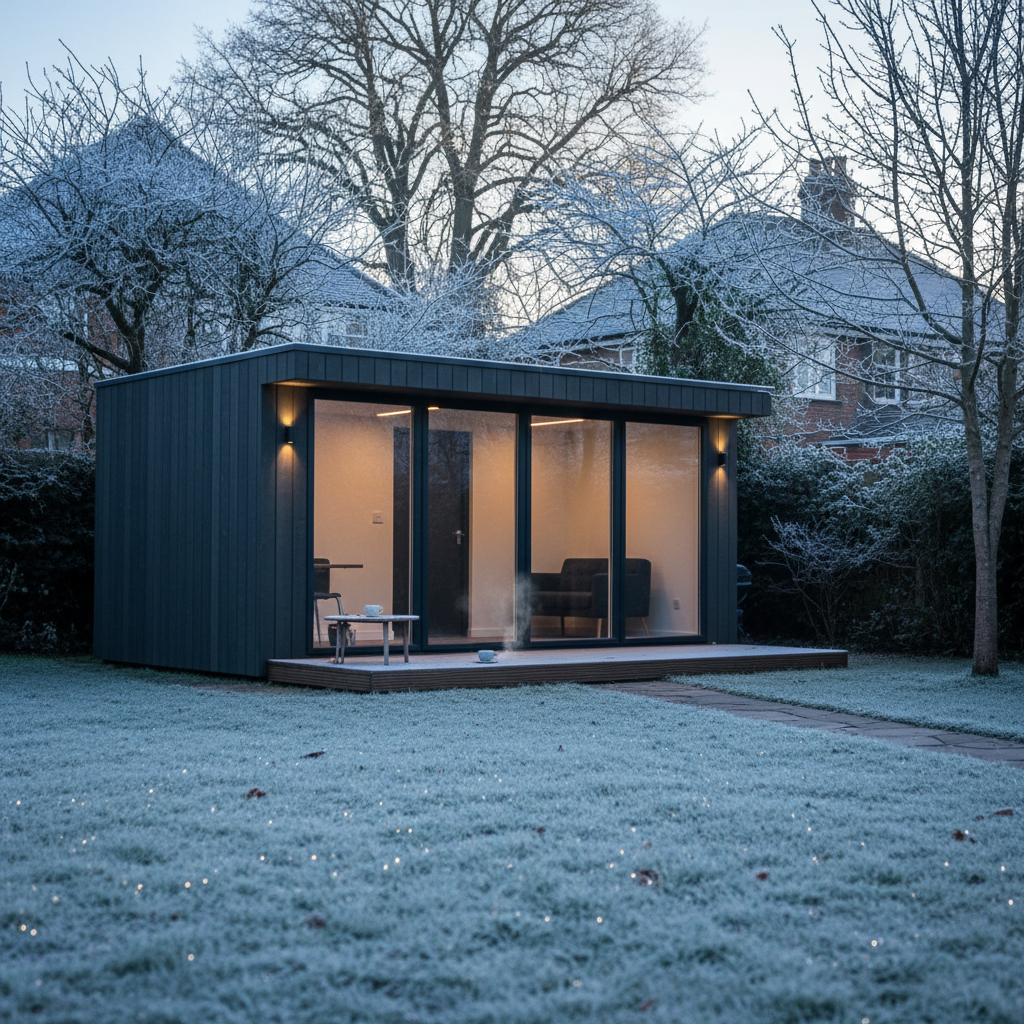
For many UK homeowners and commercial operators, the appeal of additional space is often dampened by the reality of the British climate. Traditional outbuildings frequently become unusable during the winter months, turning into damp, cold storage areas rather than functional assets. Investing in insulated garden rooms for year round use requires a move away from lightweight timber structures toward engineered modular systems. Adacon provides high-specification Adacon P600 Modular buildings that bridge the gap between temporary shelters and permanent brick-and-mortar extensions, ensuring thermal comfort from the height of summer to the depths of a UK winter.
The Difference Between 'Summerhouses' and Year-Round Modules
The UK market is flooded with products labelled as "garden rooms" that are, in reality, glorified summerhouses. A standard timber shed or log cabin typically relies on the thickness of the wood itself for insulation. Even "double-skinned" timber walls often struggle to retain heat because wood is a natural material that expands and contracts, leading to micro-gaps that allow draughts to bypass any thermal protection. In a professional context, such as garden offices, these fluctuations are unacceptable.
Professional modular modules, like the Adacon P600, represent a significant shift in construction philosophy. Rather than relying on the cladding for structural and thermal integrity, these units utilise a galvanised steel frame and composite insulated panels. This ensures the building remains airtight and thermally efficient for decades. While a timber summerhouse might cost between £3,000 and £7,000, it often requires constant heating in winter, costing the owner significantly more in electricity over time. A fully insulated modular unit, starting from approximately £12,000 to £15,000 for a single P600 module (excluding delivery information and VAT), provides a professional-grade environment that holds its temperature regardless of the external weather.
Furthermore, structural integrity impacts thermal performance. Over time, timber buildings can sag or warp, causing windows and doors to fall out of alignment. Once a seal is broken, the thermal envelope is compromised. Adacon’s steel-framed system is engineered in a controlled factory environment in Turkey, ensuring millimetre-perfect alignment that remains stable throughout its lifespan, providing a permanent solution for modular classrooms or commercial hubs.
Understanding U-Values: The Science of Keeping Warm
When evaluating insulated garden rooms for year round use, the most critical metric is the U-value. In simple terms, a U-value measures the rate of heat transfer through a structure. The lower the U-value, the better the material is at insulating. For a building to be truly "year-round," it must achieve U-values that compete with modern UK building regulations for new-build homes.
Typical U-values for Adacon P600 components are designed to meet the demands of the UK’s temperate but damp climate. While a single-glazed timber shed might have a U-value as high as 5.0 W/m²K, and a basic insulated shed around 1.5 W/m²K, Adacon modules are engineered to significantly lower figures. This performance is achieved through high-density insulation cores within the wall, floor, and roof sections. This level of insulation means that a space of 11.4 m² (the usable internal area of a P600) requires very little energy to reach and maintain a comfortable 20°C, even when external temperatures drop below freezing.
In the UK, where humidity is often high, thermal performance isn't just about heat; it's about preventing interstitial condensation. By maintaining a consistent internal temperature through superior U-values, the risk of dampness affecting internal finishes or electronic equipment is virtually eliminated. This makes modular systems the preferred choice for garden gyms and salons where moisture control is vital.
Steel Frame Construction and Thermal Bridging
A common concern with steel-framed buildings is "thermal bridging"—the process where steel, a highly conductive material, allows heat to escape from the warm interior to the cold exterior. Adacon solves this through advanced engineering and the specific layering of the P600 system. The steel chassis is separated from the internal finishes by a series of thermal breaks and high-performance insulation layers, ensuring that the cold stays outside.
One of the primary advantages of our steel frame is its dimensional stability. Unlike timber, steel does not absorb moisture, swell, or shrink. This stability allows us to create an airtight thermal envelope. In traditional builds, the "airtightness" often fails at the corners and junctions where materials meet. In our Turkey production facility, these junctions are sealed to rigorous standards before the unit is shipped to the UK. This airtightness is a key component of the P600's thermal efficiency.
The internal finish also plays a role. Adacon buildings are delivered with plastered and painted internal finishes as standard. This isn't just for aesthetics; the solid internal surface acts as a final barrier, preventing draughts and contributing to the overall thermal mass of the building. For commercial users, such as those requiring security cabins or site welfare units, this durability means the building can withstand heavy use without degrading the thermal performance.
Floors and Roofs: Where Heat is Won and Lost
It is a common mistake to focus solely on wall insulation. In a standalone modular buildings, a significant percentage of heat loss occurs through the floor and the roof. Because the P600 is often sited on a raised base or Jackpads, air circulates beneath the structure. Without high-grade floor insulation, the floor will always feel cold to the touch, regardless of the room's air temperature.
Adacon includes insulated floor sections as standard, finished with high-quality laminate flooring. This layering creates a comfortable walking surface that doesn't sap heat from the room. Similarly, the roof is a critical zone. In the UK, roofs must be able to handle "snow loads" (the weight of accumulated snow) while providing maximum thermal resistance. The P600 roof is engineered to prevent the "greenhouse effect" in summer while trapping rising heat in winter.
To ensure these systems work effectively, the customer is responsible for providing a level, prepared base. A level base ensures that when modules are joined—whether in a single run or as part of a complex clubhouse—the seals between the floor and roof sections are perfect. Any misalignment during installation can lead to thermal leaks, which is why groundworks are the foundational step of a successful year-round modular project.
Glazing Specifications: uPVC vs. Aluminium
Windows and doors are the most vulnerable points in any building's thermal envelope. For our insulated garden rooms for year round use, Adacon uses double-glazed uPVC units as standard. uPVC is an excellent insulator; unlike standard aluminium, it does not conduct heat, making it ideal for the UK's fluctuating temperatures. Our units are typically argon-filled, which provides an extra layer of insulation compared to standard air-filled double glazing.
The placement of glazing is also a factor in year-round comfort. Large expanses of glass look stunning but can lead to overheating in summer and heat loss in winter. By using our P600 configurator, customers can strategically place windows to balance natural light with thermal efficiency. For example, placing larger windows on a south-facing wall can provide "solar gain"—natural heating from the sun—during the winter months.
External doors are also high-specification, featuring multi-point locking systems and heavy-duty weather seals. In high-wind locations across the UK, these seals are vital for preventing the whistling draughts that often plague cheaper timber alternatives. For commercial applications like cafés, where doors are frequently opened and closed, the robustness of these frames ensures they remain energy-efficient despite high footfall.
Heating Your Modular Building in Winter
Because Adacon modules are so highly insulated, the energy required to heat them is remarkably low. For a single 11.4 m² module, a standard 1kW to 2kW electric panel heater is often more than sufficient to keep the space warm. These heaters can be plugged into the pre-installed sockets that come as standard in every P600 module.
For a more sophisticated climate control solution, many customers opt for air conditioning units (Air-to-Air Heat Pumps). These units are incredibly efficient, providing rapid heating in the winter and essential cooling during the UK's increasingly hot summers. Because the P600 is airtight and insulated, once the desired temperature is reached, the AC unit only needs to run intermittently to maintain it, keeping running costs low.
When planning your heating, it is important to consider the electrical load. Adacon provides the internal wiring and a consumer unit, but the final connection to your mains supply must be carried out by a qualified UK electrician. They will ensure your home or business supply can handle the additional load, especially if you are running multiple modules for a marketing suite or a large office block.
Planning Permission and Building Regulations
A common question regarding insulated garden rooms for year round use is whether they require planning permission or must meet Building Regulations. In many cases, a single garden rooms falls under "Permitted Development" rules, provided it stays below certain height limits (typically 2.5m if close to a boundary) and occupies less than 50% of the garden. However, these rules vary based on your location and the specific use of the building.
Building Regulations are a separate matter. Generally, if a building is under 15 m² and does not contain sleeping accommodation, it is exempt from most regulations. However, if you are installing a modular building for commercial use—such as a school block or a public-access Modular clubhouses—or if you are adding plumbing for a WC and shower, you will likely need to comply with specific regulations regarding drainage and accessibility.
Adacon acts as a supplier of the modular system. While our buildings are designed to high standards, the responsibility for site-specific compliance, including planning applications and Building Regs approval, rests with the customer. We always recommend checking with your local authority's planning department before commencing work, especially for permanent installations or those involving complex groundworks and drainage.
Designing Your Year-Round Space with the P600 P600 configurator
The most effective way to plan a year-round modular space is to see it in 3D. The Adacon P600 configurator allows you to design your building from your desktop or mobile. You can select the number of modules you need—joining them side-by-side or end-to-end to create larger footprints—and choose the placement of every window and door.
The configurator also allows you to choose your exterior cladding colours wall-by-wall. This isn't just an aesthetic choice; darker colours can help with heat absorption in cooler climates, while lighter colours reflect heat. For commercial buyers, this tool is invaluable for creating a professional-looking facility that matches corporate branding while providing an instant estimated price for the shell and core building.
Once you have completed your design, you can request a formal quotation that includes estimated delivery costs to your UK mainland or Northern Ireland site. Whether you are looking for a single garden studio or a multi-module welfare unit for a construction site, the configurator provides a transparent, no-obligation starting point for your project. With lead times typically measured in weeks, your fully insulated, year-round modular building could be operational sooner than you think.
Design yours online — free
You can lay out a uses & ideas project yourself in a few minutes with the free Adacon P600 configurator: arrange the modules in 3D, pick your windows, doors and cladding colours wall by wall, and see an estimated price straight away. There is no obligation and no salesperson — save the design and we will pick it up from there.
Prefer to talk it through? Request a free quote and we will come back with a specification and price for your project.
Cost breakdown
| Module Size | Approx. Internal Area | Indicative Price (Excl. VAT) | Best Use Case |
|---|---|---|---|
| P300 | 5.5 m² | £6,000 - £8,500 | Single Person Office / Security Booth |
| P400 | 7.8 m² | £8,000 - £11,000 | Garden Hobby Room / Small Studio |
| P600 | 11.4 m² | £12,000 - £16,000 | Executive Office / Gym / Salon |
| Double P600 | 22.8 m² | £24,000 - £32,000 | Commercial Classroom / Clubhouse |
At a glance
| Feature | Adacon P600 Modular | Standard Timber Garden Room | Converted Shipping Container |
|---|---|---|---|
| Frame Material | Galvanised Steel | Softwood Timber | Corrugated CORTEN Steel |
| Year-Round Comfort | High (Built-in Insulation) | Low to Moderate | Variable (Prone to sweating) |
| Internal Finish | Plastered & Painted | Exposed Wood / MDF | Plywood / Cladding |
| Lifespan | 25+ Years | 10-15 Years | 15+ Years |
Frequently asked questions
Written by Adacon
Adacon UK designs, manufactures and delivers bespoke modular buildings across the UK for residential, commercial, education, hospitality, leisure and specialist applications. Buildings are designed around the space and use required: several standard module sizes are available, modules are joined side by side or stacked to form larger buildings, and bespoke configurations are considered where a project needs them — from garden rooms and offices to homes, classrooms, clubhouses, cafés, welfare facilities and two-storey buildings.