HSE Welfare Requirements: Modular Site Offices and Drying Rooms
TL;DR
UK construction sites must provide adequate toilets, washing facilities, drinking water, changing rooms, and rest areas under CDM 2015 regulations. Adacon's P600 modular system meets these HSE welfare requirements through insulated, ventilated, and relocatable units. By using our 3D configurator, contractors can design compliant layouts that scale with headcount, ensuring site health and safety standards are met from day one.
Understanding HSE Welfare Requirements for Construction Sites
For any UK contractor, ensuring compliance with HSE welfare requirements is a matter of both legal necessity and operational efficiency. Under the Construction (Design and Management) Regulations 2015 (CDM 2015), the provision of adequate welfare facilities is not an optional extra; it is a mandatory requirement that must be satisfied before any construction work begins on site. As a UK modular buildings supplier, Adacon provides the infrastructure necessary to meet these standards through high-specification, steel-framed modules that far exceed the quality of traditional temporary huts.
The responsibility for these facilities lies primarily with the Principal Contractor. You must ensure that every worker has access to clean, safe, and dignified facilities, including toilets, washing areas, clean drinking water, changing rooms, and rest areas. Failure to meet these standards can result in the Health and Safety Executive (HSE) issuing Improvement Notices or, in severe cases, Prohibition Notices that lead to immediate site closures. When planning a site setup, contractors must account for the peak headcount expected during the project lifecycle to ensure the capacity of site offices and welfare blocks remains compliant throughout.
The CDM 2015 regulations specify that facilities should be "so far as is reasonably practicable" located close to the work area. For sprawling infrastructure projects or multi-storey developments, this often necessitates a decentralised approach, using multiple modular units across the site. Adacon Adacon P600 modules are particularly suited for this, as their 13 m² footprint can be deployed as standalone units or linked together to create expansive complexes.
Sanitary and Washing Facilities: Standard vs. Scaled
The HSE provides clear guidance on the ratio of sanitary facilities to the number of people working on site. For a standard construction site setup, the baseline requirement is generally one toilet per five people, though this ratio adjusts as the workforce grows. For instance, a site with 50 workers would typically require at least five toilets and five washbasins. It is also a requirement that, where reasonably practicable, separate facilities are provided for men and women.
Washing facilities must be located in the immediate vicinity of every toilet and Modular changing rooms. These must include:
- Large basins, specifically "sinks" that allow workers to wash their hands, faces, and forearms.
- A constant supply of hot and cold (or warm) running water.
- Soap or other suitable means of cleaning.
- Towels or other suitable means of drying.
For high-intensity or "dirty" trades—such as demolition, groundworks, or asbestos removal—the HSE may mandate the provision of showers. A standard Adacon P600 module can be configured with internal partitions to include full WC and shower compartments, plumbed and ready for connection to site services. By using our P600 configurator, contractors can specify the exact number of cubicles and basins required to meet their specific headcount projections. Typically, a single module configured as a dedicated sanitary block might cost between £18,000 and £25,000 depending on the density of the plumbing and high-grade internal finishes.
Drying Rooms and Changing Facilities
One of the most frequently overlooked aspects of CDM 2015 welfare standards is the provision of adequate drying facilities. UK weather dictates that site workers will inevitably contend with wet weather gear. The law requires that facilities are provided for workers to change their clothing and for that clothing to be stored and dried.
A compliant drying room is more than just a container with a bench. It requires active ventilation and heating to ensure that Personal Protective Equipment (PPE) and high-visibility clothing are dry and ready for the next shift. Without proper air circulation, these rooms quickly become damp, leading to mould growth and unpleasant working conditions. Adacon’s P600 modules address this through high-performance insulation and the option for mechanical extraction systems that pull moist air out of the building while maintaining a consistent internal temperature.
Furthermore, the HSE highlights the need to prevent cross-contamination. This means providing space where "clean" street clothes can be stored separately from "dirty" site workwear. In a modular setup, this is often achieved by dividing a module into two zones or using two separate modules linked together—one for lockers and changing, and one specifically as a heated drying room with heavy-duty racking and moisture-resistant flooring.
Canteens and Rest Areas: Beyond the Basics
Rest facilities are a cornerstone of site morale and safety. The HSE stipulates that rest rooms must be equipped with tables and chairs with backs (stools are not sufficient). These areas must be large enough to accommodate the number of people likely to use them at any one time. Crucially, rest areas must be smoke-free and located away from the hazards of the construction site, such as dust, noise, and fumes.
To be fully compliant, a site canteen must provide:
- A means for boiling water (e.g., a kettle or water boiler).
- A means for heating food (e.g., a microwave or small hob).
- Sufficient ventilation and lighting.
- Easy-to-clean surfaces for food preparation and consumption.
Adacon’s P600 system allows for the creation of open-plan communal spaces by removing the long-side walls of the modules and joining them in a run. A three-module run creates a 39 m² canteen, which can comfortably accommodate 20 to 25 workers while leaving space for a dedicated kitchenette area. Because our buildings come finished internally with plastered and painted walls and durable laminate flooring, they provide a much more professional and comfortable environment than a standard corrugated steel cabin, which can be critical for staff retention on long-term projects.
Ventilation and Air Quality in Modular Units
Air quality is a significant factor in temporary Site offices ventilation. In a confined modular space, CO2 levels can rise quickly, leading to fatigue and reduced concentration among site management teams. The HSE recommends a fresh air supply rate of approximately 5 to 8 litres per second per person.
Adacon P600 modules are designed with thermal efficiency in mind, featuring high-grade insulation in the walls, floor, and roof. However, an airtight building requires managed ventilation. We include trickle vents in our double-glazed uPVC windows as standard to provide passive airflow. For higher-density offices or canteens, we recommend the installation of air conditioning (AC) units. These systems do more than just cool the air; they provide filtered circulation and dehumidification, which is vital for preventing condensation during the British winter.
Maintaining a stable temperature is not just about comfort—it is a cost-saving measure. A well-insulated modular building requires significantly less energy to heat. In a typical UK winter, the energy savings from a P600 module compared to a non-insulated "converted container" can amount to hundreds of pounds per month in electricity costs, especially when using site generators.
Site Office Ergonomics and Space Planning
Effective site office planning requires a balance between headcount and functionality. The HSE's Workplace (Health, Safety and Welfare) Regulations 1992, which inform site office standards, suggest that every person should have at least 11 cubic metres of space (calculating the volume of the room). In practical terms, for a Modular offices with a standard ceiling height, this equates to roughly 4.5 to 5 square metres of floor space per desk.
When designing your site office layout, consider the following:
- Natural Light: We position double-glazed windows to maximise daylight, which reduces the reliance on LED lighting and improves occupant wellbeing.
- Electrical Distribution: Our modules come with pre-installed sockets. For site offices, we can increase the density of these to ensure that desks, printers, and servers are powered without a mess of extension leads, which are a trip hazard.
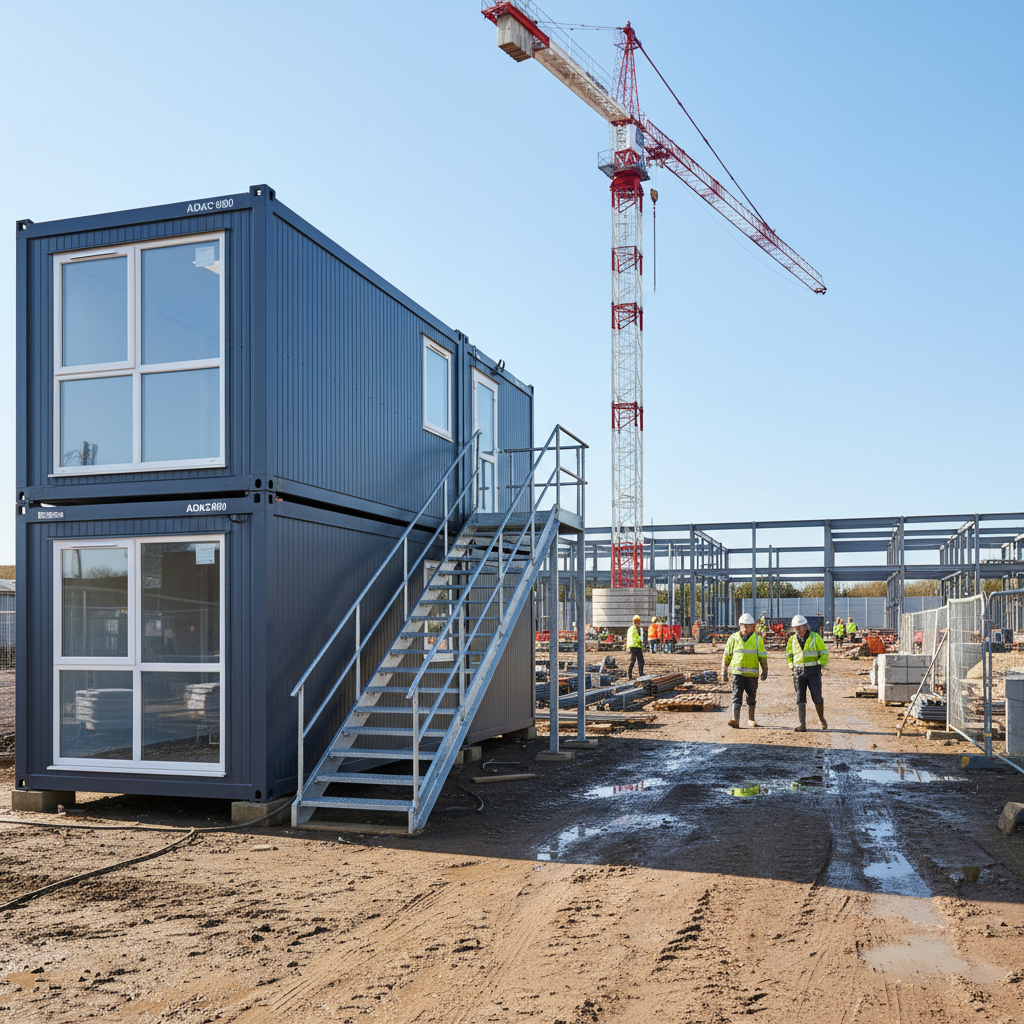
- Site Footprint: Where ground space is at a premium, Adacon modules can be stacked to create two-storey complexes. By integrating an internal or external staircase, you can double your floor area without increasing the site footprint.
An L-shaped configuration is often used to create a natural courtyard for site briefings or to separate the public-facing reception area from the private site management offices. You can experiment with these layouts in real-time using the Adacon 3D configurator to ensure your plan fits your specific site constraints.
Durability and Relocatability for Contractors
For commercial buyers, the longevity of a building is a key metric for Return on Investment (ROI). While timber-clad "huts" may have a lower initial cost, they degrade rapidly in the harsh environment of a UK construction site. Adacon buildings are constructed with a robust steel frame and high-quality exterior cladding that is designed to withstand multiple deployments.
The primary advantage of the P600 system is its relocatability. A contractor Site welfare units might spend 18 months on a residential development in Birmingham before being transported to a school expansion in Manchester. Because our modules are built to ISO dimensions, they are easy to transport via standard flatbed or crane-mounted HIAB trucks. The internal finishes—plastered walls and laminate floors—are durable enough to survive the rigours of site life, requiring only minimal refurbishment between projects.
Lead times are another critical factor. Site mobilisation usually happens fast. Adacon typically delivers custom-configured units in weeks rather than months, and we often have "Ready to Order" stock units available for immediate dispatch to help contractors meet tight start dates.
Procurement and Compliance Checklist
Before placing an order for a modular site setup, ensure you have addressed the following logistical and legal requirements:
- Planning Permission: Most temporary site structures do not require formal planning permission if they are in place for less than 28 days. However, for construction projects lasting months or years, you should check with the local authority. In many cases, site offices are covered under "permitted development" for the duration of the build, but this must be verified.
- Groundworks: A modular building is only as stable as the ground it sits on. You must provide a level, prepared base—whether that is a concrete pad, a compacted gravel bed, or adjustable jack legs on paving slabs.
- Utilities: Ensure you have a plan for the final connection. While Adacon units are pre-wired and pre-plumbed, a qualified electrician must connect them to your site’s consumer unit, and a plumber must connect the waste to a mains sewer or a temporary effluent tank.
- Access: Confirm that a heavy goods vehicle (HGV) can access the drop-off point. Check for overhead cables, narrow gates, or soft ground that could impede a 26-tonne crane truck.
By following this checklist and selecting high-specification modules, you ensure that your site is not just compliant with HSE welfare requirements, but is also a productive, professional environment for your team. To begin designing your site office or welfare block, visit our modular buildings overview or start a custom build in our 3D tool.
Design yours online — free
You can lay out a construction & site setup project yourself in a few minutes with the free Adacon P600 configurator: arrange the modules in 3D, pick your windows, doors and cladding colours wall by wall, and see an estimated price straight away. There is no obligation and no salesperson — save the design and we will pick it up from there.
Prefer to talk it through? Request a free quote and we will come back with a specification and price for your project.
Cost breakdown
| Unit Type | Approx. Size | Typical Capacity | Indicative Price Range (ex. VAT) |
|---|---|---|---|
| Single Site Office / Meeting Room | 13 m² | 2-4 Desks | £12,000 - £16,000 |
| Combined Welfare (WC + Kitchenette) | 13 m² | 6-8 Person Rest Area | £14,000 - £19,000 |
| Dedicated Drying Room | 13 m² | 10-15 Workers | £13,000 - £17,000 |
| Double Module Canteen | 26 m² | 15-20 Person Seating | £24,000 - £32,000 |
At a glance
| Feature | Adacon P600 Modular | Typical Container Conversion | Traditional Timber Hut |
|---|---|---|---|
| Insulation Quality | High (Mineral Wool/EPS) | Variable / Low | Low |
| Internal Finish | Plastered & Painted | Plywood or Plastic | Exposed Timber/OSB |
| Relocatability | High (Crane Liftable) | High | Low / Permanent |
| Lifespan | 25+ Years | 15-20 Years | 5-10 Years |
Frequently asked questions
Written by Adacon
Adacon UK designs, manufactures and delivers bespoke modular buildings across the UK for residential, commercial, education, hospitality, leisure and specialist applications. Buildings are designed around the space and use required: several standard module sizes are available, modules are joined side by side or stacked to form larger buildings, and bespoke configurations are considered where a project needs them — from garden rooms and offices to homes, classrooms, clubhouses, cafés, welfare facilities and two-storey buildings.