Holiday Park Shower Block Drainage Regulations & Plumbing Guide
TL;DR
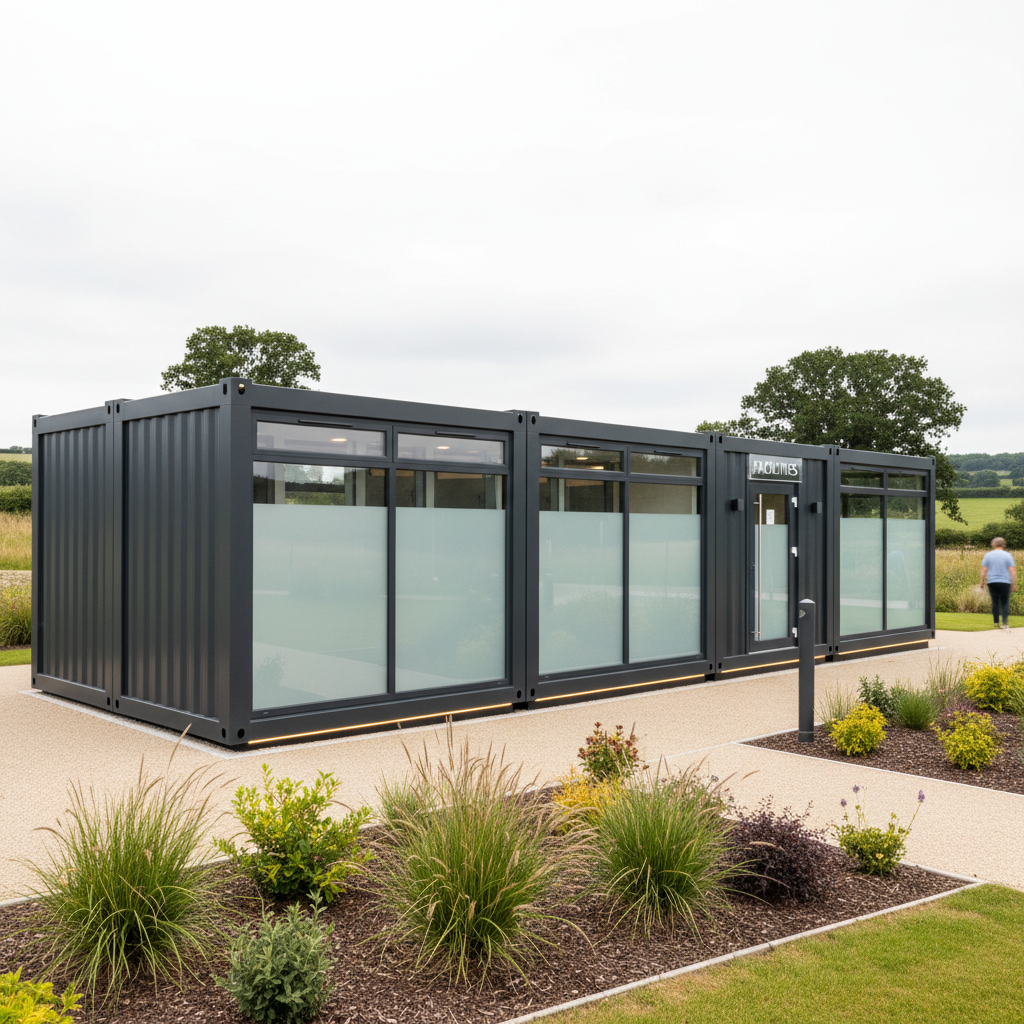
Adacon shower blocks feature 40mm waterproof insulated sandwich panels and internal plumbing ready for final site connection. While Adacon provides the internal fixtures, the park operator is responsible for groundworks and connecting the unit to the local sewerage system according to building regulations. Using the P600 configurator, operators can plan exact layouts to align with existing park utility points.
Understanding the Scope: Internal Fixtures vs. Site Connections
When investing in a new facility for a holiday park or campsite, understanding the division of responsibility between the manufacturer and the site contractor is essential. Adacon, as a UK modular buildings supplier, delivers units with all internal plumbing integrated at the factory level. This means that for a modular shower block or WC facility, the internal waste pipes, water supply lines, and fixtures are pre-installed within the modular structure.
The internal environment of these units is engineered for high-moisture settings. As standard, Adacon bathroom walls utilize 40mm waterproof insulated sandwich panels. This provides a robust, thermally efficient, and moisture-resistant surface that stands up to heavy commercial use. While these internal systems are complete, the final connection to the site’s main water supply and foul water drainage system is the customer’s responsibility. This typically involves a local plumbing contractor connecting the manifold or exit points of the modular unit to the park’s underground infrastructure once the building is sited on its prepared base.
It is important to differentiate between the manufactured module—which includes the galvanised steel chassis, insulated walls, LED lighting, and internal plumbing—and the local utility infrastructure. For a standard Adacon P600 unit, which has an external footprint of 12.98 m² and an approximate usable internal area of 11.4 m², the plumbing layout is designed to maximise this space while providing clear exit points for site connections. Clarifying this boundary early in the procurement process ensures that groundworks and utility trenching are completed in tandem with our production lead times, which are typically measured in weeks rather than months.
UK Building Regulations: Part H and Holiday Park Modular shower blocks Drainage Regulations
Compliance with Building Regulations Part H (Drainage and Waste Disposal) is a critical requirement for any commercial modular plumbing installation. This regulation governs how foul water is carried away from the building to a septic tank, cesspool, or public sewer. Even though Adacon modules are relocatable steel-framed buildings, they must adhere to these standards when used as permanent or semi-permanent facilities on holiday parks.
One of the primary considerations for modular buildings is ensuring adequate "falls" for gravity-fed waste systems. Part H specifies the gradients required for pipework to ensure that waste flows effectively without blockages. When configuring a multi-unit block, such as a large-scale campsite amenity hub, the drainage design must account for the cumulative flow. This often requires the inclusion of ventilated stacks or air admittance valves (AAVs) within the modular configuration to prevent siphonage and ensure the water seals in traps remain intact.
Because drainage capacity varies significantly between sites—ranging from rural parks using soakaways and septic tanks to urban-edge parks connected to mains sewerage—we strongly advise consulting with your local authority or a qualified building control officer. They will verify if the existing site capacity can handle the additional "discharge units" created by a new shower block. For larger projects, such as a 12-module Modular clubhouses or school block, a detailed drainage strategy is often a prerequisite for planning approval.
Configuring the P600 for Efficient Utility Access
Efficiency in plumbing starts with the layout. The Adacon P600 is our most popular module for utility-heavy builds. With an external length of 5.9m and an external width of 2.2m, the unit provides a streamlined footprint that fits well into park layouts. By using the free P600 configurator, park operators can position WC and shower compartments in a way that centralises the plumbing runs.
Centralising the wet areas within the module reduces the amount of internal pipework required and creates a single, efficient exit point for waste. This is particularly important when considering the approximate usable internal area of 11.4 m². If the internal layout is cluttered with disparate plumbing points, it can complicate the groundworks required beneath the building. When planning the site layout, ensure there is sufficient clearance around the external footprint for the excavation of utility trenches and the installation of access chambers.
The P600’s dimensions allow for a variety of configurations. A single P600 can comfortably house three to four individual shower cubicles or a mix of WCs and urinals. By aligning these "wet" walls, you not only simplify the drainage but also make future maintenance more accessible. In multi-module configurations, where units are joined side-by-side, we can design the modules so that all plumbing is concentrated in a "service spine," further reducing site connection costs.
Water Supply Requirements: Pressure and Pipework
For a commercial holiday park shower block to function correctly, the incoming water pressure must be sufficient to serve multiple fixtures simultaneously. A common challenge in rural holiday parks is low mains pressure. If the site pressure is below 1.5 to 2.0 bar, the performance of the showers may be compromised, especially during peak morning hours when headcount is at its highest.
Adacon units can be configured to support various water heating strategies:
- Point-of-Use Electric Water Heaters: Ideal for smaller blocks or individual garden rooms with a single WC. These are cost-effective to install but have higher running costs.
- Centralised Commercial Boilers: For larger multi-module shower blocks, a centralised gas or high-capacity electric boiler is often more efficient. The pipework within the Adacon module is designed to integrate with these systems.
- Heat Pumps: Many modern parks are moving toward air-source heat pumps to meet sustainability goals. Our insulated P-series units are well-suited for this, as the high level of thermal retention reduces the load on the heating system.
The incoming cold water mains must be protected against the British winter. While Adacon’s standard insulated chassis provides significant protection for internal plumbing, any pipework exposed beneath the unit or leading to it must be properly lagged. We recommend that site contractors bury incoming mains at least 750mm deep to stay below the frost line, rising only at the point of entry into the insulated module.
Waste Water Management: Foul vs. Surface Water
Effective waste water management for campsites requires a dual approach: managing foul water from showers and toilets, and managing surface water from the roof. Under UK building standards, these two systems should generally remain separate to prevent the hydraulic overloading of treatment plants or septic tanks.
Foul water discharge is calculated using "discharge units" (DU). A standard shower equates to approximately 0.6 DU, while a WC can be up to 1.8 DU. When planning a 6-module or 12-module block, these figures are aggregated to determine the required diameter of the external drainage pipes—usually 110mm or 160mm for commercial applications. Surface water from the roof of the P600 is managed via external guttering systems. These can be directed into soakaways or rainwater harvesting tanks, which is an increasingly popular option for eco-focused holiday parks looking to reduce their environmental footprint.
In some bespoke configurations, greywater recycling can be implemented. This involves capturing water from showers and washbasins, filtering it, and reusing it to flush WCs. While this requires additional internal tanking and filtration, the 11.4 m² approximate usable internal area of a P600 module can be partitioned to accommodate the necessary equipment, provided this is specified during the design phase in our P600 configurator.
Groundworks and Foundation Preparation
A modular building is only as good as the base it sits on. For a shower block, a level, prepared base is not just a structural requirement; it is a functional one. If the building is not perfectly level, the drainage falls within the floor and the internal pipework may be compromised, leading to standing water in shower trays or slow-draining WCs.
The customer is responsible for groundworks, which typically involve one of the following:
- Concrete Plinth or Slab: A solid foundation that provides a clean surface for utility connections.
- Crushed Stone with Concrete Pads: A cost-effective solution for temporary or relocatable units.
- Screw Piles: Excellent for sites with uneven ground or where minimal soil disturbance is required.
When preparing the base, it is vital to create access voids or hatches for sub-floor plumbing maintenance. Since Adacon modules use a steel-framed chassis, the floor is elevated slightly above the ground level. This void is an ideal space for running pipework, but it must be accessible for future inspections. Coordinating your groundworks contractor with our delivery information schedule is key; because our lead times are often just a few weeks, the base must be ready and the utility trenches dug before the modules arrive on-site via Hiab or flatbed transport.
Shower Block Interior: Waterproofing and Upgrades
The interior specification of an Adacon site welfare unit or shower block is designed for longevity. The standard 40mm insulated sandwich panels are naturally waterproof and provide a clean, white finish that is easy to pressure wash. However, for high-end holiday parks or commercial gyms, several upgrades are available.
Hygiene Panels: While the standard panels are excellent, hygiene-grade PVC cladding can be added as an upgrade. These panels are often required in clinical or food-prep environments but are highly valued in shower blocks for their seamless, grout-free finish which prevents mould growth. Flooring: Standard units come with a durable floor, but for wet rooms, we recommend anti-slip vinyl or resin flooring with integrated drainage channels. These can be specified to ensure that water is directed efficiently toward the waste outlets. Electrics: All LED lighting and power sockets are installed to comply with UK wiring regulations (BS 7671), specifically focusing on Zone 1 and Zone 2 requirements for bathrooms. This ensures that all switches and fixtures are at a safe distance from water sources or are appropriately IP-rated.
Estimated costs for internal upgrades, such as high-traffic flooring or premium partitions, are calculated within the bespoke quotation process. A basic P600 configured as a shell starts at a competitive price point, but a fully fitted commercial shower block with multiple cubicles and high-end finishes will reflect the additional component and labour costs, typically ranging from £15,000 to £25,000 per module depending on final spec.
Scaling Up: Multi-Module Drainage Strategies
For larger holiday parks, a single module is rarely enough. Our system is designed to scale, allowing modules to be combined side-by-side, in long runs, or even in L-shapes to create a comprehensive amenity block. When scaling up, the drainage strategy becomes more complex but also more efficient.
In a multi-module configuration, we recommend centralising the plumbing manifolds. For example, if you are joining four P600 units to create a large male/female changing facility, the WCs and showers should be positioned along the shared internal walls. This allows the plumbing for two modules to be handled by a single external connection point, significantly reducing the cost of site-side groundworks.
For two-storey builds—which might include a café or shop on the ground floor and staff accommodation above—internal staircases are available. In these instances, the drainage for the upper floor must be carefully routed through internal service ducts to the ground floor waste system. Using the 11.4 m² per P600 module as a planning baseline, park operators can accurately calculate the headcount-to-drainage ratio. A common rule of thumb for campsites is one WC and one shower per 10-15 pitches; a three-module Adacon block can easily satisfy the requirements of a mid-sized park while maintaining a compact footprint.
Regardless of the scale, every Adacon project begins with the P600 configurator. This tool allows you to visualize the placement of every door, window, and internal partition, ensuring that when the unit arrives on-site, the plumbing and drainage are exactly where your contractor needs them to be.
Design yours online — free
You can lay out a holiday, wellness & beauty project yourself in a few minutes with the free Adacon P600 configurator: arrange the modules in 3D, pick your windows, doors and cladding colours wall by wall, and see an estimated price straight away. There is no obligation and no salesperson — save the design and we will pick it up from there.
Prefer to talk it through? Request a free quote and we will come back with a specification and price for your project.
At a glance
| Feature | Adacon P600 Modular | Traditional Build | Converted Container |
|---|---|---|---|
| Lead Time | Weeks | Months | Variable |
| Insulation | High (P-Series Insulated) | Variable | Low/Retrofitted |
| Plumbing Layout | Configurable 3D Design | Bespoke | Restricted by width |
| Internal Finish | 40mm Waterproof Panels | Plaster/Tile | Plywood/Plastic |
Frequently asked questions
Written by Adacon
Adacon UK designs, manufactures and delivers bespoke modular buildings across the UK for residential, commercial, education, hospitality, leisure and specialist applications. Buildings are designed around the space and use required: several standard module sizes are available, modules are joined side by side or stacked to form larger buildings, and bespoke configurations are considered where a project needs them — from garden rooms and offices to homes, classrooms, clubhouses, cafés, welfare facilities and two-storey buildings.