Garden Room with Toilet and Kitchen UK: Plumbing Guide
TL;DR
Integrating a kitchenette or toilet into an Adacon P-series module requires professional connection to mains water and sewage or a pumping station. While our modules include 40mm waterproof insulated internal partitions, the groundworks and final connections remain the customer's responsibility. Always check if building regulations apply when adding water services, especially for commercial use like salons or holiday lets.
The Shift to Self-Contained Modular Spaces
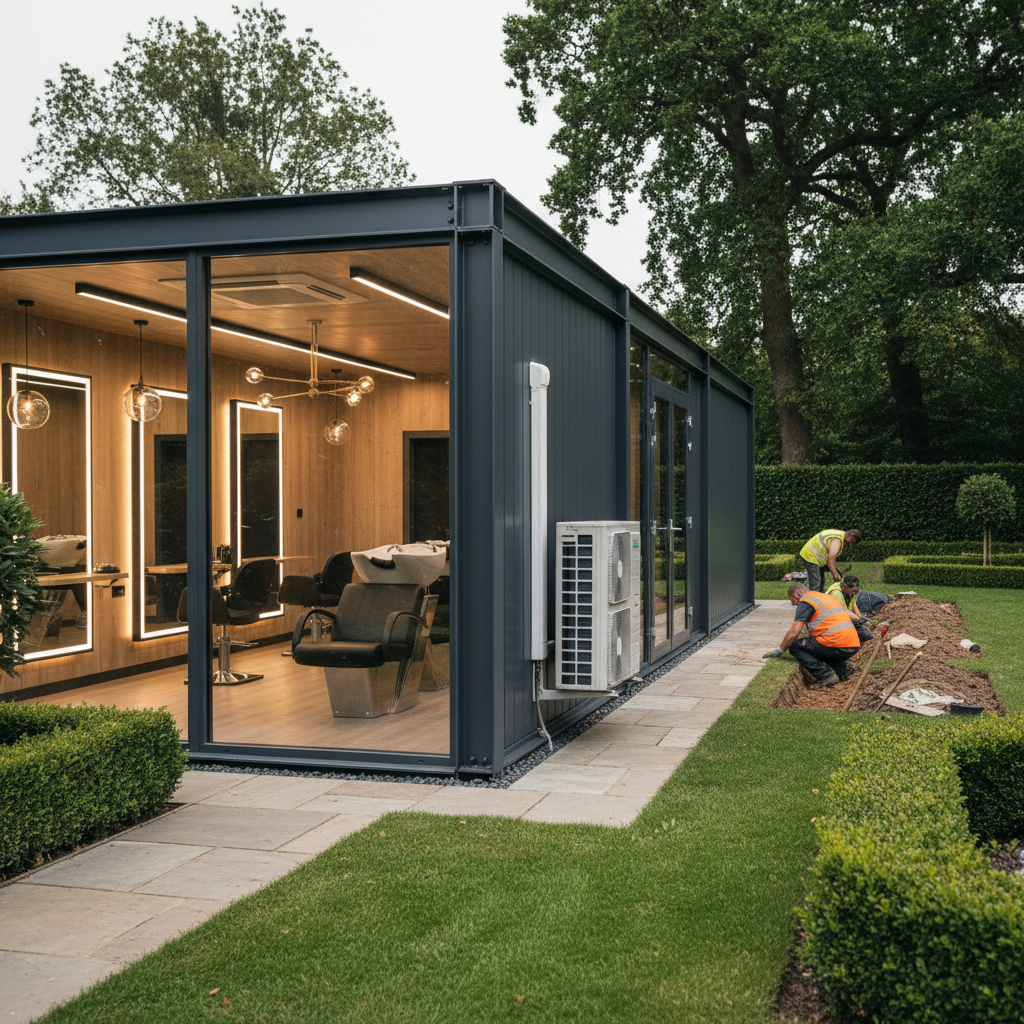
In the UK, the demand for high-specification modular spaces has evolved beyond the basic "shell" office. Homeowners and commercial operators are increasingly seeking a garden room with toilet and kitchen capabilities to create fully independent living or working environments. Whether you are a homeowner installing a garden room for guests or a business owner commissioning a beauty salon, the inclusion of professional plumbing transforms a simple structure into a high-value asset.
The Adacon P-series modular system is engineered to support these self-contained requirements. Unlike lightweight timber frames, our steel-framed units—ranging from the compact P300 to the expansive P700—provide the structural integrity needed to support heavy internal fit-outs. A basic Adacon P600 unit offers a 12.98 m² external footprint, which translates to an approximate usable internal area of 11.4 m². This space is sufficient for a high-spec Holiday lodges or a professional treatment room.
For wet areas, Adacon uses 40mm waterproof insulated sandwich panels as standard for bathroom walls. This is a critical distinction from standard plasterboard; these panels are designed for longevity in high-humidity environments, ensuring the core structure remains protected. Transitioning from a basic workspace to a fully plumbed unit significantly increases the utility of the building, allowing for long-duration use without the need to return to a main building for facilities.
Configuring Your P-Series Layout
Planning the layout of a modular buildings requires a precise understanding of space. Using the P600 configurator, you can arrange modules in 3D to visualize how internal partitions will divide the approximate usable internal area of 11.4 m² per module. When designing a garden room with toilet and kitchen UK spec, the placement of the "wet zone" is the most critical decision in the design phase.
To minimize plumbing costs and complexity, we recommend positioning the kitchenette and the bathroom back-to-back or in close proximity. This centralises the pipe runs, reducing the amount of internal trunking required and simplifying the connection to external utilities. In a single P600 unit, a popular layout involves a partition at one end, creating a 1.2m wide bathroom and storage area, leaving approximately 9 m² for the main living or working space.
For larger requirements, such as a clubhouse or a multi-room modular classroom, the P-series allows modules to be combined side-by-side or in L-shapes. By removing internal walls at the joins, you create larger open-plan areas while keeping the plumbing services concentrated in one corner of the footprint. This modular flexibility ensures that as your headcount or family needs grow, the building can be expanded without redesigning the core plumbing infrastructure.
Water Supply: Getting Mains Water to Your Module
Bringing a reliable water supply to a modular building involves more than just a garden hose. For a permanent garden room with toilet and kitchen, UK water regulations typically require a 25mm MDPE (Medium Density Polyethylene) blue water pipe. This must be installed in a trench at a depth of at least 750mm to ensure it stays below the frost line and is protected from accidental damage.
Once the water supply enters the Adacon steel-framed structure, it is distributed via an internal manifold. The choice of hot water system depends on your specific usage:
- Oversink Water Heaters: Ideal for simple hand washing in site welfare units. They are cost-effective (typically £150–£300) and easy to maintain.
- Instant Boiling Taps: A space-saving luxury for kitchenettes, eliminating the need for a kettle.
- Unvented Cylinders or Heat Pumps: Necessary for buildings with high-demand showers or multiple basins, such as sports clubhouses.
For a Modular beauty salons or a hair studio, water pressure is a primary concern. If the mains pressure from the primary property is low, you may need to install a break tank and a booster pump within the module to ensure hair wash basins operate effectively. These units can be neatly integrated into the under-sink cabinetry of a P500 or P600 layout.
Drainage and Waste Management
Managing waste water is often the most complex part of a garden room with toilet and kitchen project. The most reliable method is gravity-fed drainage, which requires a consistent fall of 1:40 (2.5cm drop for every 1 metre of pipe). This requires the modular unit to be physically higher than the point of connection to the main sewer.
However, many UK gardens are flat or slope away from the house. In these instances, a macerator pump (such as a Saniflo unit) is required. A macerator grinds waste and pumps it through small-bore piping (typically 22mm or 32mm) back to the main house drain. While effective, macerators require a power supply and can be noisier than gravity systems. Note: You must always check with your local water authority before connecting new waste lines to the public sewer.
If your modular building is located in a rural area without access to mains drainage—common for cafés in country parks or holiday lodges—you may need to install a dedicated small-scale sewage treatment plant. Regardless of the method, an external inspection chamber (manhole) must be installed near the modular unit to allow for maintenance and to comply with UK Building Regulations.
Building Regulations for Plumbing and Electrics
There is a common misconception that "Permitted Development" covers all aspects of a garden building. While you might not need planning permission for the size or location of a P600 unit, adding a toilet and kitchen almost always triggers a requirement for Building Control approval.
Compliance involves several "Parts" of the UK Building Regulations:
- Part G (Sanitation, Hot Water Safety and Water Efficiency): This dictates that your plumbing must be safe, hygienic, and water-efficient. It includes rules on how hot water is stored and the maximum temperature at the tap to prevent scalding.
- Part P (Electrical Safety): Any electrical work in a "wet room" or kitchen area is considered higher risk. Adacon units come with a consumer unit and LED lighting as standard, but final connections and internal plumbing-related electrics (like pumps or heaters) must be certified by a qualified electrician.
- Part H (Drainage and Waste Disposal): This ensures that your waste management system is fit for purpose and does not pose a pollution risk.
We advise all clients to consult their local authority or an approved private building inspector early in the project. Achieving a completion certificate for your modular building plumbing is essential for the future sale of your property, as it proves the work was done to legal standards.
Special Considerations for Beauty Salons
A beauty salon in a garden rooms environment has specific technical requirements that differ from a standard office. The primary concern is hot water recovery time. If you are performing back-to-back hair appointments, a small 10-litre oversink heater will not suffice. You will likely require a 30-litre to 50-litre rapid-recovery unvented water heater to maintain a steady flow of warm water.
Hygiene is the second priority. While our standard 40mm waterproof insulated sandwich panels are highly durable, salon owners often choose to upgrade to hygiene panels or medical-grade vinyl wall coverings for an ultra-smooth, easy-clean surface. This is particularly important for clinical environments or tattoo studios where infection control is paramount.
Ventilation (Building Regs Part F) is also vital. Showers and constant hot water use create significant humidity. A P600 salon should be equipped with a humidistat-controlled extractor fan to automatically clear moisture, preventing condensation and protecting the interior finishes. Additionally, you should consider a hair trap in the sink waste to prevent the small-bore drainage pipes common in modular builds from clogging.
The Kitchenette Setup for Holiday Lodges
For those using our modules as holiday lodge accommodation, a kitchenette is essential. Because the P600 has an approximate usable internal area of 11.4 m², space-saving design is key. A linear kitchenette along one wall is the most efficient layout, typically including a single-bowl sink, a two-ring induction hob, and an under-counter fridge.
When planning the electrics, you must account for the total load. A modular consumer unit is provided as standard, but high-draw appliances like electric hobs and kettles need to be balanced. We recommend using a dedicated circuit for the kitchenette area. Splashbacks are also a requirement; we suggest either continuing the 40mm insulated panel finish or installing a bespoke glass or stainless steel splashback to protect the wall from cooking grease and water splashes.
In a P500 or P600 module, an L-shaped kitchenette can be positioned in a corner to create a "studio" feel. This allows for more worktop space, which is often appreciated by guests staying in a short-term rental unit. Always ensure there is a minimum of 600mm clearance between water sources and electrical sockets to remain compliant with UK safety standards.
Foundation and Base Requirements
The success of your garden room with toilet and kitchen UK project depends heavily on the preparation of the groundworks. Unlike a simple shed, a plumbed modular building requires precise entry and exit points for utilities. Groundworks and the prepared base are the responsibility of the customer, but we provide the necessary technical drawings for your contractor.
A level base—whether a concrete slab or a specialized plinth system—is critical. If the base is not perfectly level, gravity-fed drainage will not function correctly, leading to standing water in pipes and potential blockages. We recommend pre-installing 110mm ducting through the base before the module arrives. This allows the blue MDPE water pipe and the waste pipes to be pulled through easily once the building is craned into position.
Coordination is key. Your groundworks contractor should have the pipes capped and ready at the exact footprint location. Once Adacon delivers and installs the steel-framed module, your plumber can then make the final connections from the internal manifold to the external services. This "plug and play" approach is what makes modular buildings so much faster to deploy than traditional brick-and-mortar extensions.
Maintaining Your Plumbing in a Modular Building
To ensure the longevity of your modular building plumbing, regular maintenance is required, particularly during the UK winter. External pipes must be lagged with high-quality foam insulation to prevent freezing. If the building is left unoccupied for long periods, such as a holiday lodge in January, the system should be drained down to avoid burst pipes.
The Adacon steel-framed system includes service voids that allow access to the plumbing runs. Unlike timber-framed buildings where pipes are often buried deep within the insulation, our system allows for easier inspection and repair. In hard water areas, such as the South East of England, we strongly recommend installing an inline scale inhibitor to protect your water heater and taps from limescale buildup.
Finally, one of the greatest advantages of the P-series is relocatability. If you decide to move your business or relocate your home, the plumbing can be decommissioned, the modules separated, and the entire building transported to a new site. In this scenario, the internal plumbing remains intact within the module, requiring only the external utility connections to be re-established at the new location.
Design yours online — free
You can lay out a buying guides project yourself in a few minutes with the free Adacon P600 configurator: arrange the modules in 3D, pick your windows, doors and cladding colours wall by wall, and see an estimated price straight away. There is no obligation and no salesperson — save the design and we will pick it up from there.
Prefer to talk it through? Request a free quote and we will come back with a specification and price for your project.
Cost breakdown
| Module Type | External Footprint | Approx. Internal Area | Typical Use |
|---|---|---|---|
| P300 | 6.38 m² | 5.4 m² | Single WC / Shower pod |
| P400 | 8.58 m² | 7.4 m² | Compact Studio + WC |
| P600 | 12.98 m² | 11.4 m² | Salon / Lodge / En-suite Office |
| 2 x P600 | 25.96 m² | 22.8 m² | Multi-room Salon / Apartment |
At a glance
| Feature | Standard Garden Office | Salon / Holiday Lodge |
|---|---|---|
| Water Supply | Not standard | Required (25mm MDPE) |
| Internal Partitions | Open plan | Insulated P-series partitions |
| Drainage | N/A | Gravity or Macerator |
| Building Regs | Often exempt | Usually required |
| Wall Finish | Standard finish | Waterproof / Hygiene panels |
Frequently asked questions
Written by Adacon
Adacon UK designs, manufactures and delivers bespoke prefabricated modular buildings across the UK — factory-built off-site and delivered fitted out — for residential, commercial, education, hospitality, leisure and specialist applications. Buildings are designed around the space and use required: several standard module sizes are available, modules are joined side by side or stacked to form larger buildings, and bespoke configurations are considered where a project needs them — from garden rooms and offices to homes, classrooms, clubhouses, cafés, welfare facilities and two-storey buildings.