Garden Room Height Planning Rules UK: P600 Dimensions Guide
TL;DR
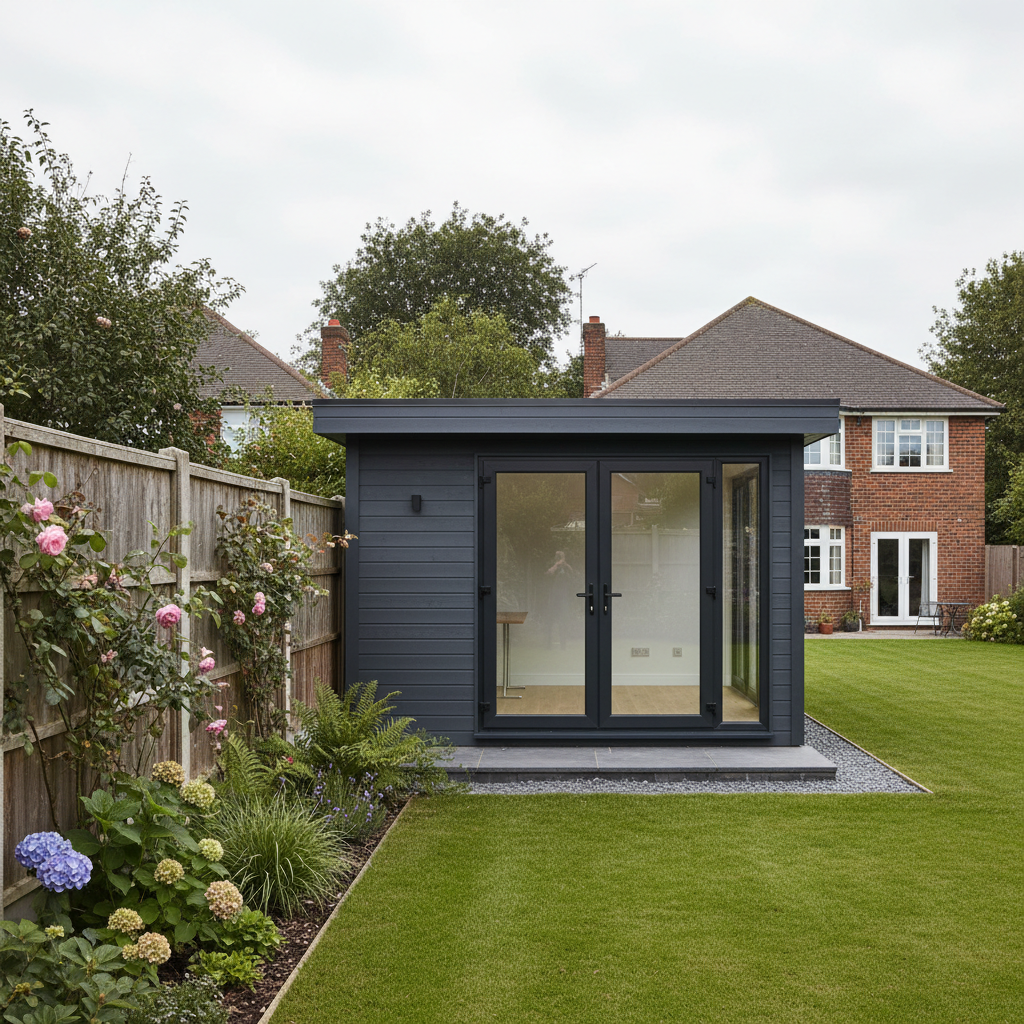
Most garden rooms fall under Permitted Development if they are under 2.5m high when within 2m of a boundary. The Adacon P600 system is engineered to maximize internal head height while remaining compliant with these standard UK planning rules. For commercial or multi-storey builds, full planning permission is generally required, which Adacon supports through detailed technical drawings.
Understanding Permitted Development Heights
Navigating garden room height planning rules UK is a critical first step for any homeowner or commercial developer considering a modular installation. In the UK, many outbuildings fall under "Permitted Development" (PD) rights, which allow for certain types of work to be carried out without the need to apply for full planning permission. However, these rights are strictly governed by dimensions, particularly the vertical profile of the structure.
The most significant constraint for any modular buildings, including the Adacon P600 system, is the 2.5-metre rule. If you intend to place your building within 2 metres of any boundary (such as a garden fence or wall), the maximum total height allowed under Permitted Development is 2.5 metres from the highest point of adjacent ground. This rule exists primarily to protect the "residential amenity" of your neighbours, preventing large structures from blocking natural light or appearing overbearing when viewed from a neighbouring property.
If the building is positioned more than 2 metres away from all boundaries, the height allowances increase. For a flat-roof structure like the Adacon P600, the maximum height under PD is 3 metres. For buildings with a dual-pitched roof, this rises to a maximum of 4 metres, provided the eaves height does not exceed 2.5 metres. Understanding these thresholds is essential to avoid enforcement action from local authorities, which can, in extreme cases, lead to the removal of the structure.
P600 Engineering: Maximizing Internal Space
A common challenge with traditional timber-framed garden rooms is that thick floor joists and chunky roof rafters eat into the available internal height, especially when trying to stay under the 2.5-metre planning threshold. At Adacon, our P600 modular building system is engineered using a cold-rolled steel-frame chassis. This provides superior structural integrity with a significantly slimmer profile than timber equivalents.
The P600 module is designed to maximise the "floor-to-ceiling" experience. By using high-performance rigid insulation within the steel sections, we can provide a finished internal ceiling height that often exceeds that of converted shipping containers or DIY timber kits, even while maintaining a planning-friendly external height. Each standard P600 module provides approximately 13 m² of floor area, delivered to your site with plastered and painted internal finishes, laminate flooring, and LED lighting as standard.
To maintain these precise engineering tolerances, a level base is non-negotiable. If a base is uneven, the building may sit higher at one end, potentially pushing it over the 2.5-metre limit at a specific point on the boundary. Adacon provides detailed technical drawings to ensure your groundworks team can prepare a site that respects both the engineering of the module and the legalities of UK planning law.
The Two-Metre Boundary Rule
The "two-metre rule" is the single most important factor for homeowners planning garden offices or gyms. In many UK suburban plots, the most logical place for a new room is in a corner or along a fence line to preserve lawn space. If you choose this route, your P600 configuration must be capped at 2.5 metres in total height.
Measuring this distance should be done from the outer skin of the building—including any external cladding—to the actual boundary line. When using our free P600 configurator, you can visualize how a single module (approx. 2.4m to 3m wide) fits within your plot. If your site allows you to move the building just 201cm away from the fence, you unlock the ability to have a taller structure, which can feel more spacious internally.
Building close to a boundary also brings practical considerations for maintenance. While Adacon's exterior cladding is designed for durability and low maintenance, we recommend leaving enough space for a person to pass around the building for cleaning or inspection. If you are building right up to the 2-metre limit, consider your choice of cladding to ensure it is both aesthetically pleasing for your neighbours and compliant with fire safety regulations regarding "spread of flame" near boundaries.
Commercial Applications Beyond the Garden
While homeowners focus on PD rights, commercial buyers—such as schools, construction contractors, and retailers—operate under a different set of planning expectations. For site welfare units and temporary offices on active construction sites, buildings are often classed as temporary structures. These can frequently be installed without standard planning permission for the duration of the build project, provided they are removed immediately upon completion.
However, for permanent commercial installations like modular classrooms or sports clubhouses, full planning permission is almost always required regardless of height. In these instances, the 2.5-metre rule is less of a hard limit and more of a design consideration. Planning officers will look at the "massing" of the building—how its size and height relate to the surrounding buildings and the local landscape.
For hospitality operators, such as those building modular cafés, height is often a tool for branding and visibility. A taller ceiling can create a more premium, airy atmosphere for customers. Adacon’s steel-frame system allows these commercial units to be built to higher specifications than residential garden rooms, accommodating heavy-duty HVAC systems and commercial kitchen extracts that require specific vertical clearances.
Two-Storey Modular Configurations
One of the primary advantages of the Adacon P600 system over timber-frame garden rooms is its ability to stack. Our Turkish-manufactured steel frames are designed for vertical loading, meaning we can create two-storey school blocks or office complexes. Stacking modules allows for a doubled floor area on the same footprint, which is invaluable on sites where land is at a premium.
It is important to note that any two-storey modular building will always require full planning permission in the UK. The Permitted Development height limits (2.5m, 3m, or 4m) are impossible to meet with a stacked configuration, as a two-storey P600 build will typically stand over 5 metres tall. Planning departments will scrutinise these builds for their impact on "overlooking" (privacy for neighbours) and their overall visual impact.
Internal staircases can be integrated into the design, typically occupying a portion of one module's floor plan. Because our buildings are delivered finished internally, the structural openings for staircases are precision-cut at the factory, ensuring that when the top module is craned onto the bottom one, the fit is seamless and structurally sound.
Measuring from Ground Level
A common pitfall in planning is failing to identify where "ground level" actually begins. The UK Planning Portal defines height as being measured from the highest adjacent ground level immediately next to the building. If you are building on a sloping site, this can be complex. If you dig into a slope to create a level terrace, you must still measure from the original natural ground level, not the new lower level.
"If the ground is uneven, the measurement should be taken from the highest point of the ground immediately adjacent to the building." - General UK Planning Guidance
For Adacon customers, this means groundworks are a vital part of the project. A professional survey will determine the "datum point" for your height measurements. If you are using a plinth or a raised concrete pad to level a slope, that base itself counts towards the total height of the structure. For example, if your P600 module is 2.4 metres tall and sits on a 200mm raised base, your total height is 2.6 metres, which would exceed the 2.5-metre boundary rule. We strongly advise homeowners to check these levels before committing to a final location.
Eaves Height vs Overall Height
In planning terminology, there is a distinction between the "eaves" and the "ridge" or "highest point." The eaves are the point where the wall meets the roof slope. For many traditional garden sheds, the eaves are lower than the peak of the roof. However, the Adacon P600 utilizes a modern flat-roof design (with a slight internal fall for drainage). In our case, the eaves height and the maximum height are virtually the same.
This simplifies the planning process for many of our customers. When a planning officer asks for the maximum height, you don't have to worry about the geometry of a pitched roof. The clean, rectangular profile of the P600 makes it easier to calculate setbacks and heights accurately. Furthermore, the modern aesthetic of a flat-roofed modular building is often viewed more favourably in contemporary urban settings than large, bulky pitched roofs that can dominate a small garden.
We offer a choice of external cladding colours, which can be selected wall-by-wall in our online configurator. Using darker cladding colours can sometimes help a building "recede" visually, making it appear less tall and more integrated with the surrounding foliage or fencing.
Designated Land Restrictions
Permitted Development rights are often restricted or entirely removed in "Designated Land." This includes Areas of Outstanding Natural Beauty (AONBs), National Parks, Conservation Areas, and World Heritage Sites. If your property is located in one of these areas, the 2.5-metre height rule may not apply because you might need planning permission for any outbuilding, regardless of its size.
Similarly, if your main house is a Listed Building, PD rights for outbuildings are generally removed. You will likely need "Listed Building Consent" even for a temporary or modular structure. In Conservation Areas, you are typically not allowed to place a modular building at the side of your property without permission, and there are stricter rules about the cladding materials used (e.g., matching the local stone or timber).
For peace of mind, many Adacon customers apply for a Lawful Development Certificate (LDC). This is not the same as planning permission; rather, it is a legal document from the council confirming that your proposed building does fall under Permitted Development. Adacon provides the technical specifications and floor plans needed for these applications, which typically cost around £100–£150 in council fees and take 8 weeks to process.
Planning for Air Conditioning Units
Many Adacon buildings, particularly those used as salons or gyms, require air conditioning for year-round comfort. While the P600 is fully insulated to a high standard, the solar gain from large double-glazed windows can make climate control a necessity. However, external AC condenser units can impact your planning status.
An external condenser unit is technically an addition to the building. If it is mounted on the roof, it adds to the total height of the structure. If it is mounted on the side wall, it extends the footprint. To stay within the 2.5-metre height limit, we usually recommend mounting AC condensers at ground level on a small pad behind or beside the building. This keeps the unit below the roofline and often makes it quieter for the occupants and neighbours.
Noise is a secondary planning consideration. In dense residential areas, local councils may have rules about the decibel levels of external fans. We recommend choosing modern, "inverter" style AC units, which are significantly quieter and more energy-efficient, and ensuring they are not pointed directly at a neighbour’s window.
Building Regulations vs Planning Permission
It is a common misconception that if you don't need Planning Permission, you don't need Building Regulations. These are two entirely separate sets of rules. Planning deals with the appearance and location of the building; Building Regulations deal with the safety and performance of the structure.
In the UK, outbuildings under 15 m² internal floor area (like a single P600 module) are generally exempt from Building Regs, provided they do not contain sleeping accommodation. Between 15 m² and 30 m², they are still often exempt, provided they are at least 1 metre away from the boundary and constructed substantially of non-combustible materials. Because the Adacon P600 is steel-framed, it offers excellent fire performance compared to timber buildings.
If you intend to use your modular building for a commercial purpose—such as a security cabin where someone is stationed 24/7, or a school classroom—Building Regulations will almost certainly apply. This will cover everything from ventilation and thermal efficiency to fire escape routes and accessibility (Part M). Adacon modules are built to high industrial standards, and we can provide the necessary documentation to support a Building Regs application for larger or commercial projects.
Customising in 3D: The P600 configurator
The best way to understand how these height and size rules apply to your specific project is to use our 3D P600 Configurator. This tool allows you to drag and drop modules into your desired shape—whether that is a simple 6-metre run for a garden room or an L-shaped configuration for a commercial office.
As you build your design, you can select the placement of double-glazed uPVC windows and external doors, ensuring they are positioned to maximize light while respecting your neighbours' privacy. The configurator provides an instant price estimate based on your selections, including VAT but excluding delivery information (which is quoted separately based on your UK location).
By visualising the building in 3D, you can get a sense of its vertical scale and how it will sit within your environment. Whether you are a homeowner worried about the 2.5m fence rule or a contractor needing six welfare units for a new site, the configurator is the quickest way to move from a concept to a costed, compliant plan. Prices for a single module typically start in the region of £12,000 to £18,000 depending on final spec and fit-out, offering a cost-effective, high-quality alternative to traditional on-site construction.
Design yours online — free
You can lay out a planning permission project yourself in a few minutes with the free Adacon P600 configurator: arrange the modules in 3D, pick your windows, doors and cladding colours wall by wall, and see an estimated price straight away. There is no obligation and no salesperson — save the design and we will pick it up from there.
Prefer to talk it through? Request a free quote and we will come back with a specification and price for your project.
At a glance
| Feature | Within 2m of Boundary | Over 2m from Boundary | Designated Land (AONB/Cons. Area) |
|---|---|---|---|
| Max Height (Flat Roof) | 2.5m | 3.0m | Check Local Rules |
| Max Height (Pitched Roof) | 2.5m | 4.0m | Often restricted |
| Max Eaves Height | 2.5m | 2.5m | 2.5m |
| Planning Required? | No (if <2.5m) | No (if <3m/4m) | Likely |
Frequently asked questions
Written by Adacon
Adacon UK designs, manufactures and delivers bespoke modular buildings across the UK for residential, commercial, education, hospitality, leisure and specialist applications. Buildings are designed around the space and use required: several standard module sizes are available, modules are joined side by side or stacked to form larger buildings, and bespoke configurations are considered where a project needs them — from garden rooms and offices to homes, classrooms, clubhouses, cafés, welfare facilities and two-storey buildings.