Garden Room in Front of House Planning Permission Guide
TL;DR
In the UK, Permitted Development rights generally do not apply to any outbuilding located forward of the 'principal elevation' (the front wall) of your house. This means a front garden room almost always requires a full planning application. While more complex than a rear garden build, Adacon provides the technical drawings and specifications needed to support your submission to the local authority.
Understanding the Principal Elevation Rule
In the United Kingdom, the ability to install a modular buildings without a full planning application is governed by Permitted Development (PD) rights. However, there is a fundamental restriction that surprises many homeowners: you generally cannot build any outbuilding, including a high-quality garden offices or studio, in front of the "principal elevation" of your house. This regulation, rooted in the Town and Country Planning (General Permitted Development) (England) Order 2015, effectively means that garden room in front of house planning permission is almost always mandatory.
The "principal elevation" is a specific planning term. In most cases, it refers to the wall of the house that contains the main entrance door or the wall that faces the highway. If your house was built to face the road, that front wall constitutes the principal elevation. Under Class E of Permitted Development, any outbuilding must be situated to the rear or side of the property, provided it does not extend beyond the line of the front wall. If you intend to place an Adacon garden room in a front garden, you are stepping outside the remit of PD rights and will need to submit a formal application to your Local Planning Authority (LPA).
Identifying this line can be complex on older properties or corner plots where the "main" door might be on the side, but the house still addresses the road. Planners will look at the architectural intent of the building. If you are unsure where your principal elevation lies, it is essential to clarify this before ordering a building, as a breach of these rules can lead to enforcement action, including the requirement to remove the structure at your own expense.
Why Front Gardens Face Stricter Controls
Planning departments treat front gardens with a higher level of scrutiny because of their impact on the "street scene." The visual character of a residential road is often defined by the openness of front gardens and a consistent "building line"—the imaginary line created by the front walls of the houses on the street. Introducing a solid structure like a Modular offices or a security cabin into this space can disrupt that uniformity.
Beyond aesthetics, highways and safety are primary concerns. A building placed in a front garden could potentially obstruct the sightlines for drivers exiting driveways or navigating bends in the road. Planners must ensure that any new structure does not create a hazard for road users or pedestrians. Furthermore, many UK residential areas are subject to Article 4 Directions. These are instructions issued by a local council that remove specific Permitted Development rights for a designated area, often to preserve the character of a Conservation Area. In these locations, even minor changes to the front of a property require full planning permission.
In established neighbourhoods, the council's goal is to prevent "clutter" in the forward-facing aspects of properties. While a sleek, cladded Adacon Adacon P600 module is a far cry from a dilapidated shed, the planning legislation does not distinguish between the quality of the build—only the location and the use of the land. For this reason, justifying a front-of-house build requires a clear demonstration that the building will not negatively impact the local amenity or highway safety.
Technical Specifications for Planning Submissions
When applying for planning permission, the quality of your documentation can significantly influence the speed and success of the application. Adacon provides the necessary technical data for the P300, P400 and P600 modular building system to assist in this process. Our modules are steel-framed and fully insulated, produced in our Turkey facility to exacting standards, ensuring that what you show the planners is exactly what will be delivered.
Height is a critical factor in planning. Under standard rules, outbuildings should typically not exceed 2.5 metres in height if they are within 2 metres of a boundary. The Adacon P600 system is designed with these constraints in mind, offering a professional, low-profile aesthetic that is often more palatable to planning officers than taller, traditional timber structures. A single P600 module provides approximately 11.4 m² of usable internal space (approx. 5.7m x 2.0m), offering a substantial footprint for a commercial studio or office without appearing overbearing on a site plan.
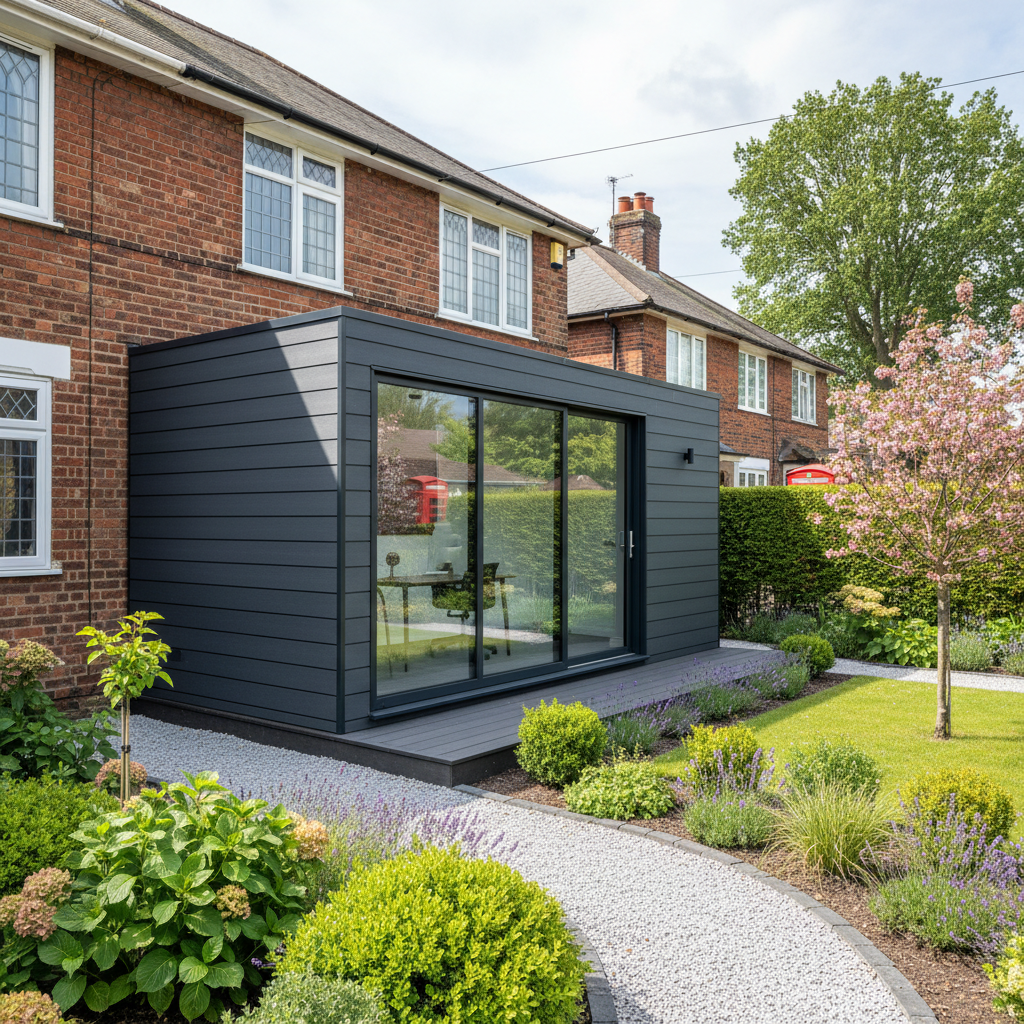
We provide precise floor plans and elevation drawings, which are mandatory for any planning submission. Because our buildings feature customisable external cladding, you can specify finishes in your application that complement the existing dwelling. For example, selecting a neutral grey or a wood-effect cladding that mirrors the local vernacular can help the building blend into the background, addressing the "visual impact" concerns often raised by planning officers regarding front-garden builds.
The Grey Area: Corner Plots and Side Gardens
Corner plots present a unique challenge in UK planning law. If your house sits on a corner, it may be considered to have two "frontages" if both sides face a highway. In such cases, the principal elevation rule may apply to both the front and the side wall, effectively blocking Permitted Development rights on two sides of the property. This is a common pitfall for homeowners who assume their side garden is exempt from the "front of house" restrictions.
Another critical rule to consider is the 50% land rule. Even if you have planning permission or are working within PD rights, you cannot cover more than 50% of the total land area around the "original house" (as it stood in 1948 or when first built) with outbuildings. This includes sheds, extensions, and modular units. In suburban plots where front gardens are large but rear gardens are small, this calculation becomes vital.
For any build that sits in a "grey area"—such as a side garden that is partially visible from the road—we strongly recommend applying for a Lawful Development Certificate (LDC). While not the same as planning permission, an LDC is a legal document from the council confirming that your build was lawful at the time of construction. This is invaluable when selling the property and provides peace of mind that your modular office or home gym is fully compliant.
Step-by-Step: Applying for Front Garden Planning
If you have determined that your project requires full planning permission, the process typically follows a standard eight-week timeline. Here is how to approach it:
- Preparation of Plans: You will need a Location Plan (showing the property in relation to the surrounding area) and a Block Plan (showing the specific position of the Adacon module on your plot). These must be at recognised scales, usually 1:1250 and 1:200 respectively.
- Elevation Drawings: You must submit drawings showing what the building will look like from all sides. You can use our P600 configurator to help visualise these placements before professional drawings are commissioned.
- Design and Access Statement: For front garden applications, a brief statement explaining why the building is needed, how the design was chosen to minimise visual impact, and how access will be maintained is often required.
- Submission: The application is usually submitted via the online Planning Portal. The fee for a householder application in England is currently around £258, though this is subject to change.
- Consultation Period: Once validated, the council will consult neighbours and may display a site notice. This is when the 8-week clock begins. A planning officer may visit the site to assess the impact on the street scene.
During this period, the officer may suggest minor amendments—such as moving the building back by half a metre or changing the cladding colour. The flexibility of the Adacon system allows for these changes to be integrated into the final order easily.
Common Pitfalls and How to Avoid Them
One of the most significant risks is proceeding with a build under the assumption that it is "temporary." A common myth in the UK is that if a building is not on permanent foundations or is "portable," it does not need planning permission. In the eyes of the law, a modular building used for daily activities (like a modular classroom or office) is a permanent structure. Adacon buildings are high-specification, long-term assets, and should always be treated as permanent fixtures regarding planning law.
Another frequent oversight involves Tree Preservation Orders (TPOs). Front gardens often feature mature trees that contribute to the character of the street. If a tree is protected by a TPO, or if you are in a Conservation Area, you may need permission even to prune branches to make room for the delivery information of your module. Groundworks must also avoid damaging root protection areas (RPAs), which is why we specify that the preparation of a level base is the customer's responsibility, ideally handled by a contractor familiar with local tree restrictions.
Finally, never underestimate the "neighbour factor." Planning officers take objections seriously if they relate to "material considerations" like loss of light or privacy. Placing a building directly in front of a neighbour’s window is likely to result in a rejection. Communicating your plans early and showing them the high-quality aesthetic of an Adacon unit can often pre-empt these issues.
Tips to Increase Your Chance of Approval
To increase the likelihood of your application being approved, consider the following strategies:
- Pre-Application Advice: Many councils offer a pre-app service for a small fee. This allows you to speak with a planner before submitting a full application, giving you an indication of whether the proposal is likely to be accepted.
- Landscaping: Propose a "softening" of the building’s impact. Mentioning that you will plant laurel hedging or use trellis with climbing plants to screen the building from the road can go a long way in satisfying a planning officer's concerns about the street scene.
- Scale and Proportions: If a P600 (approx. 5.7m long) feels too large for your front plot, consider the smaller P300 or P400 modules. Choosing a smaller footprint shows you have considered the scale of the environment.
- Material Choice: Use the Adacon P600 configurator to select cladding that matches the tones of your house. If you have a red-brick house, anthracite or timber-effect cladding often provides a modern but complementary contrast that looks intentional rather than intrusive.
Visualising Your Front Garden Project
The uncertainty of planning permission often stems from a lack of visual clarity. This is where our free P600 configurator becomes a vital tool for both homeowners and commercial buyers. By using the configurator, you can arrange your modules in 3D, positioning windows and doors to ensure they do not overlook neighbours—a key planning requirement.
For those buying for commercial purposes, such as site welfare units or retail kiosks, the configurator allows you to export a visual representation that can be included in your procurement and planning documents. You can toggle between different cladding colours and window configurations to find the most "plannable" version of your building. Best of all, the tool provides an instant estimated price, ensuring that the design you are proposing for planning fits within your project budget. This transparency helps avoid the frustration of gaining permission for a design that later proves too expensive to manufacture.
Planning permission for a building in front of your house is not an impossible hurdle, but it does require a methodical approach. By using the technical strengths of the Adacon system and following the statutory processes, you can successfully add valuable, high-specification space to the front of your property.
Design yours online — free
You can lay out a planning permission project yourself in a few minutes with the free Adacon P600 configurator: arrange the modules in 3D, pick your windows, doors and cladding colours wall by wall, and see an estimated price straight away. There is no obligation and no salesperson — save the design and we will pick it up from there.
Prefer to talk it through? Request a free quote and we will come back with a specification and price for your project.
Cost breakdown
| Module Size | Approx. External Dimensions | Usable Internal Area | Typical Use |
|---|---|---|---|
| P300 | 3.0m x 2.4m | 5.5 m² | Small Solo Office / Storage |
| P400 | 4.0m x 2.4m | 8.2 m² | Compact Garden Room / Salon |
| P600 | 6.0m x 2.4m | 11.4 m² | Standard Office / Gym / Guest Room |
| Double P600 | 6.0m x 4.8m | 22.8 m² | Large Studio / Multi-room Suite |
Frequently asked questions
Written by Adacon
Adacon UK designs, manufactures and delivers bespoke modular buildings across the UK for residential, commercial, education, hospitality, leisure and specialist applications. Buildings are designed around the space and use required: several standard module sizes are available, modules are joined side by side or stacked to form larger buildings, and bespoke configurations are considered where a project needs them — from garden rooms and offices to homes, classrooms, clubhouses, cafés, welfare facilities and two-storey buildings.