Garden Room Delivery Cost UK: A Guide to Transport and Access
TL;DR
Modular building delivery costs are calculated based on mileage, site accessibility, and the number of P600 modules required. Adacon uses HIAB crane vehicles for offloading, meaning you avoid the expense of separate plant hire if your site is accessible. To get an accurate total project figure, use our online configurator to design your layout and request a site-specific transport quote.
In this article
- Beyond the Build: Understanding Modular Transport Logistics
- What is HIAB Delivery and Why Does It Save You Money?
- Key Factors Influencing Your Garden Room Delivery Cost
- The Site Access Checklist: Can a HGV Reach You?
- P600 Logistics: Size, Weight, and Footprint
- Customer Responsibilities Before the Truck Arrives
- Complex Lifts: Two-Storey and L-Shape Configurations
- How to Avoid 'Hidden' Delivery Charges
- Using the P600 Configurator for Total Project Clarity
Beyond the Build: Understanding Modular Transport Logistics
When calculating the total investment for a high-quality steel-framed building, the garden room delivery information cost is a critical variable that requires as much precision as the architectural design itself. As a leading UK modular buildings supplier, Adacon treats logistics as a bespoke service rather than a flat-rate add-on. This is because every site in the UK, from a tight urban driveway in London to a sprawling commercial site in the Scottish Highlands, presents unique geographical and physical challenges.
It is important to distinguish between 'delivery' and 'installation'. In the modular industry, delivery refers to the haulage and offloading of the unit onto its designated spot. Unlike "flat-pack" timber sheds that arrive on pallets and are built manually over several days, Adacon’s P-series modules—including the popular Adacon P600 with its 12.98 m² external footprint—arrive as structurally complete, steel-framed units. This means the transport phase is a significant engineering event involving heavy-duty HGVs and hydraulic lifting equipment.
Because our buildings are manufactured off-site, the logistics are quoted separately from the building design. This ensures that a customer in Northern Ireland or Cornwall is not subsidising the transport costs of a customer located five miles from our distribution centres. By itemising these costs, we provide commercial buyers and homeowners with a transparent breakdown of exactly where their budget is going, covering fuel, driver hours, specialized lifting equipment, and insurance during transit.
What is HIAB Delivery and Why Does It Save You Money?
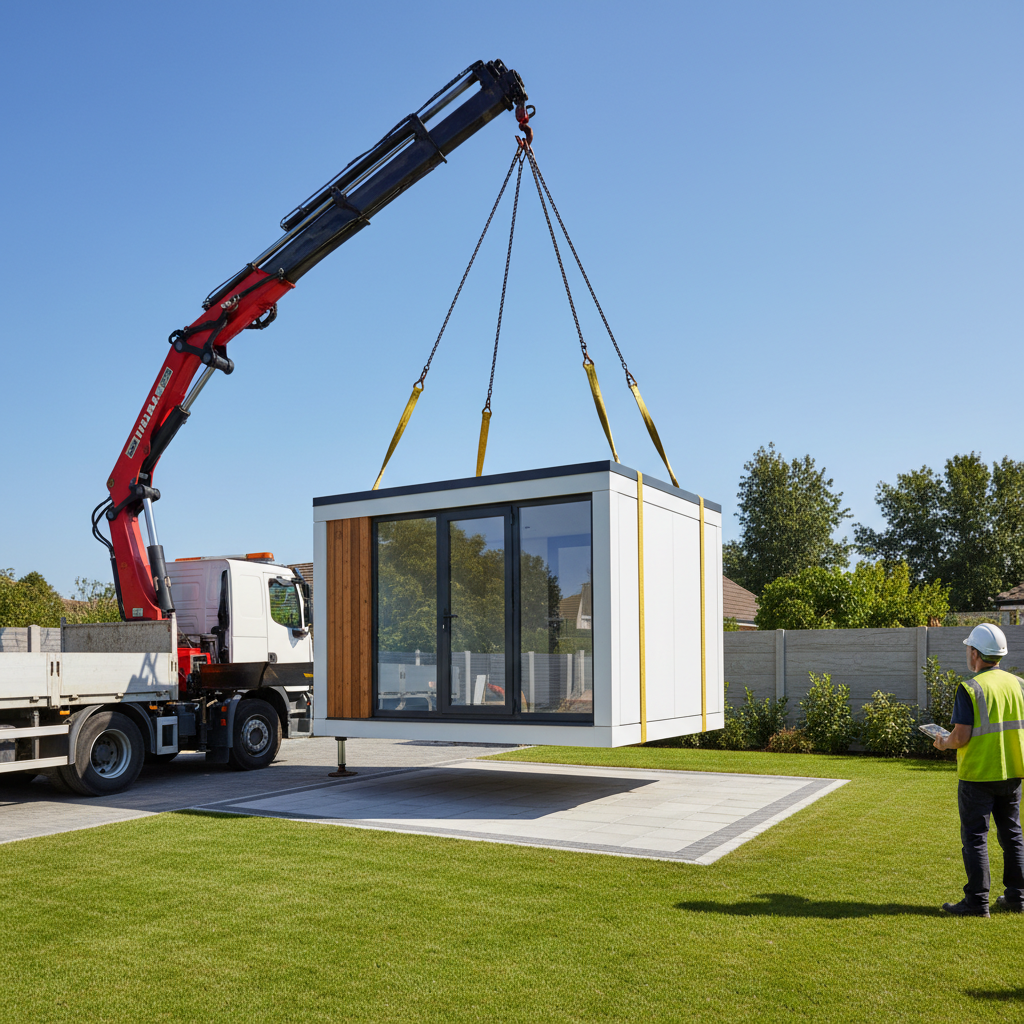
Most Adacon Modular buildings are delivered via a HIAB. A HIAB is a specialized heavy-goods vehicle equipped with a powerful truck-mounted hydraulic crane. Using a HIAB is often the most cost-effective method for modular delivery because it combines transport and offloading into a single vehicle. Without this, a customer would need to hire a separate mobile crane—an expense that can easily exceed £1,500 to £2,500 per day—and coordinate its arrival perfectly with a standard flatbed trailer.
The HIAB operator uses a remote-control system to lift the module—be it a garden office or a site welfare unit—and swing it into position on the prepared base. However, the crane's "reach" is finite. A standard HIAB can typically place a P600 module approximately 5 to 10 metres from the side of the truck, depending on the weight of the unit and the specific crane model. If your building needs to be lifted over a two-storey house or placed 40 metres into a back garden, a HIAB will likely not suffice, and a secondary mobile crane will be required.
Safety is the primary concern during the lift-and-drop process. The operator must ensure the ground is stable enough to deploy "outriggers"—large hydraulic legs that balance the truck—and that there are no overhead power lines or obstructions that could interfere with the crane’s boom. This efficient process allows a P600 unit to be sited and ready for internal fit-out or final connection in a matter of hours, rather than weeks.
Key Factors Influencing Your garden rooms Delivery Cost
Several variables dictate the final price of transport. The most obvious is mileage. We calculate the distance from our UK distribution hubs to your specific postcode. In the current economic climate, fuel surcharges and driver wages contribute to a baseline cost that typically starts from £500 for local deliveries but can scale significantly for long-distance haulage.
The quantity of modules is the next major factor. Our system is designed to be modular; a small security cabin might use a single P300 unit, whereas a large modular school block could consist of 10 or more P600 modules. Each P600 has an external footprint of 12.98 m², and a standard trailer can usually carry one or two units depending on the configuration. Multi-module builds require a coordinated fleet of vehicles, often arriving in a specific sequence to allow for the structural joining of the units.
Regulatory requirements also play a role. If a configuration involves "oversized loads"—typically buildings wider than 2.9m—UK law may require escort vehicles (pilot cars) and specific route permits from local authorities. While our standard modules are designed to fit within standard haulage widths to keep costs down, bespoke wider units will incur these "wide load" premiums. Finally, timing can impact cost; scheduling delivery during peak construction seasons or requesting "timed arrivals" in busy city centres like London or Birmingham may attract a surcharge due to the complexity of the logistics.
The Site Access Checklist: Can a HGV Reach You?
Before confirming a delivery, a thorough assessment of site access is required. A 26-tonne or 44-tonne HGV is a massive vehicle, often 10 to 16 metres in length. If the road leading to your property is a narrow country lane or a tight residential cul-de-sac with parked cars on both sides, the truck may be physically unable to reach the drop-off point.
- Width and Height: Standard delivery vehicles require a minimum clear width of 3 metres and a height clearance of 4 metres. You must look for low-hanging tree branches, telephone wires, or the eaves of neighbouring buildings.
- Ground Stability: The approach road and the area where the HIAB will park must be hard-standing (concrete, tarmac, or compacted hardcore). A 20-tonne truck will sink into soft grass or uncompacted gravel, leading to an aborted delivery and potential damage.
- Turning Circles: HGVs have wide turning circles. If the driver cannot turn the vehicle around, they may have to reverse a long distance, which requires a banksman and increases the risk and time of delivery.
- Obstacles: Consider the "swing path" of the crane. While the truck stays on the road, the building will travel through the air. Are there lamp posts, road signs, or neighbour's trees in the way?
P600 Logistics: Size, Weight, and Footprint
The P600 is our flagship module, striking the ideal balance between usable space and transportability. Its external footprint is 12.98 m² (5.9m length x 2.2m width). Because it fits neatly on a standard transport bed, it is the most frequently specified unit for modular buildings across the UK. Inside, the approximate usable internal area is 11.4 m², which provides a generous space for a professional office or a commercial studio.
The weight of a P600 module varies based on the chosen specification—for example, adding extensive glazing, internal partitions for a bathroom, or heavy-duty cladding increases the total mass. A standard unit typically weighs between 1.5 and 2.5 tonnes. This weight is a key factor for the HIAB crane; as the crane extends further away from the truck (the "radius"), its lifting capacity decreases. An overly heavy bespoke P700 unit (6.9m external length) might require the truck to park much closer to the base than a lighter P300 unit would.
For multi-module builds, such as a 3-unit sports clubhouse, the logistics team must coordinate the "footprint" of each unit so they are offloaded in the correct order. The first unit placed must be the one furthest from the truck's access point to prevent the crane from having to lift subsequent units over the ones already installed.
Customer Responsibilities Before the Truck Arrives
To keep the garden room delivery cost as low as possible, the site must be 100% ready before the vehicle departs our depot. Adacon provides the building, but the customer is responsible for the "civils"—the groundworks and services. This includes a level, prepared base, which could be a concrete pad, a reinforced concrete raft, or a series of precisely leveled ground screws or concrete piers.
Beyond the base, the "drop zone" must be clear. This means moving garden furniture, clearing away construction debris, and ensuring no cars are parked in the access route. We often ask for a "video walk-through" or a set of high-resolution photos of the access route from the main road to the final site. If the transport team arrives and determines the site is unsafe or inaccessible based on information that contradicts the provided photos, the delivery may be aborted.
Furthermore, local logistics must be managed by the customer. This includes checking for parking restrictions (Yellow lines or Red Routes) and, if necessary, applying for a "suspended parking bay" or a "road closure" permit from the local council. These permits often have a 14-day lead time, so early planning is essential.
Complex Lifts: Two-Storey and L-Shape Configurations
The versatility of the Adacon system allows modules to be stacked. This is a popular choice for modular cafes or commercial head offices where land footprint is limited but floor space requirements are high. Delivering a two-storey building involves a "phased lift." The ground floor modules are placed and leveled first, then the upper modules are lifted directly on top of the steel chassis of the lower units.
A two-storey lift requires a crane with greater vertical reach and a higher weight capacity, as the upper module must be held steady at a height of approximately 3 to 6 metres while it is bolted into place. Once the structure is stacked, our team (or yours, depending on the contract) secures the weather-tight seal between the levels. If the design includes an internal staircase, this is typically installed as a secondary phase after the primary structural lift is completed. Similarly, L-shape configurations require precise alignment to ensure the "open joins" between modules are millimetre-perfect for the final internal finishes.
How to Avoid 'Hidden' Delivery Charges
While we strive for transparency, certain "hidden" costs can arise if site conditions are not as described. The most significant of these is the Aborted Delivery Fee. If a truck travels 200 miles only to find that the base is 10cm out of level or a new fence has been built across the access path, the customer is still liable for the full transport cost plus the cost of the return journey and rescheduling.
Waiting Time: Standard quotations usually include a set window for offloading (e.g., 2 hours). if the truck is held up because the site team isn't ready or because access needs to be cleared, haulage companies charge by the hour for "demurrage." This can range from £60 to £150 per hour.
Finally, urban environmental charges are often overlooked. If your site is within the London Ultra Low Emission Zone (ULEZ) or a similar Clean Air Zone in cities like Bristol or Birmingham, or if the route involves expensive toll roads or bridges (like the Dartford Crossing or M6 Toll), these will be itemised in your final request a quote. Providing an accurate postcode at the earliest opportunity allows us to include these in your initial estimate.
Using the P600 P600 configurator for Total Project Clarity
To begin budgeting for your project, we recommend using the free P600 configurator. This tool allows you to visualize a single-module or multi-module layout in 3D. You can select your desired windows, doors, and external cladding—remembering that our standard units include the galvanised steel chassis, insulation, and basic electrics, while aesthetic finishes are optional upgrades.
The configurator provides an instant estimated price for the building itself. Once you have a design you are happy with, you can submit it to our team to request a formal, itemised quotation. At this stage, we will ask for your delivery postcode and any known access restrictions. We then consult with our haulage partners to provide a fixed-price transport quote, ensuring that the garden room delivery cost is clearly defined before you commit to an order.
Whether you are a homeowner looking for a quiet retreat or a contractor needing six welfare units delivered to a site in three weeks, our transparent approach to logistics ensures there are no surprises on delivery day. By combining off-site precision with expert UK-wide transport, Adacon delivers high-performance spaces that are ready for use in a fraction of the time of traditional construction.
Design yours online — free
You can lay out a prices & costs project yourself in a few minutes with the free Adacon P600 configurator: arrange the modules in 3D, pick your windows, doors and cladding colours wall by wall, and see an estimated price straight away. There is no obligation and no salesperson — save the design and we will pick it up from there.
Prefer to talk it through? Request a free quote and we will come back with a specification and price for your project.
Cost breakdown
| Module Type | External Footprint | Approx. Usable Internal Area | Typical UK Delivery Method |
|---|---|---|---|
| P300 | 6.38 m² | 5.4 m² | HIAB Flatbed |
| P400 | 8.58 m² | 7.4 m² | HIAB Flatbed |
| P500 | 10.78 m² | 9.4 m² | HIAB Flatbed / Arctic |
| P600 | 12.98 m² | 11.4 m² | HIAB Flatbed / Arctic |
| P700 | 15.18 m² | 13.4 m² | Specialist Long-load HIAB |
Frequently asked questions
Written by Adacon
Adacon UK designs, manufactures and delivers bespoke modular buildings across the UK for residential, commercial, education, hospitality, leisure and specialist applications. Buildings are designed around the space and use required: several standard module sizes are available, modules are joined side by side or stacked to form larger buildings, and bespoke configurations are considered where a project needs them — from garden rooms and offices to homes, classrooms, clubhouses, cafés, welfare facilities and two-storey buildings.