DDA Compliant Security Cabin: Expert Guide to Site Access
TL;DR
Designing a DDA compliant security cabin requires careful consideration of entrance widths, threshold heights, and interior circulation space. Adacon's modular P600 system allows for bespoke configurations including 40mm waterproof insulated bathroom walls and wider door specifications. This guide outlines how to meet UK accessibility regulations using high-quality steel-framed modular units.
In this article
- Meeting Accessibility Standards for Site Entrances
- Structural Requirements: Doors and Thresholds
- Accessible Ramps and External Approaches
- Maximising Internal Circulation Space
- Accessible Modular Toilet Blocks & Bathrooms
- DDA Compliant Electricals and Controls
- Why Modern Modular Beats Converted Containers
- Procurement, Foundations, and Installation
- 3D Design for Accessible Security Cabins
Meeting Accessibility Standards for Site Entrances
When planning a site entrance or Gatehouses, ensuring your facility is a DDA compliant Security cabins is not merely a matter of best practice; it is a legal requirement under the Equality Act 2010. While many in the industry still use the term "DDA compliant" in reference to the Disability Discrimination Act 1995, that legislation was superseded by the Equality Act. For a UK modular buildings supplier like Adacon, this means designing structures that eliminate barriers for employees, visitors, and contractors with disabilities.
Security checkpoints are often the first point of contact us on a site. If a gatehouse is inaccessible, the entire site is effectively closed to individuals with mobility or sensory impairments. Under the Equality Act, employers and service providers have a "duty to make reasonable adjustments." For a permanent or long-term temporary site, this typically involves adhering to Approved Document M (Volume 2) of the Building Regulations. This document provides specific guidance on access to and use of buildings other than dwellings.
Whether you are installing site welfare units or a dedicated security hub, the structure must accommodate everyone. Failure to provide an accessible entrance can lead to legal challenges, but more importantly, it limits the talent pool for your security staff and creates an unwelcoming environment for visitors. Adacon’s P-series modular system is engineered to meet these standards through precise manufacturing, ensuring that floor heights, door widths, and internal layouts are compliant from day one.
Structural Requirements: Doors and Thresholds
The entrance door is the most critical component of an accessible security cabin. To meet Document M standards, the minimum clear opening width must be sufficient for a wheelchair user to pass through comfortably. For most external doors, this requires a clear opening of at least 800mm to 825mm, depending on the angle of approach. In practice, Adacon recommends wide-access door sets that provide ample clearance for both powered wheelchairs and mobility scooters.
Thresholds are another area where standard "converted containers" often fail. Because Adacon units are purpose-built steel-framed modules and not repurposed shipping containers, we can specify low-profile thresholds. A standard container often has a high metal lip that creates a significant trip hazard and an insurmountable barrier for wheelchair users. Our modular system allows for thresholds of 15mm or less, often with chamfered edges to ensure smooth transit.
Beyond the width and the floor level, the hardware itself must be accessible. Door handles should be located between 800mm and 1050mm above the finished floor level (FFL) and should be operable with a closed fist. The force required to open the door manually should also be kept to a minimum—typically below 30 Newtons. For high-traffic security cabins, Adacon can provide bespoke door options, including automated openers or glazed vision panels that allow security staff to see visitors at a lower height.
Accessible Ramps and External Approaches
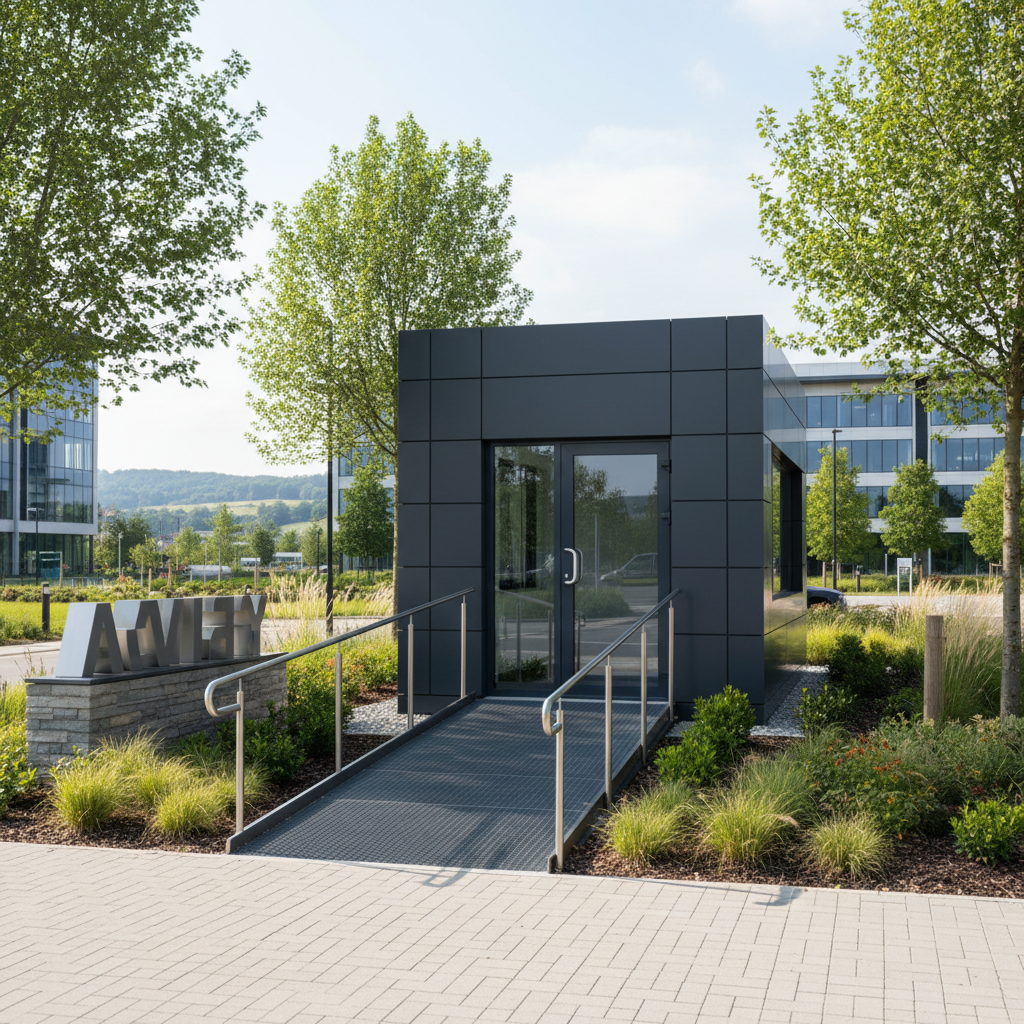
Even the most compliant door is useless if the approach to the building is too steep. For any modular building, the external approach must be level or ramped. The maximum allowable gradient for a ramp depends on the total rise. Generally, a 1:12 gradient is the absolute maximum for short distances (up to 2m), but 1:15 or 1:20 is preferred for longer runs to reduce user fatigue.
Surface materials are vital for safety. The approach must be non-slip, even in wet UK weather. Adacon units can be integrated with various decking and ramp systems, but the groundworks and the ramp itself are typically the responsibility of the customer’s site team. It is essential that the ramp leads to a level landing of at least 1500mm x 1500mm directly in front of the door. This allows a wheelchair user to stop and open the door without rolling backwards.
Handrails should be provided on both sides of any ramp with a rise of more than 300mm. These rails should be easy to grip, circular in profile (32mm-45mm diameter), and finished in a colour that contrasts with the background. When planning your site layout, ensure that drainage is considered so that water does not pool at the base of the ramp or the entrance threshold, which could create a slip or ice hazard.
Maximising Internal Circulation Space
Inside the cabin, the layout must allow for a 1500mm turning circle. This allows a wheelchair user to turn 360 degrees without obstruction. When using a single Adacon Adacon P600 module, which has an external footprint of 12.98 m² and an approximate usable internal area of 11.4 m², careful planning is required. If a large security desk and multiple monitors are installed, the remaining floor area must still respect these circulation zones.
For more complex operations, such as a multi-staff gatehouse or a modular classroom entrance, modules can be joined side-by-side. For example, two P600 modules joined along the 5.9m side provide a total approximate usable internal area of 22.8 m². This creates a much larger open-plan space, making it far easier to accommodate desks, visitor seating, and accessible circulation paths without compromising on equipment storage.
Security desks should be designed with a dual-height counter where possible: a standard standing height for most visitors and a lower section (760mm high) with knee clearance for wheelchair users. By planning these elements during the design phase in our P600 configurator, you ensure that the internal partitions and furniture do not infringe on the required clear zones.
Accessible Modular Toilet Blocks & Bathrooms
If your security cabin is a standalone 24/7 post, it will likely require an internal toilet. A DDA compliant security cabin must provide a toilet cubicle that meets Document M specifications. This includes specific dimensions (typically 2200mm x 1500mm) to allow for a lateral transfer from a wheelchair to the toilet. Adacon’s standard bathroom walls use 40mm waterproof insulated sandwich panels, which provide excellent thermal performance and a clean finish.
To meet compliance, the bathroom must include:
- Grab rails: Five rails in total, usually in a contrasting colour to the wall (e.g., blue rails on white walls) to assist those with visual impairments.
- Alarm pull cords: Two red pull handles, one near the floor and one reachable from the toilet, connected to an external light/sounder.
- Accessible fittings: Washbasins should be placed at a height of 720mm-740mm with lever-operated taps that do not require fine motor control.
- Hand dryers and dispensers: All accessories must be mounted between 800mm and 1000mm from the floor.
For high-traffic commercial environments, we offer hygiene panel upgrades. These are even more durable and easier to steam-clean than standard sandwich panels, making them ideal for facilities used by large numbers of contractors or the public.
DDA Compliant Electricals and Controls
Electrical layouts are often overlooked in accessibility planning. In an Adacon unit, LED lighting and power sockets come as standard, but their placement can be customised. For a DDA-compliant space, all switches, sockets, and intercoms should be located between 400mm and 1200mm from the floor. This is often referred to as the "zone of reach."
Visual contrast is essential for those with limited vision. Light switches and socket faceplates should contrast with the wall colour. If the interior of your cabin is finished in standard white, choosing grey or black faceplates ensures they are easily identifiable. Similarly, the lighting should be uniform to avoid deep shadows or glare, which can be disorienting for people with visual impairments.
For security teams, the intercom and access control panels are vital. These should be mounted at a height of 900mm to 1200mm to ensure they are reachable for everyone. Inside the cabin, the consumer unit should be placed in an accessible location, not tucked high up in a corner, so that site facilities teams can safely access it without needing a ladder, which also aligns with general health and safety at work principles.
Why Modern Modular Beats Converted Containers
It is a common misconception that all small portable buildings are "shipping containers." Adacon is a UK modular building supplier, and we strictly do not sell converted containers. The difference is critical when it comes to accessibility. A shipping container is a steel box designed for freight; it has high thresholds, poor insulation, and fixed dimensions that make DDA compliance difficult and expensive to retrofit.
Our P-series modules are built on a galvanised steel chassis with purpose-designed insulated walls. This allows for:
- Flush Floor Integration: Because we design the chassis, we can better manage the transition from external ground to internal floor.
- Superior Insulation: Standard metal containers suffer from condensation and extreme temperature fluctuations. Our insulated panels ensure the cabin remains comfortable year-round, which is a requirement for staff wellbeing.
- Aesthetic Flexibility: A security cabin at a corporate headquarters or a clubhouse needs to look professional. Adacon units can be clad in timber, composite, or architectural metal, ensuring the building looks like a permanent asset rather than a temporary fix.
The ability to place doors and windows exactly where you need them—rather than where a container's structural corrugated walls allow—means you can design the most efficient and compliant path of travel for your site.
Procurement, Foundations, and Installation
Ordering a compliant security cabin starts with a clear understanding of site responsibilities. Adacon provides the building, but the level prepared base is the customer’s responsibility. For a DDA-compliant building, the base must be perfectly level; even a slight tilt can cause doors to swing shut or make thresholds uneven, compromising accessibility.
Lead times for our modules are typically measured in weeks, not months. We hold "Ready to Order" stock for standard configurations, while bespoke DDA-specified builds are scheduled upon quotation. delivery information is available across the UK mainland and Northern Ireland, quoted separately based on the site’s distance and the number of modules (e.g., a single P600 might cost £500–£1,200 for delivery depending on location).
One of the greatest benefits for commercial contractors is relocatability. If your site entrance moves as a construction project progresses, the entire modular cabin can be lifted and moved to a new location. As long as the new base is correctly prepared, the building’s DDA compliance remains intact, providing a sustainable, long-term solution for changing site requirements.
3D Design for Accessible Security Cabins
Visualising a compliant layout is simple with our free P600 configurator. You can arrange multiple modules in 3D, choosing exactly where to place wide-access doors and windows to suit your site’s specific arrival flow. The tool allows you to select cladding and finishes, giving you a clear view of how the building will integrate with your existing corporate or school architecture.
As you build your design, the configurator provides an instant estimated price. This allows for rapid project budgeting without the need for a salesperson's intervention. Once you have a design that meets your operational and accessibility needs, you can submit it for a formal quotation, which will include specific line items for DDA features like grab rails, ramps, or bespoke door sets.
Whether you need a single 12.98 m² (external footprint) cabin for a retail park or a 12-module school office block, the Adacon system provides the precision and flexibility required to meet the UK’s stringent accessibility laws. Start your design today at the Adacon Configurator.
Design yours online — free
You can lay out a security & access control project yourself in a few minutes with the free Adacon P600 configurator: arrange the modules in 3D, pick your windows, doors and cladding colours wall by wall, and see an estimated price straight away. There is no obligation and no salesperson — save the design and we will pick it up from there.
Prefer to talk it through? Request a free quote and we will come back with a specification and price for your project.
Cost breakdown
| Feature | Specification Type | Benefit for Accessibility |
|---|---|---|
| Entrance Threshold | Low-profile galvanised steel | Eliminates trip hazards; smooth transit |
| Wall Insulation | P-series insulated sandwich panels | Consistent thermal comfort for staff |
| Bathroom Walls | 40mm Waterproof insulated panels | Standard inclusion for easy-clean hygiene |
| Internal Width | 2.0m (Usable) | Allows for passage and equipment clearance |
| Floor Finish | Optional heavy-duty vinyl | High slip resistance for mobility aids |
Frequently asked questions
Written by Adacon
Adacon UK designs, manufactures and delivers bespoke modular buildings across the UK for residential, commercial, education, hospitality, leisure and specialist applications. Buildings are designed around the space and use required: several standard module sizes are available, modules are joined side by side or stacked to form larger buildings, and bespoke configurations are considered where a project needs them — from garden rooms and offices to homes, classrooms, clubhouses, cafés, welfare facilities and two-storey buildings.