Climate Controlled Security Cabin: HVAC Specs for Tech Hubs
TL;DR
Modular security cabins housing high-value CCTV and server racks require precise climate control to prevent hardware failure. Adacon's steel-framed units provide a thermally efficient envelope that supports integrated HVAC systems, ensuring sensitive equipment remains within operating parameters year-round. Use our online configurator to design a site-ready technical hub with specific glazing and cooling requirements.
The Thermal Challenges of Modern Security Hubs
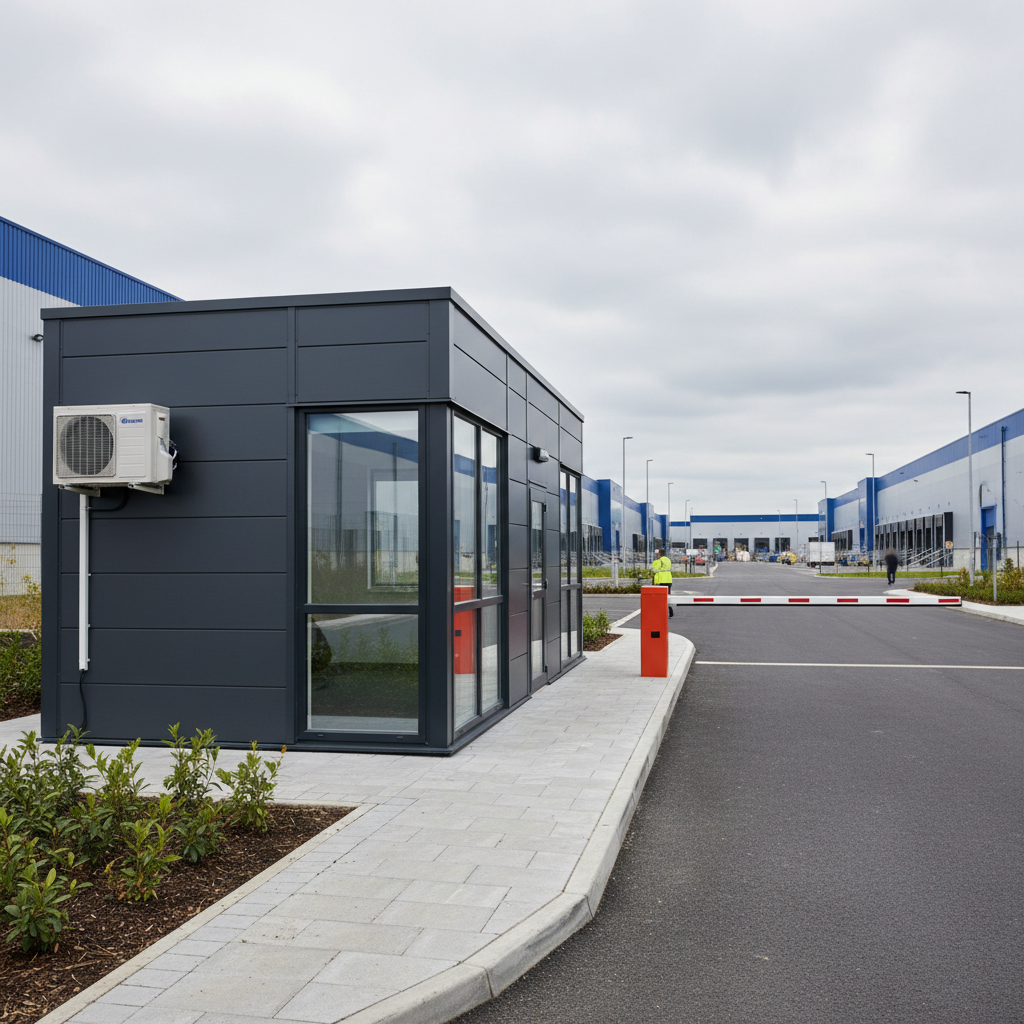
In the high-stakes environment of a modern tech hub or logistics centre, a climate controlled Security cabins is no longer a luxury for staff comfort; it is a critical piece of infrastructure required to protect sensitive hardware. Unlike traditional site cabins, modern security environments generate significant internal heat gains. CCTV monitoring screens, Digital Video Recorders (DVRs), and Network Video Recorders (NVRs) operate 24/7, constantly emitting thermal energy that, if not managed, leads to hardware degradation and system failure.
The impact of ambient UK temperatures on uninsulated metal structures cannot be overstated. While many providers offer shipping container conversions, these units frequently fail to meet the thermal requirements of a server-grade environment. A standard steel container acts as a thermal conductor, becoming an oven in the summer and a refrigerator in the winter. Without high-grade insulation and a purpose-built chassis, the cost of cooling such a unit fluctuates wildly, and the risk of "thermal throttling"—where hardware slows down to prevent melting—increases. For a security team, thermal throttling means dropped frames in surveillance footage or delays in access control housing response times, both of which compromise site safety.
Adacon’s modular buildings system is engineered to solve these specific challenges. By using a galvanised steel frame with integrated P-series insulation (ranging from P300 to P700), we provide a thermally stable envelope that maintains "uptime" for your hardware regardless of external UK weather conditions. Our units are designed to keep internal temperatures consistent, protecting both the longevity of your technical equipment and the alertness of the personnel operating it.
Adacon P-Series: Built for Technical Stability
The foundation of a reliable technical hub is the structural and thermal integrity of the module itself. Adacon’s P-series units—encompassing the P300, P400, P500, Adacon P600, and P700—are designed as precision-engineered modular spaces rather than repurposed freight boxes. This distinction is vital for commercial buyers who require specific technical tolerances for server rack ventilation and weight distribution.
When planning a technical layout, understanding the difference between the external footprint and the approximate usable internal area is essential for compliance and equipment fitting. For instance, the popular P600 module has an external footprint of 12.98 m². However, for interior design and hardware placement, users should calculate based on an approximate usable internal area of 11.4 m². This allowance ensures that server racks have the necessary clearance for airflow and that personnel have enough room to operate multi-monitor setups without infringing on health and safety clearances.
The galvanised steel chassis used across all Adacon modules is particularly suited for high-load equipment. Technical guard rooms often house heavy battery backups (UPS) and floor-mounted server cabinets that would stress the timber floors of a standard garden rooms. Our modular flexibility also allows for the separation of functional zones. By combining modules in L-shapes or runs, a site can create a dedicated, highly cooled server room in a P300 module (approximate usable internal area of 5.4 m²) while using a larger P600 or P700 for the staff welfare and monitoring area. You can explore these configurations directly in our free P600 configurator.
Calculating Heat Loads for Security Hardware
Specifying a climate controlled security cabin requires a precise calculation of British Thermal Units (BTUs). In a standard office, HVAC requirements are dictated by the number of occupants and windows. In a security hub, the "heat load" is primarily driven by rack density. A single 42U server rack, even partially filled with NVRs and PoE switches, can generate upwards of 12,000 to 15,000 BTUs per hour.
When determining cooling capacity, several factors must be aggregated:
- Hardware Density: Each active DVR/NVR and every monitor in a multi-screen array contributes to the base heat load.
- Solar Gain: Even with high-performance glazing, windows add to the cooling requirement, especially in south-facing gatehouses.
- Occupancy: Security personnel working 12-hour shifts generate consistent metabolic heat.
- Infiltration: The frequency of the entrance door opening for site visitors or deliveries.
It is best practice to slightly oversize the HVAC system. If a calculation suggests a 9,000 BTU unit is sufficient, moving to a 12,000 BTU unit provides a "buffer zone." This ensures the system does not run at 100% capacity constantly, extending the life of the HVAC unit and providing a safety net for sensitive tech during the increasingly common UK summer heatwaves where temperatures exceed 30°C. For complex setups, we recommend consulting our team to match the module size—such as a P700 (external footprint of 15.18 m²)—with the appropriate cooling throughput.
HVAC Options for Modular Security Cabins
The choice of climate control system is the most significant factor in maintaining the operational integrity of a technical hub. For most construction site welfare or security applications, a wall-mounted split system air conditioning unit is the preferred choice. These systems are highly efficient, providing both high-power cooling and supplemental heating, which is vital for staff comfort during night shifts in the UK winter.
For low-density setups where active cooling may not be required 24/7, integrated ventilation louvres can be installed. These allow for natural airflow and can be positioned to create cross-ventilation. However, for any cabin housing a server rack, a split system is recommended to maintain a stable 18°C to 22°C environment, which is the industry standard for hardware longevity.
Placement of the external condenser is a key consideration for Modular buildings. Depending on the site constraints and aesthetic requirements, condensers can be mounted on the external wall via heavy-duty brackets or placed on the ground on a dedicated slab. In multi-module configurations or two-storey modular buildings, we can design central HVAC zones to ensure that every P-series unit, from the ground floor Gatehouses to the first-floor monitoring suite, stays within the required thermal parameters.
Electrical Infrastructure and Power delivery information
A technical security hub is only as reliable as the electricity that powers it. Every Adacon module comes standard with a consumer unit, LED lighting, and power sockets. However, for a climate controlled security cabin, the electrical specification often needs to be enhanced to support the simultaneous load of HVAC systems, multiple monitors, and server hardware.
Key considerations for electrical infrastructure include:
- Dedicated Circuits: The HVAC system should always be on a dedicated circuit to prevent a compressor start-up from tripping the power to the sensitive CCTV servers.
- Socket Distribution: In an Adacon P600 (approximate usable internal area 11.4 m²), we can customise the number and placement of sockets to align with your desk and rack layout.
- Cable Management: We provide pathways for access control and CCTV wiring, ensuring that cables are protected and the interior remains uncluttered and professional.
- Site Supply: It is the customer's responsibility to ensure the site’s main power supply can handle the total kilowatt load of the building. We provide the internal consumer unit and wiring, but the final connection must be performed by a qualified electrician once the building is sited.
Standard electrical packages are included, but bespoke technical guard room requirements—such as 19-inch rack power strips or redundant power supplies—can be integrated into the design phase during your consultation.
Glazing and Solar Gain Management
Window placement is a critical design element in a security cabin. While visibility is essential for a gatehouse, excessive glazing leads to significant solar gain, which forces the HVAC system to work harder. In a climate controlled security cabin, we recommend a strategic approach to glazing.
High-performance double glazing is standard for our windows and doors, helping to maintain internal temperatures by reflecting heat in the summer and retaining it in the winter. For tech hubs, we often advise placing windows away from direct monitor positions to reduce glare for the security team and to minimise direct sunlight hitting sensitive equipment.
Additionally, external cladding options can provide more than just a premium aesthetic for a modular office or commercial hub. Certain cladding types add an extra layer of thermal mass to the building, further buffering the internal environment against external temperature spikes. By using the Adacon configurator, you can experiment with different window and door placements on a P600 module to find the perfect balance between visibility and thermal efficiency.
Two-Storey and Multi-Module Tech Hubs
As security requirements expand, a single module may no longer be sufficient. Adacon buildings are designed to be scalable, allowing modules to be combined side-by-side, in L-shapes, or stacked into two-storey structures. This is particularly useful for tech hubs where you may wish to separate different functions for security or thermal reasons.
A common configuration involves a two-storey build where the ground floor serves as the active gatehouse and visitor check-in point (using, for example, two P600 modules for an approximate usable internal area of 22.8 m²), while the first floor houses the secure server room and a private monitoring suite. Stacked modules can be connected via internal or external staircases.
Zoned climate control is a major benefit of multi-module builds. A server-heavy room can be kept at 19°C, while the staff welfare area or kitchenette can be maintained at a more comfortable 21°C. This level of control is essential for managing energy costs while ensuring that hardware remains within its optimal operating temperature. Scalability also means that if your site’s security headcount grows, you can add another P600 or P700 module to the run with minimal disruption to your existing infrastructure.
Procurement and Site Preparation
The procurement of a technical modular building is a streamlined process compared to traditional construction. While a brick-and-mortar security hub can take months to complete, Adacon lead times are typically measured in weeks. For urgent requirements, we often have "Ready to Order" stock units that can be dispatched even faster.
However, the customer must ensure the site is ready to receive the building. Key responsibilities include:
- Groundworks: A level, prepared base is essential. This can be a concrete pad, plinths, or a specialized modular foundation system.
- Access: The site must be accessible for the delivery vehicle. Transport is quoted separately and itemised per site to ensure accuracy.
- Utility Connections: While we provide the internal plumbing for optional WCs and kitchenettes (using 40mm waterproof insulated sandwich panels for bathrooms), the final connection to mains drainage and water is the customer's responsibility.
- Planning and Regulations: While many modular buildings fall under permitted development for temporary use, we always advise checking with your local authority regarding planning permission and building regulations for permanent technical installations.
One of the primary advantages of our system for commercial operators is relocatability. Should your facility move or your site layout change, the galvanised steel chassis allows the building to be lifted and transported to a new location, protecting your investment in high-spec security infrastructure. For a detailed estimate based on your specific technical requirements, you can request a formal quotation or start your design in the P600 P600 configurator today.
Design yours online — free
You can lay out a security & access control project yourself in a few minutes with the free Adacon P600 configurator: arrange the modules in 3D, pick your windows, doors and cladding colours wall by wall, and see an estimated price straight away. There is no obligation and no salesperson — save the design and we will pick it up from there.
Prefer to talk it through? Request a free quote and we will come back with a specification and price for your project.
Cost breakdown
| Module Size | External Footprint | Approx. Usable Internal Area | Primary Use Case |
|---|---|---|---|
| P300 | 6.38 m² | 5.4 m² | Single Guard Kiosk / CCTV Node |
| P600 | 12.98 m² | 11.4 m² | Standard Security Hub / Server Room |
| Multi-P600 (x2) | 25.96 m² | 22.8 m² | Command Centre & Welfare Block |
At a glance
| Feature | Adacon Modular Tech Hub | Shipping Container Conversion | Traditional Brick Build |
|---|---|---|---|
| Thermal Efficiency | High (P-Series Insulated) | Low (Cold Bridge Issues) | High |
| Installation Speed | Weeks | Weeks | Months |
| Relocatability | Fully Relocatable | Relocatable | Permanent |
| Bespoke HVAC Integration | Simple (Panel System) | Difficult (Corrugated Steel) | Standard |
Frequently asked questions
Written by Adacon
Adacon UK designs, manufactures and delivers bespoke prefabricated modular buildings across the UK — factory-built off-site and delivered fitted out — for residential, commercial, education, hospitality, leisure and specialist applications. Buildings are designed around the space and use required: several standard module sizes are available, modules are joined side by side or stacked to form larger buildings, and bespoke configurations are considered where a project needs them — from garden rooms and offices to homes, classrooms, clubhouses, cafés, welfare facilities and two-storey buildings.