Buy Modular Security Cabin UK: Lead Times and Procurement Guide
TL;DR
Adacon's P600 modular system provides high-spec, steel-framed security cabins delivered to UK sites in weeks. Unlike converted containers, these units offer full insulation and internal finishes as standard. Use the Adacon online configurator for instant pricing and custom layouts, including WC and kitchenette options.
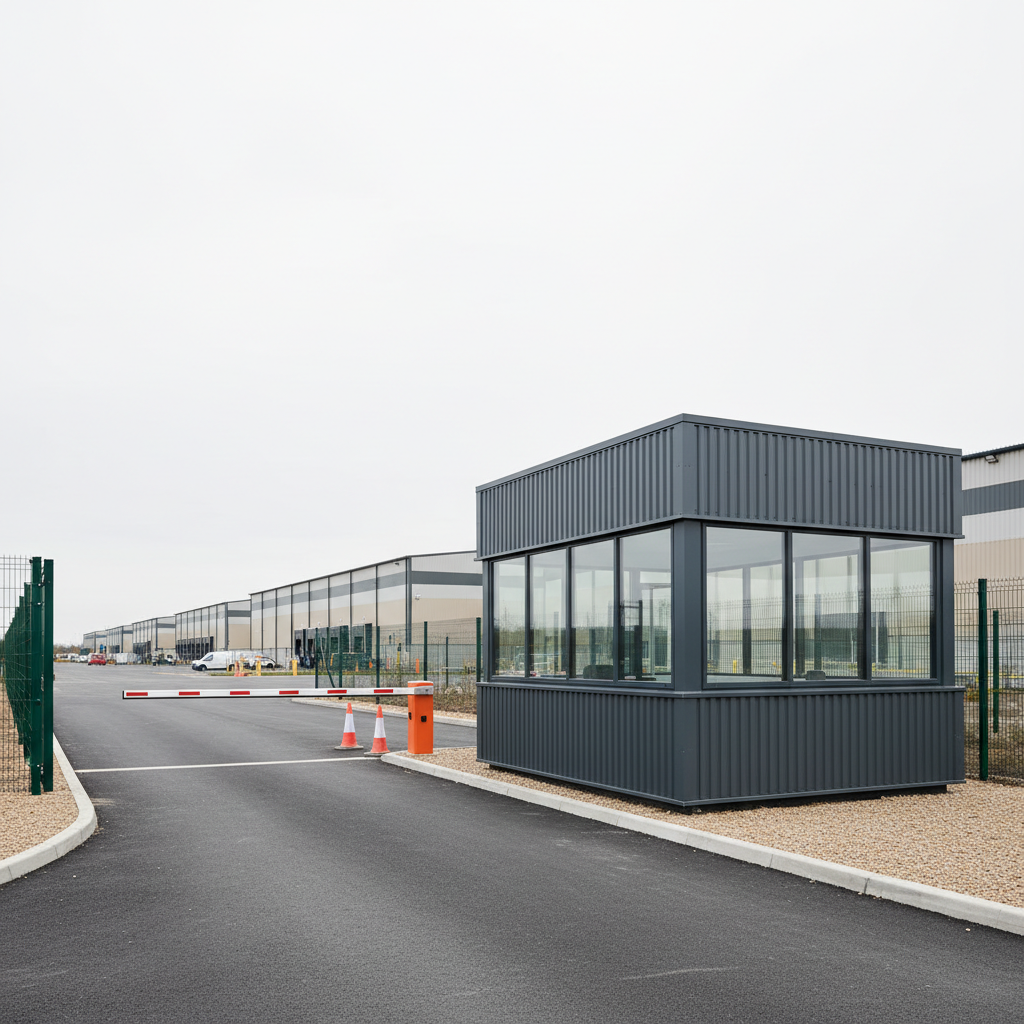
Procuring a modular Security cabins UK wide requires a shift in perspective from temporary "box" thinking to high-performance infrastructure. Security personnel often operate in 24/7 environments, making the thermal efficiency, visibility, and internal comfort of their workspace critical to operational success. Adacon provides the Adacon P600 modular buildings system—a steel-framed, fully insulated solution designed to replace the substandard, drafty units of the past. By moving away from the limitations of converted containers and focusing on purpose-built modular construction, commercial buyers can secure facilities that offer longevity, professional aesthetics, and rapid deployment across the UK and Northern Ireland.
Defining the Requirement: Beyond the Standard Guard Hut
When planning a site access control point or a 24/7 security hub, the first step is to move beyond the "converted container" mindset. While shipping containers are designed for freight, Adacon’s P600 modules are designed for people. Each module provides approximately 13 m² of internal floor space, providing a spacious environment for a single operative or a functional workspace for a small team. Because the P600 is a modular system, these 13 m² units can be joined side-by-side or in L-shapes to create larger complexes, such as integrated site welfare units and security headquarters.
Thermal performance is perhaps the most overlooked aspect of security procurement. Standard steel huts often suffer from condensation and extreme temperature fluctuations, leading to high heating costs and uncomfortable staff. The P600 features high-density insulation in the walls, floor, and roof as standard. This ensures that the building remains warm in winter and cool in summer, significantly reducing the kilowatt-hour consumption required for climate control. For a 24/7 operation, these operational savings represent a significant return on investment over the building's lifespan.
Visibility is the primary functional requirement of any security building. Unlike rigid container structures where window placement is limited by structural integrity, the P600 allows for strategic window placement on any wall. Using the P600 configurator, buyers can position double-glazed uPVC windows to ensure 360-degree lines of sight, essential for gatehouses and monitoring stations. This customisation ensures the building fits the specific geometry of your site entrance or perimeter.
Procurement Timelines: From Order to On-Site
In the commercial sector, programme dates are often non-negotiable. Whether you are managing a new construction site, a school expansion, or a logistics terminal, the security infrastructure must be operational before the main site opens. Adacon’s production model is designed for speed, with typical lead times measured in weeks rather than the months often associated with traditional construction or bespoke architectural builds.
Our production facility in Turkey operates with high precision, allowing us to maintain a consistent output of P600 modules. For urgent requirements, we frequently hold "Ready to Order" stock units that can be dispatched almost immediately. For custom configurations—where you might require specific cladding colours, internal partitions for a WC, or specific electrical layouts—the timeline remains compressed. Once the design is finalised via our P600 configurator, the unit enters the production queue and is delivered to the UK finished internally, ready for final connection.
The logistics chain from Turkey to the UK is a well-established route, ensuring that international production benefits (such as cost efficiency and high-grade steel sourcing) meet the stringent quality standards expected by UK contractors. delivery information is quoted separately per site, ensuring transparency in your procurement budget. We deliver across the UK mainland and Northern Ireland, using Hiab-equipped vehicles to offload the modules directly onto your prepared base.
Comparing Modular Systems vs. Container Conversions
It is important to clarify that Adacon is not a shipping container reseller. We do not sell "converted containers." The difference between a converted shipping container and a P600 modular security office is fundamental to both the user experience and the building's longevity. Containers are built to move cargo; their corrugated walls make internal insulation and finishing difficult, often resulting in "cold spots" and a cramped, industrial feel.
The P600 system utilizes a dedicated steel frame with flat, vertical walls. This allows for:
- Professional Aesthetics: External cladding is available in a variety of colours, allowing the building to blend into a corporate headquarters or a high-end residential development.
- Superior Insulation: Our walls are designed for thermal efficiency from the outset, not as an afterthought.
- Internal Volume: Straight walls and consistent ceiling heights create a much more "permanent" feel, similar to a traditional office.
- Resale Value: For construction contractors, the ability to relocate the unit to a new site after a project concludes is vital. The P600 is designed for multiple lift cycles without losing structural integrity.
For high-profile corporate sites, the aesthetic impact of a purpose-built modular unit cannot be overstated. A weathered shipping container, even if painted, often projects a temporary and "low-budget" image. In contrast, a P600 unit with premium cladding and large glass apertures projects a sense of permanence and professional site management.
Standard Specifications of the Adacon P600
Every P600 building, whether used as a small security pod or a large modular classroom, comes with a high standard specification to ensure it is "plug and play" upon arrival. We believe that professional buildings should not require the customer to source their own flooring or lighting after delivery.
Standard features include:
- Fully Insulated Envelope: High-performance insulation in the floor, walls, and roof.
- Internal Finishes: Plastered and painted internal walls provide a clean, office-like environment that is easy to maintain.
- Flooring: Durable laminate flooring is fitted as standard, suitable for the high footfall typically found in security gatehouses.
- Electrical Fit-out: Internal LED lighting and multiple 13A socket points are pre-installed. The internal wiring is run to a central point, ready for your electrician to connect to a consumer unit.
- Glazing and Doors: Double-glazed uPVC windows and a secure external door are included. These are not basic industrial shutters but high-quality units that provide excellent sound attenuation and security.
By including these features as standard, we eliminate the hidden costs that often surprise buyers when purchasing "shell-only" units from other suppliers. The price you see in your initial estimate generally covers a building that is ready for occupation the day it is delivered.
Customising for Security and Access Control
Security roles vary wildly depending on the sector. A night watchman at a remote industrial park has different needs than a multi-person security team at a busy retail or hospitality venue. The P600 system is highly adaptable to these specific operational requirements.
Sanitation and Facilities: For remote locations where staff cannot easily access a main building, we can include internal partitions for WC and shower compartments or a kitchenette. This turns a simple guard hut into a self-contained 24-hour welfare and security hub. These options typically add between £1,500 and £3,500 to the base module cost depending on the complexity of the plumbing.
Climate and Tech: If the security cabin will house server racks, CCTV recording equipment, or access control servers, heat gain can become an issue. We offer air conditioning and climate control units as optional extras to ensure both personnel and hardware remain at optimal temperatures. Extra data points and specific socket orientations can also be specified during the design phase.
Scaling Up: For larger sites, two or more modules can be joined. You might choose a two-module layout where one module serves as the public-facing reception and access control point, while the second module serves as a private breakroom or office for the security manager. The flexibility of the steel-frame system means these can even be configured as two-storey builds with internal staircases for sites with a limited footprint.
Groundworks and Site Preparation Responsibilities
To ensure the longevity of your prefabricated guard hut and to maintain the validity of its structural warranty, the building must be placed on a suitable base. As a modular supplier, Adacon provides the building and the delivery, but the groundworks remain the responsibility of the customer.
The base must be level and capable of supporting the point loads of the steel frame. Common solutions include:
- Concrete Pad: A full concrete slab is the most robust option, especially for permanent installations.
- Concrete Plinths or Paving Slabs: For temporary or smaller units, level concrete pads at the corner points of the module are often sufficient.
- Screw Piles: An increasingly popular eco-friendly option that allows for quick installation and easy removal if the building needs to be relocated.
In addition to the base, the customer is responsible for the final utility connections. While the P600 comes pre-wired, a qualified UK electrician must perform the final connection from your site’s power supply to the building’s consumer unit. Similarly, if you have opted for a WC or kitchenette, a plumber will be required to connect the internal pipework to your site’s water supply and drainage system (or a waste tank if no mains drainage is available).
Access for delivery is also a key consideration. The modules are delivered on large trucks, often with a Hiab crane for offloading. You must ensure there is sufficient clearance for the vehicle to enter the site and that there are no overhead obstructions like low branches or power lines that could impede the crane’s operation.
Planning Permission and Building Regulations for Security Units
A common question when purchasing a site access control building is whether planning permission is required. Under UK law, the vast majority of non-domestic structures require some form of planning consent, though there are exceptions for very small buildings or temporary "construction phase" units that are removed once a project is complete.
If the security cabin is to be a permanent fixture on your commercial premises, you should consult with your Local Planning Authority (LPA). Many Modular buildings fall under "Sui Generis" or specific commercial use classes. However, because our buildings are relocatable and "non-permanent" in their foundation method, the planning process is often more straightforward than for a traditional brick-and-mortar extension.
Regarding Building Regulations, if the building is over a certain size (typically 30 m²) or is used frequently by the public or employees, it must comply with regulations regarding fire safety, energy efficiency, and accessibility (Part M). The P600 is engineered with these standards in mind. Its steel-frame construction and high-grade insulation provide a strong starting point for compliance. We always recommend checking with a building control officer or a planning consultant for project-specific advice, especially regarding fire ratings if the unit is placed close to a site boundary.
Cost Efficiency and Transparent Pricing
Budgeting for a modular project should be transparent. At Adacon, we avoid the "price on application" model that often leads to unexpected costs. A single P600 module (approx. 13 m²) typically ranges from £12,000 to £18,000 + VAT, depending on the number of windows, doors, and internal fit-out options selected. Large-scale school blocks or multi-module clubhouses benefit from economies of scale, but the per-module price remains the most accurate way to estimate your project.
When comparing these prices to "cheap" alternatives, consider the total cost of ownership:
"A low-cost, uninsulated cabin might save £3,000 on the purchase price, but it can cost an additional £1,000 per year in heating alone, while depreciating faster due to rust and internal damp."
Our itemised quotation system ensures you see exactly what you are paying for. Delivery is quoted as a separate line item based on your specific postcode in the UK or Northern Ireland. This means you aren't paying a "flat rate" that subsidises deliveries to more remote locations. Furthermore, using our online configurator allows you to see how different choices—such as adding a second window or changing a cladding colour—impact the estimated price in real-time.
The P600 Configurator: Design Your Gatehouses Online
The most efficient way to start your procurement journey is by using our free 3D tool. The P600 configurator allows you to take full control of the design process without any sales pressure. You can:
- Arrange Modules: Start with a single unit or snap multiple modules together to create the footprint you need.
- Place Apertures: Drag and drop uPVC windows and external doors onto any wall. For a security gatehouse, this allows you to ensure the operative has a clear view of incoming traffic and pedestrian walkways.
- Select Cladding: Choose from a range of professional colours. You can even choose different colours for different walls to match your corporate branding or to help the building blend into a specific environment.
- Add Extras: Indicate where you need internal partitions for toilets or kitchenettes.
Once you are happy with your 3D design, you can submit it directly through the site. This sends your exact configuration to our technical team, who will then provide a formal, itemised quotation and a confirmed lead time for production. This digital-first approach ensures that there are no misunderstandings during the specification phase, and your insulated security pod is built exactly to your requirements.
Whether you are a facilities manager for a large industrial estate, a procurement officer for a Tier 1 contractor, or a small business owner needing to secure your premises, the P600 modular system offers a professional, thermally efficient, and rapidly deployable solution. By choosing Adacon, you are investing in a building designed for the UK climate and the rigours of 24/7 commercial use.
Design yours online — free
You can lay out a security & access control project yourself in a few minutes with the free Adacon P600 configurator: arrange the modules in 3D, pick your windows, doors and cladding colours wall by wall, and see an estimated price straight away. There is no obligation and no salesperson — save the design and we will pick it up from there.
Prefer to talk it through? Request a free quote and we will come back with a specification and price for your project.
Cost breakdown
| Module Type | Dimensions (Approx) | Floor Area | Indicative Price Range (Excl. VAT) |
|---|---|---|---|
| P600 Single Module | 6.0m x 2.4m | 13.2 m² | £12,000 - £18,000 |
| P600 Double (Twin) | 6.0m x 4.8m | 26.4 m² | £22,000 - £32,000 |
| P600 Triple Run | 6.0m x 7.2m | 39.6 m² | £33,000 - £45,000 |
| Optional WC/Shower Pod | Internal Fit-out | N/A | +£2,500 - £4,500 |
Pros
- • Superior thermal insulation compared to standard cabins
- • Faster lead times than traditional site-built structures
- • Professional internal finish (plastered/painted) as standard
- • Fully customisable via free 3D online configurator
- • Relocatable for use on future projects
Cons
- • Higher initial cost than low-spec uninsulated containers
- • Requires prepared level groundworks prior to arrival
- • Site access must accommodate large delivery vehicles/Hiabs
Frequently asked questions
Written by Adacon
Adacon UK designs, manufactures and delivers bespoke modular buildings across the UK for residential, commercial, education, hospitality, leisure and specialist applications. Its P600 modular system can be used individually, joined side by side or stacked to create buildings ranging from garden rooms and offices to homes, classrooms, clubhouses, cafés, welfare facilities and multi-storey buildings.