Building Garden Room on a Slope UK: A Planning Guide
TL;DR
Installing a garden room on a slope is entirely possible using Adacon’s steel-framed P600 modules and a screw pile or timber frame base. The key planning constraint is the 2.5m height limit, which is measured from the highest point of the adjacent ground. While uneven terrain adds complexity to groundworks, it rarely prevents a modular installation if the base is correctly engineered and leveled.
The Logistics of Building on a Gradient
In the UK, perfectly level outdoor spaces are a rarity. Whether you are a homeowner looking to install a garden office or a commercial operator installing site welfare units, the presence of a gradient often presents the first major hurdle. Building a garden rooms on a slope in the UK requires a shift in perspective: rather than viewing the incline as an obstacle, it should be approached as a structural variable that dictates your foundation and access strategy.
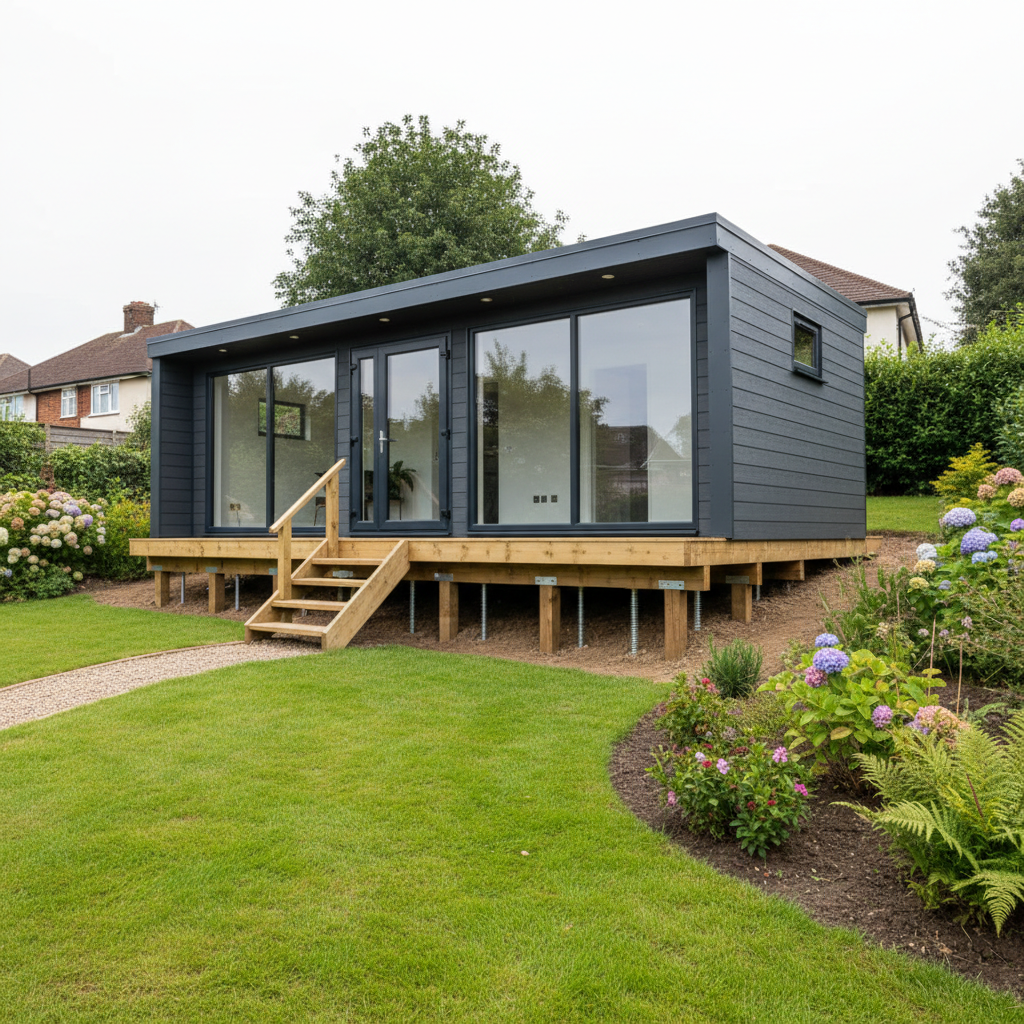
The Adacon Adacon P600 modular buildings system is particularly well-suited for non-standard terrain. Unlike traditional timber-framed summerhouses that rely on the rigidity of a flat concrete pad, our modules are constructed around a heavy-duty steel chassis. This inherent structural integrity means the building does not rely on the ground for its form; it simply requires stable points of contact us. This makes the P600 an ideal candidate for elevated foundation systems like screw piles or steel stilts.
Logistically, a sloping site affects the delivery information phase. Adacon modules are produced in our specialist facility and delivered to your site finished internally with plastered walls, flooring, and electrics. They are typically craned into position. On a slope, the crane’s reach and the stability of the delivery vehicle become paramount. If the building is to be sited at the top of a steep rise, a larger crane may be required to ensure a safe "pick and drop," which is why we always recommend a thorough access assessment before ordering.
Understanding the 2.5m Height Rule on Slopes
Navigating permitted development garden room height regulations is significantly more complex when the ground is not level. Under UK Permitted Development (PD) rights, an outbuilding must generally not exceed a maximum height of 2.5 metres if it is placed within 2 metres of a boundary. If located further than 2 metres from a boundary, a dual-pitched roof can go up to 4 metres, or 3 metres for any other type of roof.
The critical factor on a slope is the point of measurement. The Planning Portal and UK legislation state that height must be measured from the highest point of the ground immediately adjacent to the building. However, this is a double-edged sword. If you are building on a downward slope, the "front" of your building might be exactly 2.5m from the ground, but because the ground drops away, the "back" of the building could be 3.5m above the actual soil level.
This creates a potential pitfall: if the "average" height or the total visual impact is deemed too great by the Local Planning Authority (LPA), or if the foundations themselves raise the building significantly above the natural ground level, you may inadvertently breach PD rights. For peace of mind on steep gradients, we strongly advise applying for a Lawful Development Certificate (LDC). This document confirms that your proposed build is legal and prevents issues during future property sales.
Foundation Options for Uneven Terrain
When dealing with sloping garden offices foundations, the goal is to create a perfectly level platform while minimising soil disturbance. There are three primary methods used for the P600 system:
- Ground Screw Systems: This is the most efficient method for slopes. Large steel screws are driven deep into the ground until they reach load-bearing strata. The heads of these screws can be set at varying heights to create a level plane. This avoids the need for massive excavations or retaining walls.
- Timber or Steel Sub-frames: Often used in conjunction with ground screws or concrete plinths. A structural frame bridges the gap between the varying ground levels and the Adacon steel chassis.
- Concrete Plinths: Rather than a full slab, individual concrete pillars can be cast at different heights. This is more labour-intensive than ground screws but offers a traditional permanent feel.
We rarely recommend a continuous concrete slab for significant gradients. The amount of muck-away (soil removal) and the volume of concrete required to level a 1:10 slope is environmentally and financially prohibitive. Furthermore, elevated foundations create a void underneath the building. It is essential to consider how to "skirt" this void—using timber, composite boards, or brickwork—to prevent pests from nesting and to improve the aesthetic finish of the modular building.
The P600 System: Built for Durability
An exposed position on a hillside or a sloping garden requires a building that can withstand the elements. The P600 system, with its P300, P400, and P600 size variants (the P600 measuring approximately 5.7m x 2.0m), offers a level of thermal and structural performance that exceeds standard timber structures.
Each module features fully insulated walls, floors, and roofs as standard. On a slope, where the underside of the building is often exposed to cold air, our integrated floor insulation is vital for maintaining a comfortable internal temperature. The interior is finished to a high specification, including:
- Plastered and painted internal walls (no "cabin" style logs).
- High-quality laminate flooring.
- LED lighting and pre-installed electrical sockets.
- Double-glazed uPVC windows and external doors.
Because the P600 is modular, you are not limited to a single "box." On terraced ground, you can combine modules side-by-side or in L-shapes to follow the contours of your garden. For commercial users, this scalability allows for the creation of modular classrooms or sports clubhouses that fit into land that would otherwise be considered unusable.
Planning Permission: When is it Mandatory?
While many Adacon installations fall under Permitted Development, building on a slope increases the likelihood that planning permission for outbuildings UK will be required. You will almost certainly need a full planning application if:
- The height of the building (measured from the highest adjacent ground) exceeds 2.5m and is within 2m of a boundary.
- The building is intended for use as "self-contained" accommodation (i.e., someone will sleep there regularly).
- The site is within a Conservation Area, an Area of Outstanding Natural Beauty (AONB), or a National Park, where PD rights are often restricted (Article 4 Directions).
- The building is placed in the "front" garden (the land between the house and the highway).
For commercial clients, such as those installing security cabins or retail kiosks, planning rules differ. Commercial sites do not enjoy the same "Permitted Development" luxuries as residential dwellings and usually require a change of use or a new build application. Always check with your local authority; the cost of a planning application (approx. £250–£600 depending on the region and project) is a small price to pay for legal certainty.
Drainage and Surface Water Management
Water is the primary enemy of any building on a slope. In the UK, heavy rainfall can lead to surface water rushing down a gradient and pooling against the foundations of a modular building. This can cause soil erosion around ground screws or damp issues in the sub-structure.
To mitigate this, we recommend the installation of a French drain—a gravel-filled trench containing a perforated pipe—upslope of the building. This diverts water around the structure. Additionally, if you have opted for a module with a WC or kitchenette, you must consider the "fall" required for waste pipes. On a downward slope, connecting to the mains drainage is often easier as gravity assists the flow. On an upward slope, you may need to factor in a macerator or a pump system to move waste to the primary sewer line.
Please note that while Adacon provides the internal plumbing fixtures and connections, the external groundworks and final connection to the utility network are the responsibility of the customer. We recommend hiring a local contractor to manage these elements concurrently with the building's arrival.
Terraces and Decking: Levelling the Experience
A modular building on a slope often sits higher than the surrounding garden, making the entrance difficult to access. Adacon offers optional terraces and decking systems that are designed to integrate seamlessly with the P600 chassis. These provide a level transition from your garden gym or office to the outdoors.
However, be aware of the 300mm rule. Under Permitted Development, any "raised platform" (decking or terrace) must not exceed a height of 300mm from the ground. On a slope, a deck that starts at ground level at the "top" of the slope will likely exceed 300mm at the "bottom." If this is the case, the decking itself may require planning permission, even if the building does not. For safety, any deck significantly raised above the ground will also require balustrades or railings, which Adacon can provide to match your chosen exterior cladding.
Budgeting for Sloped Site Installations
It is important to be realistic about costs. Uneven ground garden studio projects typically cost 15% to 30% more than flat-ground projects due to the foundation requirements.
- Building Cost: A single P600 module typically ranges from £12,000 to £18,000 + VAT, depending on the window configuration and cladding choices.
- Foundation Cost: While a flat concrete pad might cost £1,500, a professional ground screw installation for a sloping site can range from £2,500 to £4,500.
- Craneage: Standard delivery is often included or quoted at a base rate (e.g., £1,000–£2,000). If the slope requires a 100-tonne crane to reach over a house or up a steep bank, this cost can increase significantly.
We recommend using our 3D configurator to get an instant building price. Once you have a firm figure for the module, you can then obtain quotes from local groundworks specialists for the foundation and drainage elements.
Step-by-Step: From P600 configurator to Completion
Building on a slope requires a logical sequence of events to ensure the project remains on track and within budget:
- Design: Use the P600 configurator to select your layout, doors, and windows. Consider placing windows to take advantage of the views often afforded by elevated sites.
- Site Survey: Engage a local surveyor or a ground screw specialist to measure the exact fall of the land. They will provide a "datum point" for the foundations.
- Groundworks: Before the building arrives, the foundations must be installed and checked for level. This is also the time to run electrical and water sub-mains to the site.
- Delivery: Adacon delivers the module via a flatbed lorry. A crane (hiab or standalone) lifts the unit onto the foundations.
- Connection: A qualified electrician and plumber perform the final connections to the pre-installed consumer unit and pipework within the module.
By following this structured approach, a sloping garden becomes an asset rather than a liability, providing a unique, elevated position for your Adacon modular building.
Design yours online — free
You can lay out a planning permission project yourself in a few minutes with the free Adacon P600 configurator: arrange the modules in 3D, pick your windows, doors and cladding colours wall by wall, and see an estimated price straight away. There is no obligation and no salesperson — save the design and we will pick it up from there.
Prefer to talk it through? Request a free quote and we will come back with a specification and price for your project.
Cost breakdown
| Module Type | Approx. Size (m) | Internal Area | Indicative Price (Excl. VAT & Delivery) |
|---|---|---|---|
| P300 Compact | 2.9 x 2.3 | Approx 6.5m² | £9,000 - £12,000 |
| P400 Studio | 4.0 x 2.3 | Approx 9.0m² | £12,000 - £15,000 |
| P600 Standard | 5.9 x 2.3 | Approx 13.5m² | £16,000 - £20,000 |
| Double P600 | 5.9 x 4.6 | Approx 27.0m² | £32,000 - £40,000 |
Frequently asked questions
Written by Adacon
Adacon UK designs, manufactures and delivers bespoke modular buildings across the UK for residential, commercial, education, hospitality, leisure and specialist applications. Buildings are designed around the space and use required: several standard module sizes are available, modules are joined side by side or stacked to form larger buildings, and bespoke configurations are considered where a project needs them — from garden rooms and offices to homes, classrooms, clubhouses, cafés, welfare facilities and two-storey buildings.