Bespoke Security Cabin Cladding for High-Profile Corporate Entrances
TL;DR
A high-profile security entrance requires more than just functionality; it must align with your corporate site's architectural identity. Adacon’s P600 modular system offers customisable cladding and glazing options to replace standard industrial looks with premium finishes. This guide outlines how to specify external materials that ensure durability, thermal efficiency, and brand consistency.
The Evolution of the Corporate Gatehouses
For decades, the standard for site security was the temporary site cabin—a functional but often unsightly box that signalled a "work in progress" rather than a permanent corporate identity. However, as corporate HQs and logistics hubs invest more heavily in their physical brand presence, the bespoke Security cabins cladding and overall architectural profile of these units have evolved. The modern gatehouse is now the first point of physical contact us for every visitor, employee, and delivery information driver. It must perform two diametrically opposed roles: providing a high-security barrier while offering a welcoming, professional aesthetic that aligns with the main building's architecture.
Adacon, a specialist UK modular buildings supplier, has seen a shift away from the "converted container" look. Professional organisations now demand structures that integrate seamlessly into their landscape. Whether it is a security hut for a technology park or a check-in point for a luxury residential development, the aesthetic matters. A modular approach allows for high-precision factory finishes that traditional on-site construction struggles to match within tight timeframes. By using the P-series modular system, developers can achieve a permanent, high-end look with the flexibility of a relocatable asset.
The transition from "temporary portacabin" to "architectural modular unit" is driven by the need for better thermal performance and employee welfare. Security personnel often work 12-hour shifts; a drafty, poorly insulated box is no longer acceptable in a modern ESG-conscious corporate environment. The P300 through P700 range provides a galvanised steel framework that supports premium finishes, ensuring that the security cabin is as much a part of the corporate estate as the glass-fronted atrium it protects.
Modern gatehouses must balance ballistic or physical security requirements with "soft" architectural features like timber-effect cladding to avoid looking overly defensive in retail or corporate settings.
Understanding Modular Footprints for Security Teams
When planning a site entrance, the spatial footprint is dictated by two factors: the available curb-line and the headcount of the security team. Adacon’s Adacon P600 module is the industry standard for these applications. The P600 external footprint is 12.98 m², which provides a substantial presence without requiring excessive land take. However, it is vital for facilities managers to distinguish between the footprint and the usable space. The approximate usable internal area is 11.4 m² before any internal partitions or furniture are added.
For a single-person post, a P300 or P400 module may suffice, but for high-traffic corporate entrances requiring two workstations, a CCTV monitoring rack, and perhaps a small kitchenette, the P600 is the minimum recommended size. In scenarios where a full security suite is required—including a private office for a supervisor and a staff WC—modules can be combined side-by-side. Because the system is modular, you can create a 22.8 m² internal space by joining two P600 units, removing the internal joining wall to create an open-plan operational hub.
Placement is critical. A P600 module has an external width of 2.2m, designed to fit within standard transport widths for easier delivery. When specifying the layout, designers must account for the swing of the entrance door and the placement of visitor hatches. If the unit is positioned between two lanes of traffic (an island configuration), the footprint must allow for safety clearances for staff exiting the building. Using the free P600 configurator, buyers can visualize these dimensions in 3D to ensure the unit fits the planned concrete plinth or groundworks.
Selecting Bespoke Security Cabin Cladding Materials
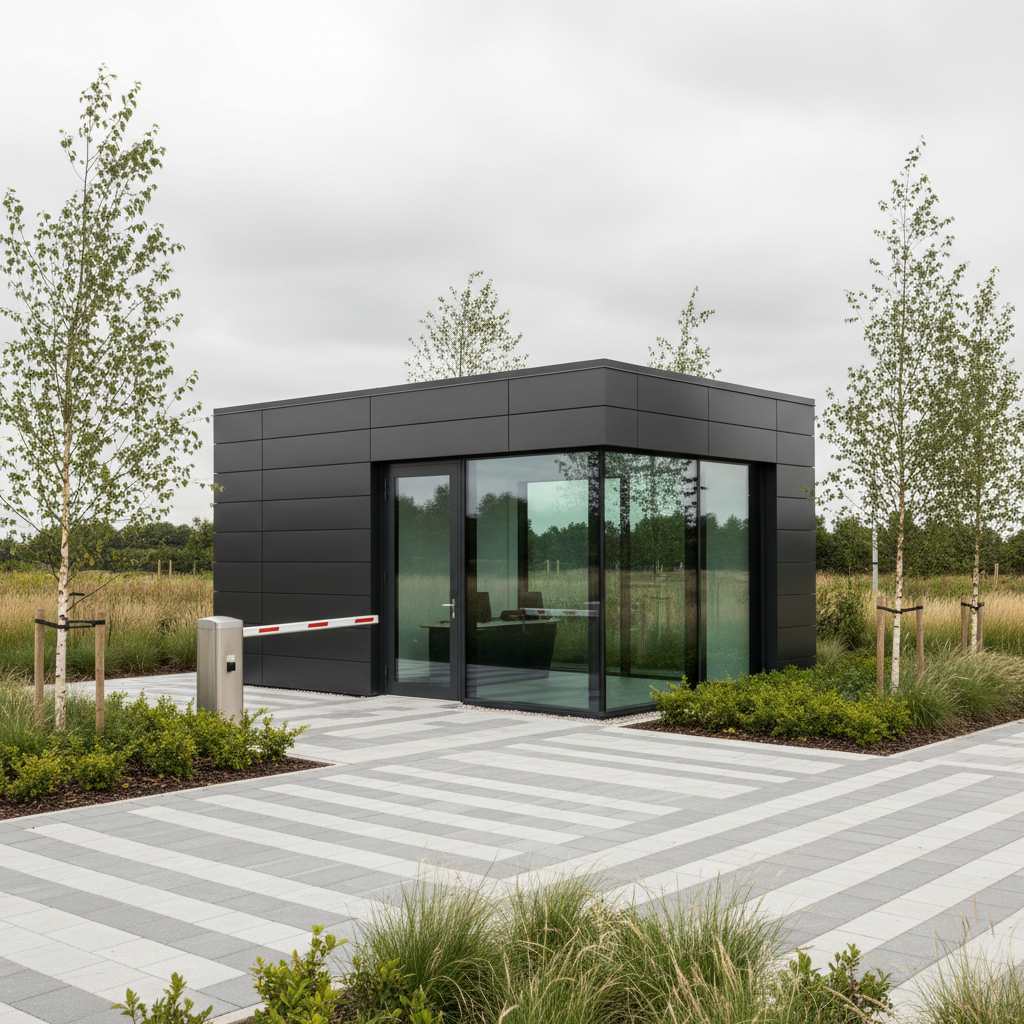
The choice of cladding is what transforms a functional steel box into a piece of architecture. Bespoke security cabin cladding serves two purposes: aesthetic alignment and environmental protection. For corporate entrances, there are three primary paths: composite timber, metallic panels, and fibre cement.
- Composite Timber: This is the most popular choice for garden offices and premium corporate parks. It offers the warmth of natural wood without the maintenance requirements of staining or sealing. High-quality composites are UV-stable, meaning they won't fade to grey like natural cedar, keeping the gatehouse looking new for years.
- Metallic and RAL-Matched Panels: For modern industrial sites or HQs with specific branding requirements, metallic cladding can be finished in any RAL colour. Anthracite Grey (RAL 7016) remains a staple for a sleek, "high-tech" look, but many clients now opt for brand-specific colours to ensure the modular unit looks like a bespoke extension of their main facility.
- Fibre Cement: Ideal for sites with strict fire-rating requirements, fibre cement boards (such as James Hardie products) offer exceptional durability and a wide range of textures, from smooth modern finishes to wood-grain effects.
The long-term lifecycle costs of these materials should be considered. While a basic plastic-coated steel finish might be cheaper initially, premium composite timber cladding or architectural panels offer better resistance to the mechanical knocks and weather exposure common at a busy site entrance. For a single P600 unit, upgrading from standard finishes to premium cladding might add between £1,500 and £3,500 to the project cost, but it significantly increases the asset's value and visual appeal.
Glazing Specifications: Visibility vs. Thermal Efficiency
In a security environment, visibility is non-negotiable. However, large expanses of glass can lead to the "greenhouse effect" in summer and significant heat loss in winter. Adacon buildings utilize high-specification double glazing as standard, but the configuration is entirely bespoke. For a gatehouse, 360-degree visibility is often requested, requiring windows on all four elevations.
For high-profile corporate entrances, solar control glass is a frequent upgrade. Tints or reflective coatings help maintain privacy for security personnel—allowing them to see out clearly while preventing visitors from seeing sensitive monitoring equipment inside. Furthermore, these coatings reduce the load on air conditioning units, which is a critical consideration for 24/7 operations where energy costs can mount up.
Specialist security features can also be integrated into the glazing plan. Sliding visitor hatches are essential for exchanging ID badges or documents without the staff member having to leave the building. These are typically installed at a specific height to accommodate both HGV drivers and pedestrians. When using the online configurator, users can drag and drop windows and doors to ensure the sightlines are perfect for their specific site layout.
Structural Integrity and the Steel Frame Advantage
Unlike timber-framed "sheds" or lower-end garden rooms, Adacon units are built on a galvanised steel chassis. This structural choice is vital for commercial applications. A steel frame provides the rigidity necessary to support heavy architectural security cabins finishes without the risk of warping or sagging over time. This is particularly important for the alignment of doors and windows; in a high-traffic gatehouse, a door that sticks due to frame movement is a major operational failure.
The steel frame also ensures that the building remains truly relocatable. A corporate park may undergo re-landscaping or entrance reconfiguration five years after the unit is installed. A steel-framed P600 can be disconnected, lifted by crane, and moved to a new location without losing structural integrity. This makes the modular building a "chattel" rather than a permanent fixture, which can have significant advantages for capital tax allowances and planning flexibility.
Standard P-series units include insulated walls, floor, and roof panels within this steel skeleton. The P300 through P700 range is designed to withstand the rigours of transport and the high-intensity use of a site welfare unit or commercial office. This durability is why Adacon is frequently specified by construction contractors and facilities managers who need a building that lasts longer than a single project lifecycle.
Branding and Identity Integration
A gatehouse is a billboard for the company. Beyond the cladding, Adacon modules allow for the integration of external signage and lighting. LED strip lighting can be recessed into the soffits or cladding to illuminate the building at night, providing both a safety feature and a high-end architectural look. The flat-roof design of the P-series modules allows for clean lines that match modern commercial architecture.
When dealing with local planning authorities, especially in corporate parks or protected areas, the ability to match the building’s roofline and external finishes to existing infrastructure is a major advantage. While we always advise checking with the local authority regarding planning permission, a well-designed modular unit that uses premium materials is often viewed more favourably than a standard shipping container or basic cabin. The Adacon P600 configurator allows you to experiment with different combinations of anthracite grey Modular buildings panels and timber accents to find a look that will pass planning scrutiny.
For larger sites, the branding can be consistent across different types of units. A P600 used as a security hub can match the aesthetic of a larger clubhouse or modular classroom block elsewhere on the property, creating a cohesive visual language for the entire estate.
Internal Finishes for 24/7 Operations
While the exterior handles the brand, the interior handles the operation. As standard, Adacon units include LED lighting, power sockets, and a consumer unit. However, for a 24/7 security operation, the internal finishes need to be more robust than a standard domestic office. Bespoke site entrance modules often require heavy-duty flooring—typically commercial-grade non-slip vinyl—to handle the grit and moisture brought in by staff wearing work boots.
Internal wall finishes are another key consideration. While standard panels are functional, many corporate clients upgrade to hygiene panels or premium plaster-effect finishes. In security & access control hubs, we often install internal partitions to create a separate WC or a small kitchenette area. A P600 unit has an approximate usable internal area of 11.4 m², which is plenty of space for a compact toilet and washbasin (typically using 40mm waterproof insulated sandwich panels) and a small worktop for a kettle and microwave.
Climate control is also essential. For 24/7 huts, we recommend the addition of air conditioning (heating and cooling). This keeps the air fresh and the temperature stable for the sensitive electronics used in modern security monitoring. These additions turn a simple cabin into a fully self-contained operational base, reducing the need for staff to leave their post for breaks.
Infrastructure and Site Readiness
Buying a modular building is a streamlined process, but the site must be prepared to receive it. Adacon provides the building, but the customer is responsible for the groundworks. This includes ensuring a level, prepared base—usually a concrete pad or structural piers—capable of supporting the weight of a P600 module and its internal equipment.
Utility connections are the other major component of site readiness. The building will arrive with a consumer unit ready for final connection by a qualified electrician. Similarly, if you have specified a WC or kitchenette, the drainage and water connections must be brought to the site of the installation. For a security cabin positioned at a remote gate, this may involve significant trenching for power and data cables, which should be factored into the overall project budget.
Adacon quotes delivery separately for the UK mainland and Northern Ireland, itemising it in the final quotation to ensure transparency. Lead times are typically measured in weeks rather than months, making this a much faster solution than traditional build methods. For companies facing an urgent need—perhaps due to a new contract or site expansion—checking "Ready to Order" stock units can reduce these timelines even further. Once the design is finalised via the P600 configurator, a formal quotation will provide the exact specifications and delivery schedule, moving your project from a digital concept to a physical gatehouse in a fraction of the time of a traditional build.
Design yours online — free
You can lay out a security & access control project yourself in a few minutes with the free Adacon P600 configurator: arrange the modules in 3D, pick your windows, doors and cladding colours wall by wall, and see an estimated price straight away. There is no obligation and no salesperson — save the design and we will pick it up from there.
Prefer to talk it through? Request a free quote and we will come back with a specification and price for your project.
At a glance
| Feature | Standard Industrial Unit | Adacon Bespoke P600 |
|---|---|---|
| External Aesthetic | Corrugated steel / Basic paint | Premium composite, metallic, or timber cladding |
| Thermal Performance | Variable / Basic insulation | High-performance insulated sandwich panels |
| Internal Flexibility | Fixed layouts | Configurable walls, glazing, and partitions |
| Durability | Prone to rust if not maintained | Galvanised steel chassis with long-life finishes |
| First Impression | Functional / Temporary | Professional / Permanent Architectural |
Pros
- • Enhanced corporate image and brand alignment
- • Superior thermal efficiency for staff comfort
- • Rapid deployment compared to traditional build
- • Highly customisable via 3D configurator
- • Easily relocatable if site needs change
Cons
- • Higher initial cost than basic second-hand containers
- • Requires a professionally prepared level base
- • Lead times apply for bespoke material orders
Frequently asked questions
Written by Adacon
Adacon UK designs, manufactures and delivers bespoke prefabricated modular buildings across the UK — factory-built off-site and delivered fitted out — for residential, commercial, education, hospitality, leisure and specialist applications. Buildings are designed around the space and use required: several standard module sizes are available, modules are joined side by side or stacked to form larger buildings, and bespoke configurations are considered where a project needs them — from garden rooms and offices to homes, classrooms, clubhouses, cafés, welfare facilities and two-storey buildings.