Base for Modular Building UK: Foundations & Ground Prep Guide
TL;DR
Adacon modular buildings require a flat, level, and structural base to ensure the steel chassis remains stable and doors operate correctly. The two primary options are concrete pads or ground screw piles, which must be positioned precisely to support the chassis corners and internal load points. Proper preparation prevents subsidence and ensures sufficient airflow beneath the unit to protect the floor structure.
Why a Level Base is Non-Negotiable
When investing in a high-specification modular buildings, the quality of the ground preparation is just as critical as the engineering of the unit itself. At Adacon, our modular building system utilizes a precision-engineered, rigid galvanised steel-framed chassis. Unlike traditional timber-framed garden rooms that may offer a degree of "flex," a steel chassis is designed to sit on a perfectly level plane to maintain its structural integrity. A base for modular building UK projects must be executed with millimetre precision to ensure the longevity of the structure.
If the ground is uneven or prone to subsidence, the building can experience "racking." This is a structural distortion where the frame sits out of square. Even a few millimetres of deviation across the 5.9m external length of a Adacon P600 module can cause the entrance doors and windows to bind, fail to seal against drafts, or refuse to lock entirely. Furthermore, a level base ensures that the weight of the building—whether it is a single garden office or a multi-unit clubhouse—is distributed evenly across the designated support points, preventing localized stress on the steel members.
Beyond structural alignment, a correctly prepared base facilitates essential airflow beneath the P300, P400, P500, P600, or P700 modules. By elevating the chassis slightly above the ground level, you prevent moisture buildup and "bridging," where dampness from the earth reaches the insulated floor system. This sub-floor ventilation is a key factor in meeting UK building standards for moisture control and ensures the thermal performance of the P-series insulation remains optimal for decades.
Initial Site Clearance and Access
Before any foundations can be laid, the site must be meticulously prepared. This begins with the removal of all vegetation, shrubs, and loose topsoil from the intended footprint area. Organic matter left beneath a building will rot, potentially creating voids or attracting pests. For a standard P600 unit, which has an external footprint of 12.98 m² (5.9m x 2.2m), we recommend clearing an area that includes a 500mm maintenance perimeter on all sides. This space is vital for future maintenance, such as cleaning gutters or inspecting the external cladding.
Access is often the most overlooked aspect of modular building groundworks. Adacon units are typically delivered via a flatbed vehicle equipped with a HIAB crane. You must ensure that the path from the delivery information vehicle to the prepared base is free of obstructions. This includes checking for overhead cables, low-hanging tree branches, or narrow gateways that could impede the crane's reach. A standard HIAB delivery requires a clear "swing zone," and if the building needs to be lifted over a house or tall obstacle, a larger specialist crane may be required at an additional cost.
During the marking out phase, distinguish clearly between the external footprint and the approximate usable internal area. For example, while a P600 occupies 12.98 m² externally, the usable internal area is approximately 11.4 m² before any partitions are added. Accurate marking ensures that service connections—such as water and electricity—emerge inside the building's perimeter rather than underneath a structural steel beam.
Option 1: Concrete Pad Foundations
Concrete pads are a traditional and highly effective solution for a base for modular building UK installations, particularly on sites with stable, well-draining soil. This method is often preferred when heavy machinery access is limited, as the pads can be excavated manually if necessary. For a standard P-series installation, pads should typically be a minimum of 450mm x 450mm square and at least 400mm deep. However, these dimensions must be adjusted based on local soil conditions; clay-heavy soils may require deeper excavations to reach stable ground.
Strategic placement of these pads is essential. Support must be provided at each of the four corners of the module. For longer units like the P600 or P700, additional pads are required at 2m intervals along the main chassis rails to prevent any mid-span deflection. If you are combining units for a larger site welfare block, the number of pads increases proportionately to the number of modules.
The most challenging aspect of pad foundations is ensuring that the top of every single pad is perfectly level with its counterparts across the entire site. Using a laser level is highly recommended. The cost for a professional contractor to install a set of six concrete pads for a single P600 module typically ranges from £800 to £1,500, depending on the ground conditions and site location. Once cast, the concrete must be allowed to cure fully before the building is delivered to avoid cracking under the initial load.
Option 2: Ground Screws (Piles)
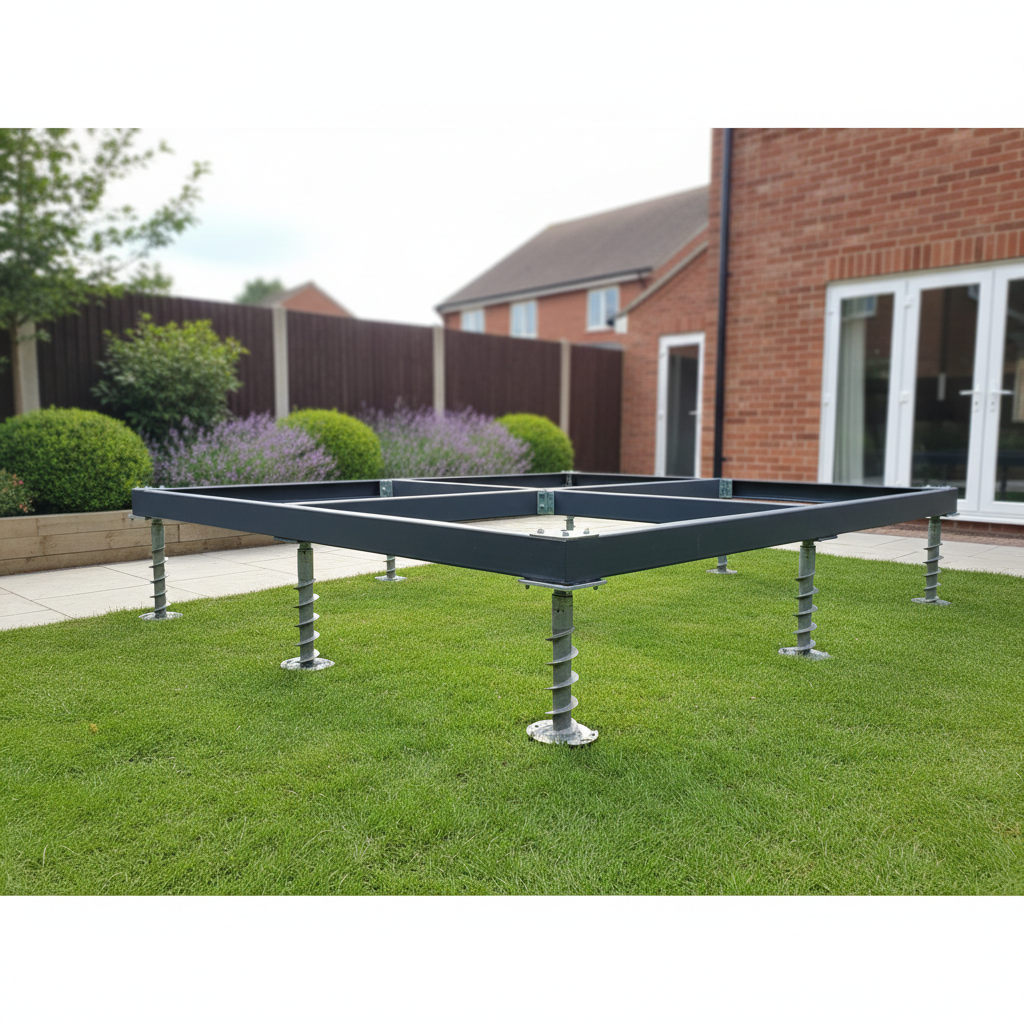
Ground screws, or helical piles, have become the preferred foundation method for modern Modular buildings in the UK. They offer a faster, cleaner, and less invasive alternative to concrete. Essentially large steel screws driven deep into the ground, they provide immediate load-bearing capacity, meaning the building can be installed the same day the foundations are completed. This is particularly advantageous for modular school blocks where installation windows are often restricted to half-term breaks.
One of the primary benefits of ground screws is their ability to handle sloping ground without the need for extensive excavation or expensive retaining walls. The screws can be left at different heights above the ground to create a perfectly level platform for the P-series chassis. This also minimizes the impact on garden landscaping, as there is no need for heavy lorries to move tonnes of wet concrete or spoil.
Professional installation is non-negotiable for ground screws. A specialist contractor will use a hydraulic drive head to ensure each screw achieves the required torque, confirming it has reached load-bearing strata. In the UK, a set of ground screws for a P600 module typically costs between £1,200 and £1,800. While slightly more expensive than DIY concrete pads, the time saved and the precision offered often represent better value for commercial and residential buyers alike.
Managing Drainage and Electrical Feeds
A modular building is only as functional as its connections. All utility feeds—including armoured power cables, data lines (CAT6), and water pipes—must be ducted through the base area before the building arrives on-site. At Adacon, we provide detailed floor plans for every configuration, including the P600, so your plumber and electrician know exactly where services need to enter the building.
If your design includes a WC or kitchenette, the drainage points must be aligned with the specific internal layout of your P-series model. For instance, a P600 configured as a café will have different drainage requirements than one used as a simple security cabin. It is the customer's responsibility to ensure that all trenching for these services is deep enough to comply with UK building regulations; typically, this means a depth of 450mm for electrical ducts and up to 600mm or more for water and waste to protect against frost and accidental damage.
Please note that Adacon provides the internal consumer unit and standard LED lighting/power sockets, but the final connection from your mains supply to the building’s consumer unit must be performed by a qualified Part P registered electrician. Similarly, the final hook-up to the sewage system or a septic tank must be handled by a professional plumber. Coordinating these trades to coincide with the delivery of your building ensures a seamless "plug-and-play" experience.
Foundations for Two-Storey Configurations
The Adacon system is designed for vertical expansion, allowing modules to be stacked over two storeys to create high-capacity offices or classrooms. However, a two-storey configuration significantly increases the point loads exerted on the foundation. A standard P600 weighs approximately 2 tonnes; when stacked, the ground-level foundation must support not only the weight of two steel frames but also the combined live loads of occupants and furniture across two floors.
For multi-storey builds, reinforced concrete pads or high-torque, heavy-duty ground screws are mandatory. The foundation design must also account for wind loading and lateral stability. Because a taller structure acts as a larger "sail," the foundations must be capable of resisting uplift and shearing forces. For bespoke multi-module projects, such as a large modular office complex, we strongly advise commissioning a structural engineer's assessment of the site.
Costs for foundations on two-storey projects are higher due to the increased specification of the supports. You can expect to pay a premium of 30-50% over standard single-storey foundation costs to ensure the base is robust enough for vertical stacking. Always ensure your groundworks contractor is aware if a project is intended for two-storey use from the outset, as retrofitting foundations is rarely cost-effective.
UK Planning Permission and Building Regs
A common misconception is that all modular buildings are "exempt" from planning permission. While many garden rooms fall under Permitted Development (PD) rules—provided they are under 2.5m in height and occupy less than 50% of the garden—the permanence of the base can influence this. For example, a massive concrete raft foundation may be viewed differently by a Local Planning Authority (LPA) than a removable ground screw system.
Building Regulations are a separate matter from planning permission. Generally, if the internal area of your building exceeds 30m² or if the building is to be used for sleeping accommodation (such as a holiday let), it must comply with full UK Building Regulations. This affects insulation values, fire safety, and foundation depth. If your project involves multiple P600 modules joined together (each adding 11.4 m² of approximate usable internal area), you will quickly cross the 30m² threshold.
We always advise clients to consult their Local Planning Authority before starting any significant groundworks. Obtaining a Lawful Development Certificate (LDC) is a prudent step for homeowners to prove that their modular building was legal at the time of construction, which is vital when selling a property. For commercial operators, full planning is almost always required for changes of use or large-scale installations.
Design Your Building for Your Site
Successful groundworks begin with a clear design. Before you dig a single hole, we recommend using the free Adacon P600 configurator. This 3D tool allows you to arrange modules, choose the placement of windows and doors, and select external cladding finishes. By visualizing the building in 3D, you can better plan the orientation of the building on your site to take advantage of natural light and ensure the entrance is easily accessible from your prepared path.
The P600 configurator provides an instant estimated price with no obligation, which is an invaluable tool for budgeting your total project cost, including groundworks. Once you have finalized a design, you can download the configuration and share it with potential groundworks contractors. This ensures they are quoting based on the exact external footprint and support points of your specific Adacon building, reducing the risk of costly errors during the construction of your base. Whether you are looking for a single home gym or a complex multi-unit site, the journey starts with a precision-engineered plan.
Design yours online — free
You can lay out a buying guides project yourself in a few minutes with the free Adacon P600 configurator: arrange the modules in 3D, pick your windows, doors and cladding colours wall by wall, and see an estimated price straight away. There is no obligation and no salesperson — save the design and we will pick it up from there.
Prefer to talk it through? Request a free quote and we will come back with a specification and price for your project.
At a glance
| Feature | Concrete Pads | Ground Screws | Concrete Raft |
|---|---|---|---|
| Installation Speed | 2-3 Days (inc. curing) | 1 Day | 3-5 Days (inc. curing) |
| Cost | Low - Moderate | Moderate | High |
| Site Disturbance | Moderate | Very Low | High |
| Best For | DIY / Firm Soil | Slopes / Speed | Unstable Ground |
Frequently asked questions
Written by Adacon
Adacon UK designs, manufactures and delivers bespoke prefabricated modular buildings across the UK — factory-built off-site and delivered fitted out — for residential, commercial, education, hospitality, leisure and specialist applications. Buildings are designed around the space and use required: several standard module sizes are available, modules are joined side by side or stacked to form larger buildings, and bespoke configurations are considered where a project needs them — from garden rooms and offices to homes, classrooms, clubhouses, cafés, welfare facilities and two-storey buildings.