Guest accommodation, garden guest rooms, glamping sites and private retreats
Shepherd Huts with bathroom, WC and kitchenette layouts
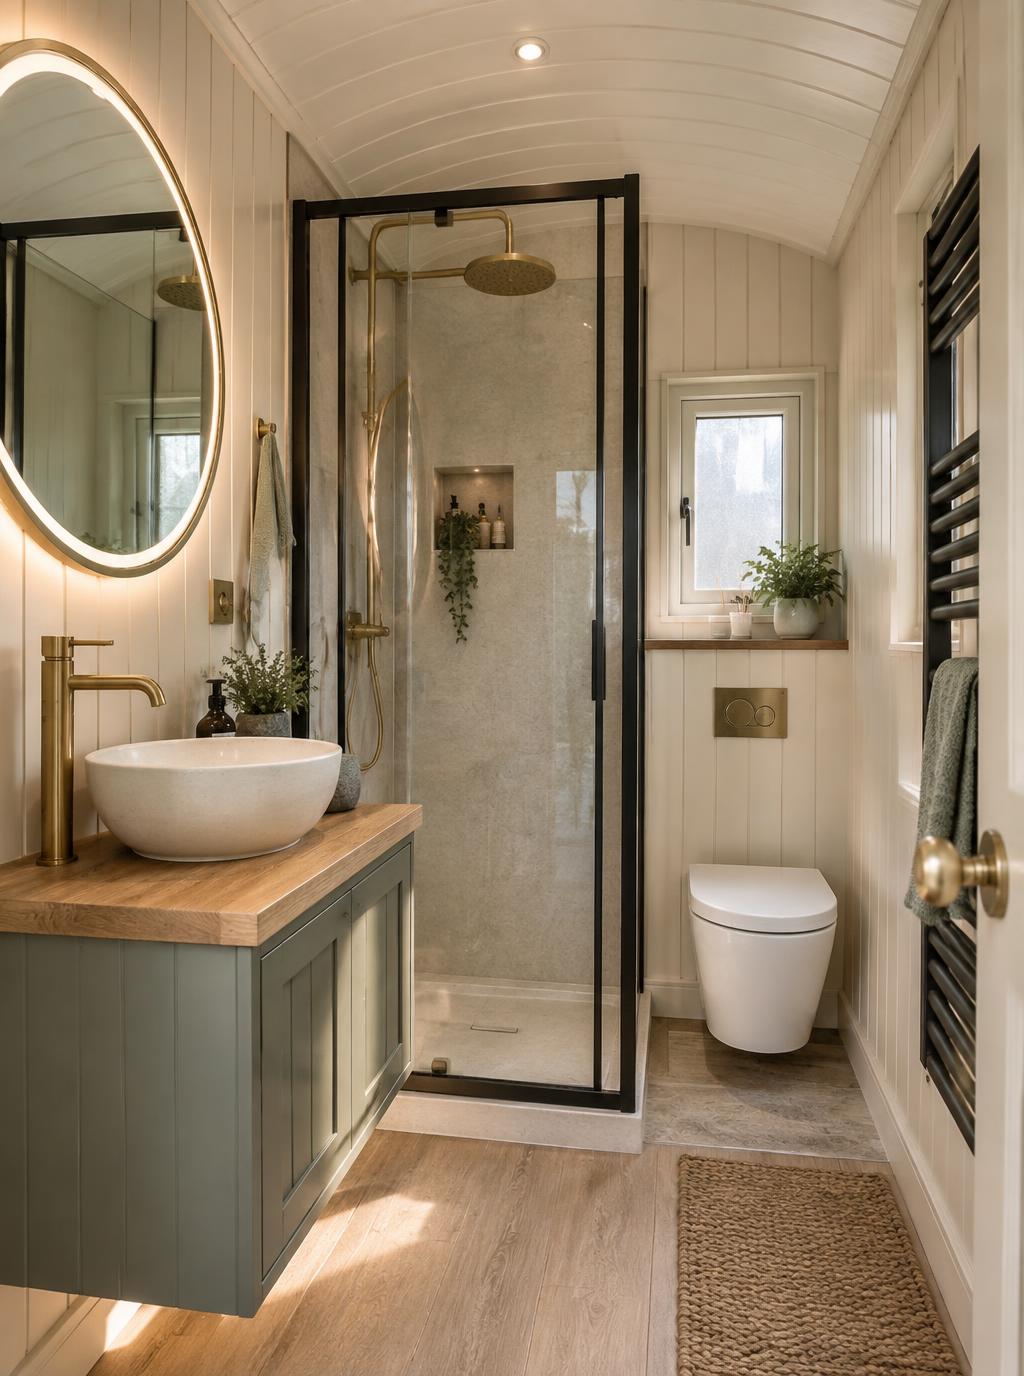
Compact shower room, WC and kitchenette layouts planned into the hut from the start.
Putting a bathroom into a small hut is a layout problem first. Door swing, shower position, ventilation, water runs and storage all affect whether the space feels practical rather than cramped.
Typical uses
- Ensuite glamping hut
- Guest annexe
- Weekend retreat
- Garden accommodation
- Small holiday let
- Farm-stay unit
Services wall first, furniture second
The shower room, WC, kitchenette and heating provision are planned together so water and waste routes are practical. That services wall then shapes the bed, seating and storage layout around it.
- Shower room, WC and vanity planned as a compact room
- Black-framed glass or privacy-screen options where suitable
- Kitchenette positioned around ventilation and worktop space
- Built-in bed and storage planned to preserve circulation
- Window positions chosen for privacy and natural light
- Final connection to mains services by the appropriate contractor
Bathroom pod experience, scaled to hut interiors
Adacon's separate bathroom-pod work informs how we think about small bathrooms: repeatable service zones, access for maintenance, moisture-resistant finishes and a layout that can actually be cleaned.
Questions we're asked
Related Adacon options
Send your bathroom hut brief
Share the layout, services and site position. One upload box accepts drawings, photos, schedules and notes.