Hospitality operators, farm diversification projects, venues, estates, retailers and leisure sites
Commercial Shepherd Huts for hospitality, retail and multi-unit sites
For operators who need one standout hut, or a repeatable layout across a phased commercial site.
Commercial hut projects need more than a nice exterior. They need a repeatable specification, a sensible servicing strategy, operational storage and a delivery plan that works across the whole site.
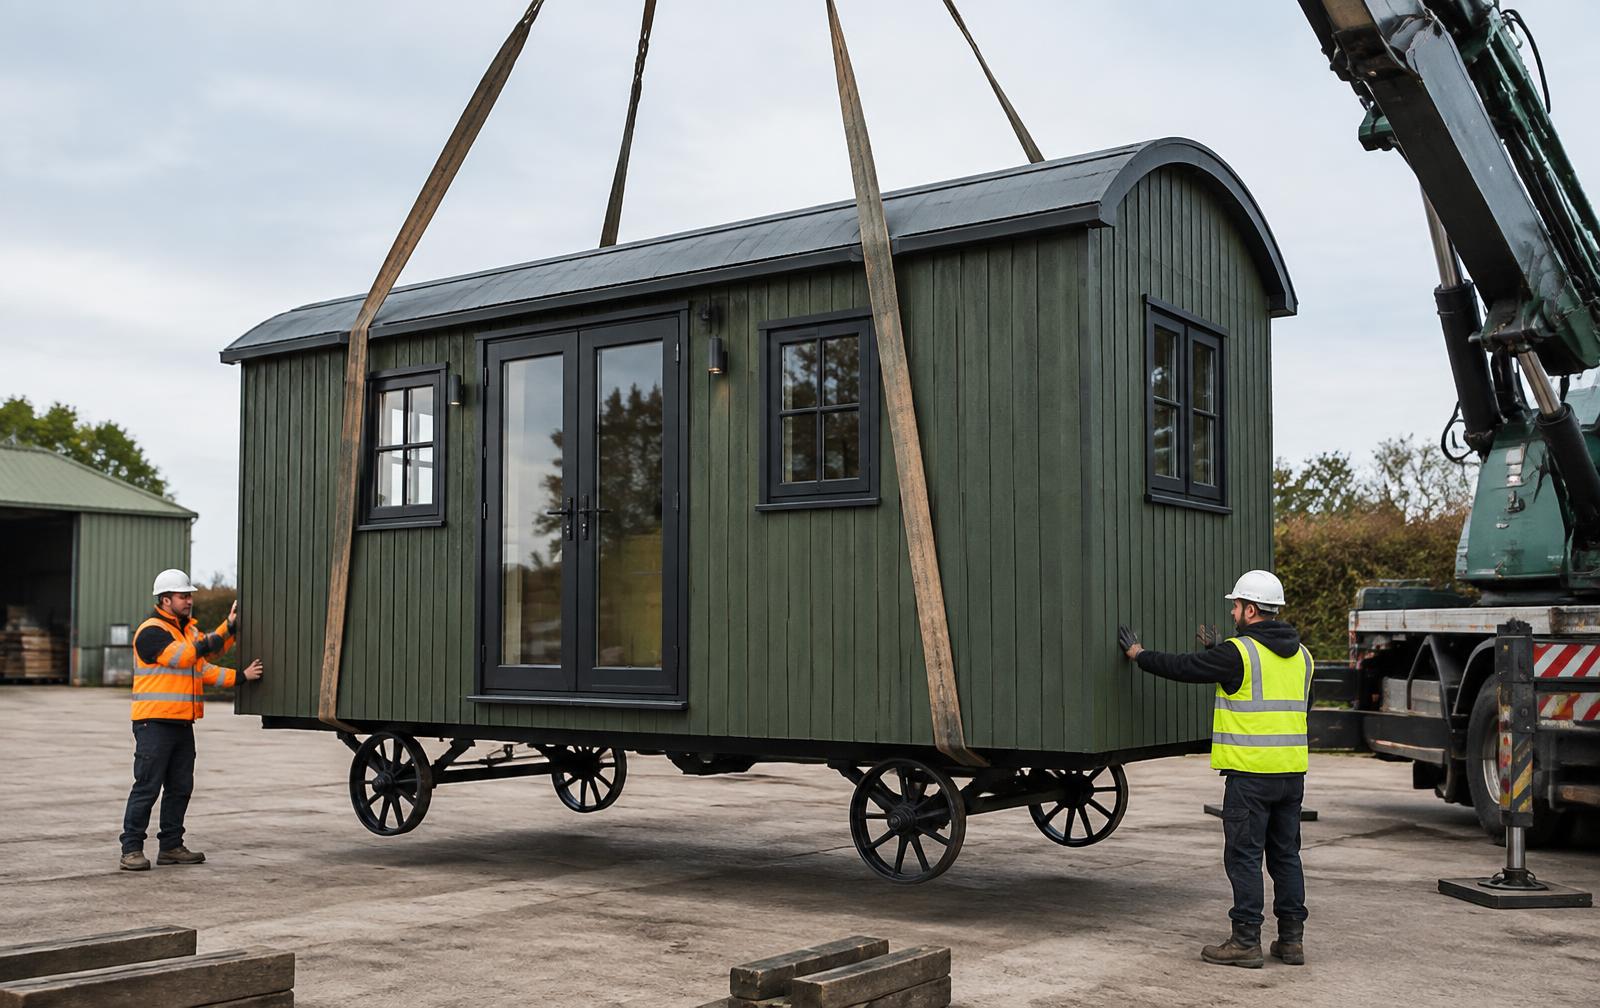
Typical uses
- Glamping rollout
- Food or drinks hut
- Retail kiosk
- Site reception
- Venue accommodation
- Visitor experience hut
One specification, repeated properly
For multi-unit work, small decisions compound quickly. We agree the repeatable elements early — external colour, roof finish, bathroom position, kitchenette, storage, lighting and access requirements — then adjust only where a pitch genuinely needs a different layout.
- Repeatable commercial layouts
- Operator storage and housekeeping considered
- Phased delivery discussion
- Brand-facing exterior choices
- Guest or customer route planned from the door
- Access notes captured before quotation
Hospitality and retail uses
A commercial shepherd hut can be configured as accommodation, a reception point, a sales hut or a compact food-and-drink space. Specialist licensing, food hygiene, gas or electrical requirements must be confirmed for the individual operation.
Adacon can plan the shell, layout and fit-out scope. Operator licensing, statutory approvals and specialist certification are confirmed per project with the appropriate advisers and contractors.
Glamping revenue calculator
Test simple occupancy and rate assumptions before you brief a commercial shepherd hut project.
This is an illustrative planning tool only. It excludes build cost, finance, cleaning, utilities, platform fees, tax, maintenance, land costs and permissions.
Booked nights
493
Gross revenue
£71,449
After entered costs
£57,652
Questions we're asked
Related Adacon options
Send your commercial hut brief
Tell us the operator model, number of huts and site constraints so we can respond with the right questions.