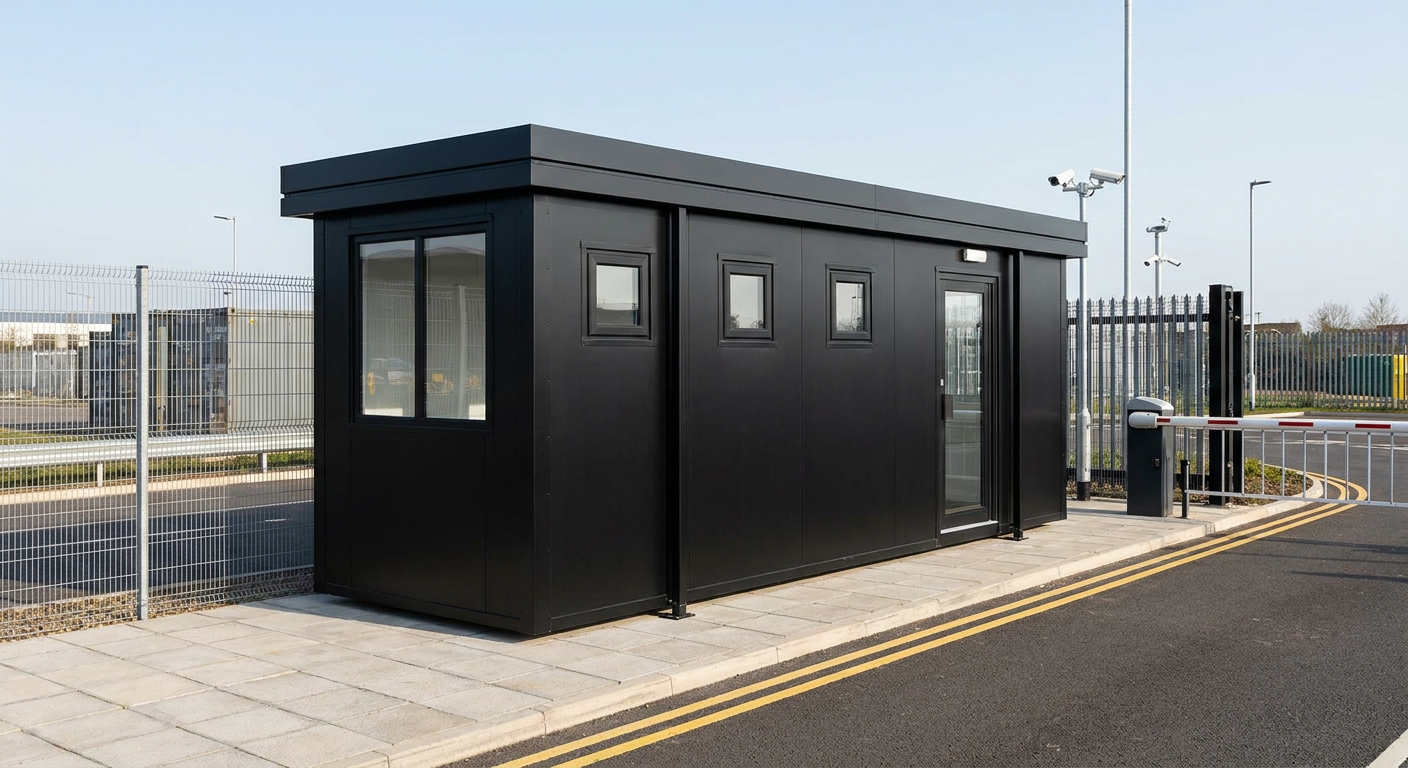
Security Cabins
Single-Module Security Cabin with WC
This single-module P600 security cabin provides approximately 12 m² of fitted internal space with a WC. It suits sites, car parks and distribution centres that need a practical base for controlling access.
£10,750ex VAT
£12,900 inc VAT · standard fitted specification. Delivery, groundworks and site-specific works quoted separately.
- Modules
- 1
- Storeys
- 1
- Floor area
- 12 m²
- Footprint
- 5.9m x 2.2m footprint
What's included
- One P600 module over a single storey
- 5.9m x 2.2m footprint
- Approximately 12 m² internal floor area
- Three small windows and two large windows
- Single glazed entrance door
- Smooth black cladding with slim roof fascia
- Internal WC included
Built for day-to-day access control
This P600 configuration is a compact security cabin for staffed entrances, vehicle checkpoints and site control points. Its single-storey format gives security personnel a defined working space without the scale of a multi-module building. The 5.9m x 2.2m footprint is suited to locations where space is limited, while the approximately 12 m² internal floor area provides a practical base for monitoring arrivals and managing access.
Single-module layout
The building consists of one steel-framed P600 module arranged over a single storey. On the north-facing 5.9m wall, three small windows provide outward visibility along the length of the cabin. The east-facing 2.2m end has one large window, while the west-facing 2.2m end has a second large window. Together, these openings give staff views in several directions around the control point.
Entry is through a single glazed door on the south-facing 5.9m wall. The door adds another glazed opening on the side opposite the three small windows. There are no additional modules, upper floors, connecting corridors or external terraces in this configuration.
External finish
The exterior is finished in smooth black cladding, giving the cabin a clean, understated appearance suitable for commercial and operational sites. Above it, the flat roof is completed with a slim fascia. The restrained finish works well at controlled entrances where the building needs to look permanent and professional without dominating the surrounding site.
Internal fit-out
The standard fitted specification includes a WC within the module. This gives on-duty personnel access to essential facilities without relying entirely on another building elsewhere on the site. The remaining internal area forms the main security cabin space, ready to be planned around the buyer’s operational requirements. Any site-specific additions or changes would need to be assessed and quoted separately.
Price and specification
The indicative price is £10,750 excluding VAT, or £12,900 including VAT, for the standard fitted specification. This covers the single P600 module in the configuration described, including its smooth black exterior, flat roof with slim fascia, specified windows, single glazed door and internal WC fit-out.
Delivery, groundworks and site-specific works are not included in the indicative price and are quoted separately. Costs can vary according to site location, access, installation conditions and any additional work required. The P600 configurator can be used to review the configuration before project-specific requirements are confirmed.
Lead time
A typical lead time is 8–12 weeks. The programme is confirmed for each order and may depend on the final specification, site readiness, delivery arrangements and the installation schedule. Any requested changes should be agreed before manufacture to avoid unnecessary disruption to the programme.
Siting and installation
The cabin needs a suitable prepared location with sufficient access for delivery and installation. The site should be assessed for vehicle access, lifting operations, ground conditions and the position of any required service connections. The customer must also account for relevant permissions and local site constraints.
Foundation or base requirements are determined by the individual site rather than included as a fixed part of the module specification. Groundworks, utility connections and other enabling works should be completed in line with the agreed installation plan. Adacon designs, manufactures and delivers P600 buildings, with delivery and installation available across the UK.
Full specification
1 P600 modules (single storey), single layout, 5.9m x 2.2m footprint, approx 12 m2 internal floor area.
Exterior: smooth cladding in Black. Roof: flat roof with slim fascia.
Module 1 (ground floor) exposed walls — north (5.9m side): Small window + Small window + Small window; east (2.2m end): Large window; south (5.9m side): Glazed door (single); west (2.2m end): Large window.
Internal fit-out includes: WC.
Frequently asked questions
Make it yours
Change the module count, layout, windows, doors and finish — then get an instant estimate.
Get a price for Single-Module Security Cabin with WC
Tell us what you need and we'll come back with pricing and lead times — usually within one working day.