Gatehouses
Single-Module Gatehouse with WC
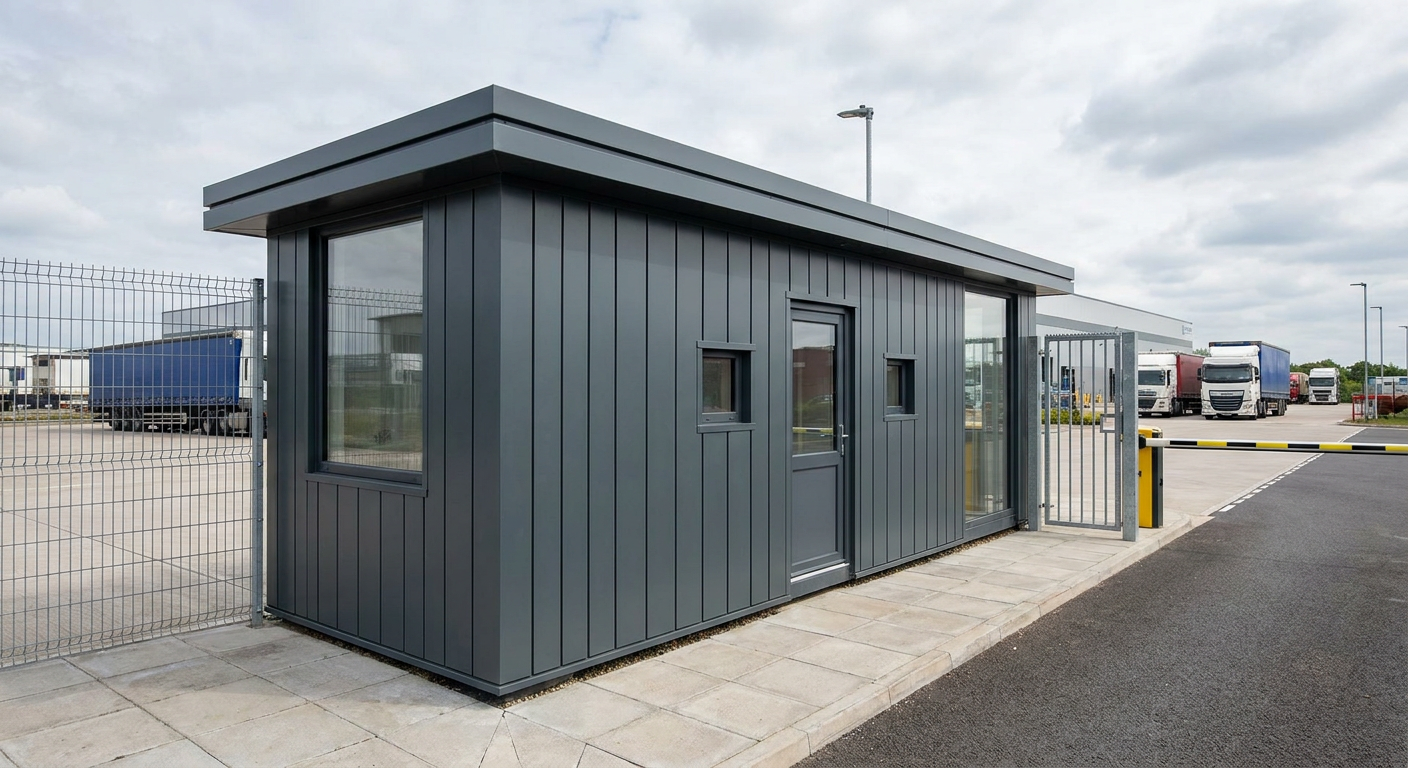
This single-storey P600 gatehouse provides approximately 11 m² of internal space with extensive glazing and an internal WC. It suits logistics parks, schools and gated developments requiring a compact, permanent point for security and site control.
£10,750ex VAT
£12,900 inc VAT · standard fitted specification. Delivery, groundworks and site-specific works quoted separately.
- Modules
- 1
- Storeys
- 1
- Floor area
- 11 m²
- Footprint
- 5.9m x 2.2m footprint
What's included
- One 5.9m x 2.2m P600 module
- Approximately 11 m² internal floor area
- Internal WC
- Six windows across all four elevations
- Single glazed entrance door
- Vertical Anthracite cladding
- Flat roof with slim fascia
A compact building for site control
This configuration uses one P600 module to create a self-contained gatehouse for security staff, visitor management and access control. The module measures 5.9m x 2.2m and provides approximately 11 m² of internal floor area on a single storey. Its compact footprint makes it suitable for entrances where space is limited, while the windows on all four elevations give staff clear outward views.
Typical applications include logistics parks, school entrances and gated developments. The building can provide a defined working base at a vehicle or pedestrian access point without the area or complexity of a larger multi-module installation.
Single-module layout
The ground floor consists of one open module with an internal WC. There are no linked sections, upper floors or separate wings, keeping movement through the building straightforward. The WC is included within the fitted internal arrangement, giving security personnel access to essential facilities during a shift.
The single glazed entrance door is positioned on the south-facing 5.9m elevation. It sits between two small windows, providing daylight while retaining useful wall space around the entrance. The north-facing 5.9m elevation has two large windows. Each 2.2m end wall also has one large window, with one facing east and one facing west.
Exterior finish and roof
The exterior is finished in vertical Anthracite cladding for a clean, understated appearance suited to commercial, education and residential entrance settings. A flat roof with a slim fascia keeps the profile simple and proportionate to the compact footprint. The combination of Anthracite cladding, broad glazing and a glazed door gives the gatehouse a practical, professional finish without unnecessary external detailing.
Internal fit-out
Adacon designs and manufactures the P600 as a fitted modular building rather than an empty shell. This configuration includes the WC and the specified door and window arrangement as part of the standard fitted specification. Final service positions and any site-dependent requirements are reviewed against the intended location before manufacture. The layout can also be reviewed using the P600 configurator.
Price and exclusions
The indicative price is £10,750 excluding VAT, or £12,900 including VAT, for the standard fitted specification described here. This covers the single P600 module with its specified Anthracite exterior, flat roof, windows, glazed door and internal WC. Delivery, groundworks and site-specific works are not included in the indicative price and are quoted separately once the destination and site conditions are known.
Lead time and siting requirements
A typical lead time is 8–12 weeks, subject to order confirmation, design approval and production availability. Delivery and installation are planned for the individual site, with suitable access required for the module and installation operations. The building must be placed on an appropriate prepared base, with groundworks completed before arrival.
The WC will require suitable site services, including the necessary water and drainage connections. Electrical supply, service routes, levels, access restrictions and any other location-specific works must also be established before installation. These items are assessed and priced separately because requirements vary between logistics sites, schools and gated developments.
Full specification
1 P600 modules (single storey), single layout, 5.9m x 2.2m footprint, approx 11 m2 internal floor area.
Exterior: vertical cladding in Anthracite. Roof: flat roof with slim fascia.
Module 1 (ground floor) exposed walls — north (5.9m side): Large window + Large window; east (2.2m end): Large window; south (5.9m side): Small window + Glazed door (single) + Small window; west (2.2m end): Large window.
Internal fit-out includes: WC.
Frequently asked questions
Make it yours
Change the module count, layout, windows, doors and finish — then get an instant estimate.
Get a price for Single-Module Gatehouse with WC
Tell us what you need and we'll come back with pricing and lead times — usually within one working day.