Gatehouses
Single-Module Gatehouse with WC
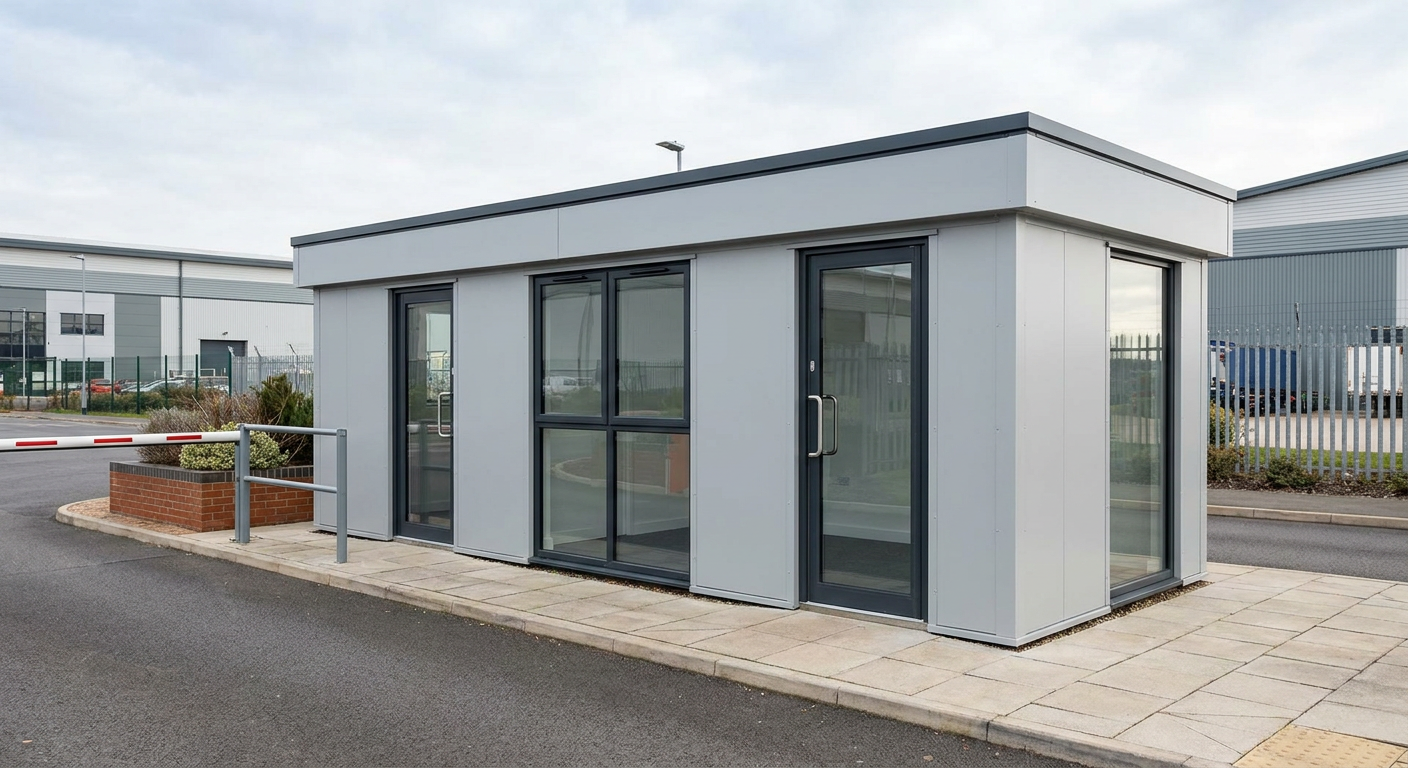
This single-storey P600 gatehouse provides an approximately 12 m² control point with extensive glazing and an internal WC. It suits logistics parks, schools and gated developments that need a compact, clearly defined base for security and site control.
£10,750ex VAT
£12,900 inc VAT · standard fitted specification. Delivery, groundworks and site-specific works quoted separately.
- Modules
- 1
- Storeys
- 1
- Floor area
- 12 m²
- Footprint
- 5.9m x 2.2m footprint
What's included
- One P600 module in a single-storey layout
- 5.9m x 2.2m footprint
- Approximately 12 m² internal floor area
- Two large side windows and two full-size end windows
- Single glazed entrance door
- Internal WC included
- Smooth Light grey cladding with flat roof and slim fascia
A compact security and site control building
This configuration uses one P600 module in a single-storey run layout, creating a compact gatehouse for staffed entrances and controlled access points. The module has a 5.9m x 2.2m footprint and provides approximately 12 m² of internal floor area. It is suited to logistics parks, schools and gated developments where security personnel need a dedicated, enclosed position with views across the surrounding approach.
As part of Adacon’s range of modular gatehouses, this building offers a defined product format rather than a site-built room assembled from multiple trades. Adacon designs, manufactures and delivers the P600 system, with installation available at sites across the UK.
Single-module layout
The ground floor consists of one 5.9m-long P600 module. Its open internal area can support day-to-day gatehouse duties, while the included WC provides a separate on-site facility within the same compact footprint. The single-module arrangement keeps the building straightforward to position where available space is limited, including beside entrance lanes, school gates and development access roads.
Door and window arrangement
The north-facing 5.9m wall contains two large windows, giving the main elevation a broad glazed area. Each 2.2m end wall also has a full-size window: one on the east elevation and one on the west elevation. Together, these openings provide outward views in three directions, supporting observation of vehicles, visitors and access points.
A single glazed door is positioned on the south-facing 5.9m wall. This provides the sole external entrance and adds further glazing to the fourth elevation. The resulting arrangement is particularly appropriate for a gatehouse, where visibility around the building is central to its practical use.
External finish and internal fit-out
The exterior is finished in smooth Light grey cladding. Above it, the flat roof is edged with a slim fascia, giving the building a clean, low-profile appearance that can sit comfortably in commercial, educational and residential settings.
The module is supplied to Adacon’s standard fitted specification and includes a WC. The indicative price applies to this stated standard configuration; any changes to the layout, openings, finishes or site requirements should be confirmed through the P600 configurator and the project quotation.
Price and delivery programme
The indicative price is £10,750 excluding VAT, or £12,900 including VAT, for the standard fitted specification. This price covers the configured P600 gatehouse itself, including the specified smooth cladding, flat roof, windows, glazed door and internal WC. Delivery, groundworks and site-specific works are not included and are quoted separately according to the location and project requirements.
A typical lead time is 8–12 weeks. The confirmed programme depends on order details, site readiness and delivery arrangements. Adacon will establish the applicable schedule as part of the quotation and project planning process.
Siting requirements
The site must have a suitable prepared base for the 5.9m x 2.2m module, together with sufficient access for delivery and installation. The position should also allow the glazed door to operate safely and preserve the intended views from all four windowed elevations. Drainage and any other services required for the WC must be planned before installation. Groundworks, service connections, access constraints and other site-specific works are assessed and priced separately.
Full specification
1 P600 modules (single storey), run layout, 5.9m x 2.2m footprint, approx 12 m2 internal floor area.
Exterior: smooth cladding in Light grey. Roof: flat roof with slim fascia.
Module 1 (ground floor) exposed walls — north (5.9m side): Large window + Large window; east (2.2m end): Full-size window; south (5.9m side): Glazed door (single); west (2.2m end): Full-size window.
Internal fit-out includes: WC.
Frequently asked questions
Make it yours
Change the module count, layout, windows, doors and finish — then get an instant estimate.
Get a price for Single-Module Gatehouse with WC
Tell us what you need and we'll come back with pricing and lead times — usually within one working day.