Garden Rooms
Single-Module Garden Room with Kitchenette and WC
This single-storey P600 garden room provides approximately 12 m² of fitted internal space within one compact module. It suits homeowners who need practical extra living space in the garden, complete with a kitchenette, WC and extensive glazing.
£10,750ex VAT
£12,900 inc VAT · standard fitted specification. Delivery, groundworks and site-specific works quoted separately.
- Modules
- 1
- Storeys
- 1
- Floor area
- 12 m²
- Footprint
- 5.9m x 2.2m footprint
What's included
- One single-storey P600 module
- 5.9m x 2.2m footprint
- Approximately 12 m² internal floor area
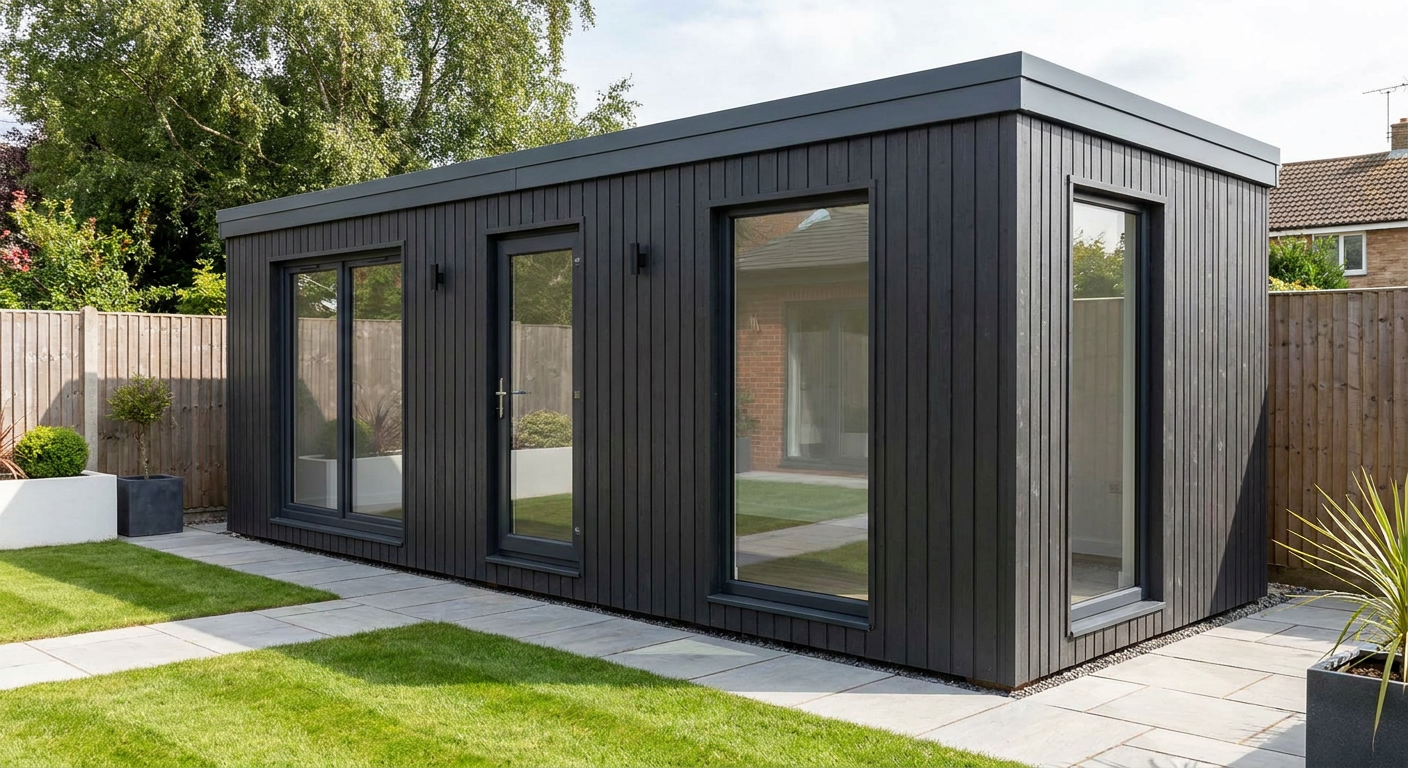
- Black vertical external cladding
- Glazed single door and six windows
- Integrated kitchenette and WC
- Flat roof with slim fascia
A compact, complete garden room
This configuration uses one steel-framed P600 module to create a standalone garden room for the Home & Garden sector. Its 5.9m x 2.2m footprint provides approximately 12 m² of internal floor area, giving homeowners useful additional living space without joining multiple modules or adding another storey. Adacon designs, manufactures and delivers P600 buildings, with delivery and installation available across the UK.
The building is configured as a single internal layout rather than divided into linked rooms. A kitchenette and WC are included within the fitted space, making the room practical for regular use away from the main house. It can provide a self-contained setting for day-to-day living, hobbies or working from the garden, while retaining a compact rectangular footprint.
Windows and entrance
The exposed north elevation, running along one 5.9m side, contains two large windows. The opposite south elevation has a single glazed door positioned between two further large windows. This is the main entrance into the garden room and gives the longer elevation a balanced arrangement of glazing around the doorway.
Both 2.2m end walls are also glazed. The east elevation has one full-size window, and the west elevation has one full-size window. As a standalone module, the building therefore has windows across every exposed wall. The exact opening schedule is specific to this configuration and forms part of its garden room design.
Exterior and roof finish
The exterior is finished in black vertical cladding, giving the module a clear, consistent appearance on all exposed elevations. Above it, the flat roof is completed with a slim fascia. The simple roofline and vertical cladding suit contemporary garden settings without changing the practical proportions of the standard P600 module.
Internal fit-out
The module is supplied to a full fit-out standard and includes the specified kitchenette and WC. These facilities are integrated within the single garden room layout, so buyers receive more than an empty modular shell. The combination is intended for homeowners who want usable extra living space with basic day-to-day facilities already accounted for in the building specification.
Indicative price and exclusions
The indicative price is £10,750 ex VAT, or £12,900 including VAT, for the standard fitted specification. This covers the one-module P600 building in the configuration described, including its black external finish, flat roof with slim fascia, listed doors and windows, kitchenette and WC. Delivery, groundworks and any site-specific works are not included in the indicative figure and are quoted separately.
Lead time
A typical lead time for a P600 building is 8-12 weeks. The confirmed programme depends on the final order details, project scheduling and the requirements of the installation site. Buyers can review the standard modular format through the P600 configurator.
Siting requirements
The garden must have a suitable prepared location for the 5.9m x 2.2m module, together with adequate access for delivery and installation. Groundworks are determined by the site rather than included as a fixed part of the product price. Access restrictions, ground conditions and other site-specific requirements must be assessed before delivery, allowing the necessary works and associated costs to be confirmed separately.
Full specification
1 P600 modules (single storey), single layout, 5.9m x 2.2m footprint, approx 12 m2 internal floor area.
Exterior: vertical cladding in Black. Roof: flat roof with slim fascia.
Module 1 (ground floor) exposed walls — north (5.9m side): Large window + Large window; east (2.2m end): Full-size window; south (5.9m side): Large window + Glazed door (single) + Large window; west (2.2m end): Full-size window.
Internal fit-out includes: kitchenette, WC.
Frequently asked questions
Make it yours
Change the module count, layout, windows, doors and finish — then get an instant estimate.
Get a price for Single-Module Garden Room with Kitchenette and WC
Tell us what you need and we'll come back with pricing and lead times — usually within one working day.