Garden Offices
Single-Module Garden Office with WC and Terrace
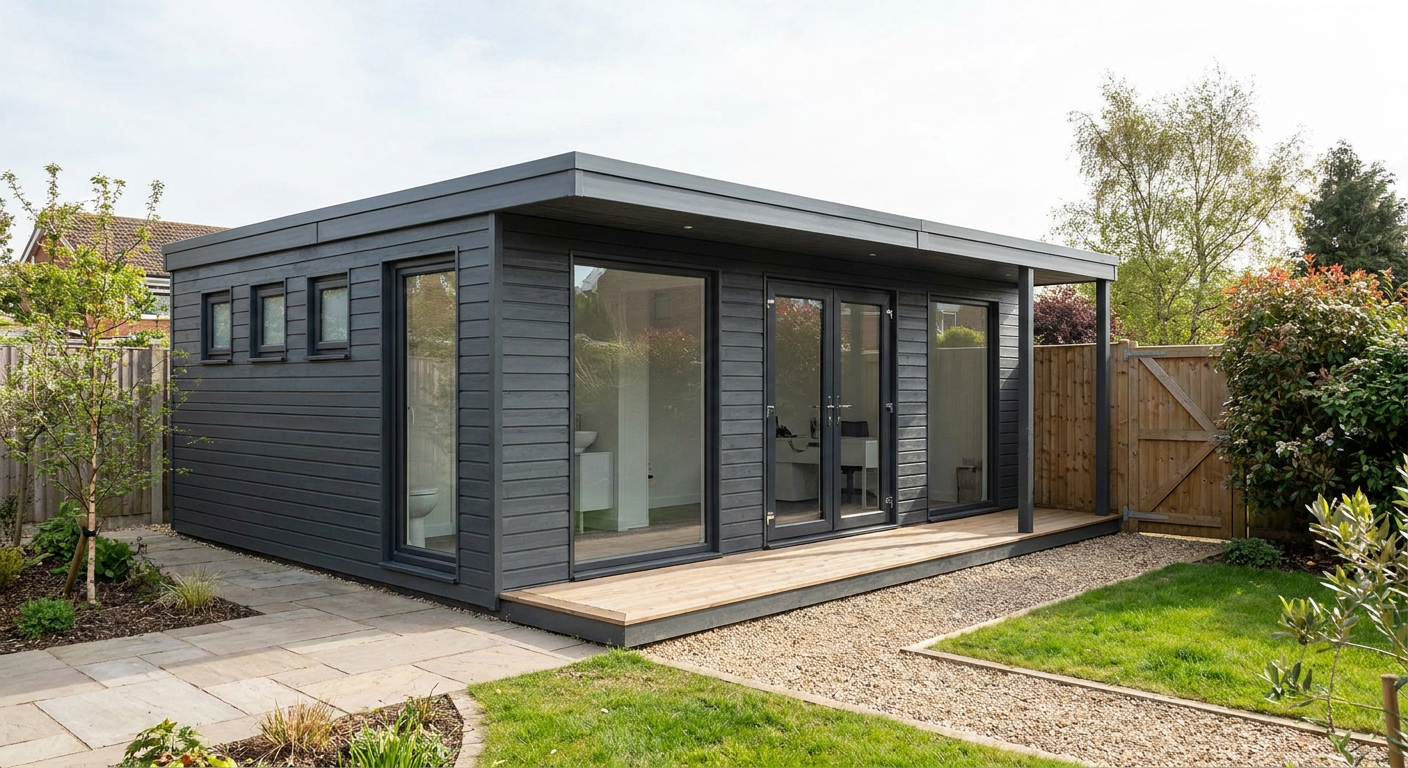
This single-module P600 garden office provides approximately 12m² of fitted workspace with extensive glazing, a WC and a covered timber terrace. It suits home workers and small business owners who need a dedicated workspace separate from the house.
£12,550ex VAT
£15,060 inc VAT · standard fitted specification. Delivery, groundworks and site-specific works quoted separately.
- Modules
- 1
- Storeys
- 1
- Floor area
- 12 m²
- Footprint
- 5.9m x 2.2m footprint
What's included
- One 5.9m x 2.2m P600 module
- Approximately 12m² internal floor area
- Internal WC included
- Glazed double entrance doors
- Seven windows across all four elevations
- Horizontal Anthracite cladding
- Covered ground-level timber terrace
A dedicated workspace for the garden
This P600 configuration uses one steel-framed module to create a compact, single-storey garden office. The module measures 5.9m x 2.2m and provides approximately 12m² of internal floor area. It is intended for home workers and small business owners who need a permanent working environment without taking over a room in the house.
Single-module internal layout
The building has one internal layout contained within the module, with a WC included as part of the fit-out. The remaining floor area forms the principal office space and can be arranged around the required desks, storage and working equipment. Keeping the accommodation within one module gives the building a straightforward footprint while retaining enough room for a practical day-to-day workspace.
Doors, windows and natural light
The south-facing 5.9m wall has a pair of glazed entrance doors positioned between two large windows. This creates a strongly glazed elevation facing the covered terrace and provides a clear connection between the office and garden. The opposite north-facing wall has three small windows, distributing additional daylight along the length of the room.
Both 2.2m end walls are also glazed. The east end has one full-size window, and the west end has a matching full-size window. Together with the south elevation, this arrangement brings light into the office from several directions and allows views out from the main working area.
Exterior finish and terrace
The exterior is finished in horizontal Anthracite cladding, giving the office a clean, contemporary appearance that works well in a residential garden. A flat roof with a slim fascia keeps the profile simple and low. A covered, ground-level timber terrace deck runs alongside the building, providing a defined approach to the glazed doors and a sheltered area immediately outside the office.
Fitted specification and price
The indicative price is £12,550 excluding VAT, or £15,060 including VAT, for the standard fitted specification. This configuration includes one P600 module with the stated door and window arrangement and an internal WC. The covered terrace is part of the intended scheme, while any site-related preparation and supporting works are assessed for the individual property.
Delivery, groundworks and other site-specific works are quoted separately. The final quotation will reflect the delivery location, site access, ground conditions, required service connections and any work needed to prepare the installation area. The layout can be reviewed using the P600 configurator.
Lead time and siting requirements
A typical lead time is 8–12 weeks, subject to confirmation when the order and project details are agreed. The building requires a suitable level, prepared base and safe access for delivery and installation. The WC also requires appropriate water and drainage connections, which must be considered during site planning.
Before installation, the site should be checked for available access, ground conditions, service routes and the space needed for the terrace. Planning permission and Building Regulations requirements depend on the property, location and intended use, so these should be established for the specific site rather than assumed from the building size alone.
Full specification
1 P600 modules (single storey), single layout, 5.9m x 2.2m footprint, approx 12 m2 internal floor area.
Exterior: horizontal cladding in Anthracite. Roof: flat roof with slim fascia.
Module 1 (ground floor) exposed walls — north (5.9m side): Small window + Small window + Small window; east (2.2m end): Full-size window; south (5.9m side): Large window + Glazed door (double) + Large window; west (2.2m end): Full-size window.
Covered ground-level timber terrace deck alongside the building.
Internal fit-out includes: WC.
Frequently asked questions
Make it yours
Change the module count, layout, windows, doors and finish — then get an instant estimate.
Get a price for Single-Module Garden Office with WC and Terrace
Tell us what you need and we'll come back with pricing and lead times — usually within one working day.