Garden Offices
Single-Module Garden Office with WC
This single-storey P600 garden office provides approximately 12 m² of fitted workspace with an internal WC and glazing on every elevation. It suits home workers and small business owners who need a dedicated office separate from the main property.
£10,750ex VAT
£12,900 inc VAT · standard fitted specification. Delivery, groundworks and site-specific works quoted separately.
- Modules
- 1
- Storeys
- 1
- Floor area
- 12 m²
- Footprint
- 5.9m x 2.2m footprint
What's included
- One single-storey P600 module
- 5.9m x 2.2m footprint
- Approximately 12 m² internal floor area
- Internal WC included
- Single glazed entrance door
- Eight windows across four elevations
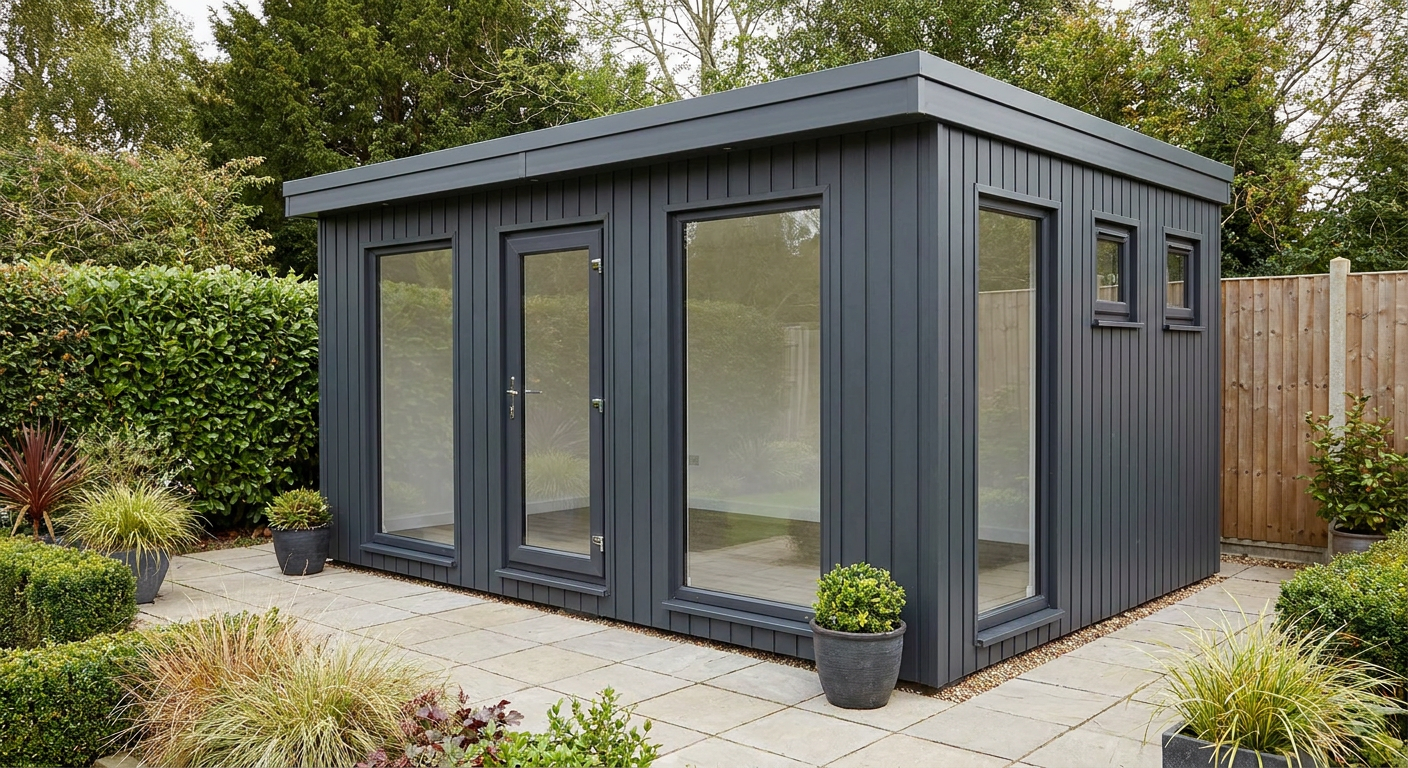
- Dark grey vertical cladding and flat roof
A practical workspace in one module
This configuration uses one P600 module to create a compact, self-contained garden office. The steel-framed module measures 5.9m long by 2.2m wide and provides approximately 12 m² of internal floor area. With a single-storey layout, it offers a straightforward way to add a dedicated work setting within a residential garden.
The space is intended for home workers and small business owners who want more separation than a spare room can provide. Everything is contained within one module, including the WC, so there are no linked sections or upper floors to account for when planning the site.
Module layout
The ground-floor module forms the complete building. Its main internal area is arranged as a single office layout, with the WC included as part of the internal fit-out. This keeps the footprint efficient while providing the essential facilities needed for regular working days.
Because this is a standalone module, all four external walls are exposed. The north-facing 5.9m wall has three small windows arranged along its length. On the opposite south-facing wall, a single glazed door sits between two large windows, creating the principal entrance and the most extensively glazed elevation.
Each 2.2m end wall has a full-size window. The east and west windows add light from both ends of the office, complementing the large south-facing windows and the three smaller openings to the north. There are no additional doors or unlisted window openings in this configuration.
External finish
The exterior is finished with vertical cladding in Dark grey. Above it, the flat roof is detailed with a slim fascia, maintaining a clean and restrained profile. The combination is suitable for buyers looking for a contemporary garden workspace without unnecessary external decoration.
Adacon designs, manufactures and delivers the P600 system, with buildings delivered and installed across the UK. The modular format provides a defined product size and specification while still allowing buyers to review other arrangements using the P600 configurator.
Fit-out and indicative price
The indicative price for the standard fitted specification is £10,750 ex VAT, or £12,900 including VAT. This configuration includes the single P600 module, the stated external finish, the listed door and window arrangement, and an internal fit-out with WC.
Delivery, groundworks and any site-specific works are not included in the indicative price and are quoted separately. Final costs therefore depend on the property, delivery location, access conditions and the work required to prepare and connect the building on site.
Lead time and siting
A typical lead time is 8–12 weeks. The programme should be confirmed for the specific order, particularly where delivery access, ground preparation or site works need to be coordinated in advance.
The module requires a suitable prepared base and adequate access for delivery and installation. The WC will also require appropriate site connections. Ground conditions, access restrictions and connection requirements should be assessed before installation, with groundworks and other site-specific work costed separately from the standard fitted building price.
Full specification
1 P600 modules (single storey), single layout, 5.9m x 2.2m footprint, approx 12 m2 internal floor area.
Exterior: vertical cladding in Dark grey. Roof: flat roof with slim fascia.
Module 1 (ground floor) exposed walls — north (5.9m side): Small window + Small window + Small window; east (2.2m end): Full-size window; south (5.9m side): Large window + Glazed door (single) + Large window; west (2.2m end): Full-size window.
Internal fit-out includes: WC.
Frequently asked questions
Make it yours
Change the module count, layout, windows, doors and finish — then get an instant estimate.
Get a price for Single-Module Garden Office with WC
Tell us what you need and we'll come back with pricing and lead times — usually within one working day.