Garden Offices
Single-Module Garden Office with Kitchenette and WC
This single-storey P600 garden office provides approximately 11 m² of internal space, with extensive glazing, a kitchenette and a WC. It suits home workers and small business owners who need a self-contained workspace in a residential garden.
£10,750ex VAT
£12,900 inc VAT · standard fitted specification. Delivery, groundworks and site-specific works quoted separately.
- Modules
- 1
- Storeys
- 1
- Floor area
- 11 m²
- Footprint
- 5.9m x 2.2m footprint
What's included
- One P600 module in a single-storey run layout
- 5.9m x 2.2m footprint
- Approximately 11 m² internal floor area
- Dark grey timber cladding
- Glazed double doors with windows on all four elevations
- Internal kitchenette
- Internal WC
A self-contained workspace in one module
This configuration uses one P600 module in a single-storey run layout. The building has a 5.9m x 2.2m footprint and provides approximately 11 m² of internal floor area. It is designed for the Home & Garden sector as a practical garden office for home workers and small business owners who need dedicated working space away from the main house.
Because the complete office is contained within one module, there are no linked rooms or upper-floor areas to manage. The internal layout combines the main workspace with a kitchenette and WC, allowing the building to function independently during the working day. It can accommodate a focused individual workspace or a compact base for a small business, subject to the buyer’s chosen furniture and equipment.
Windows and entrance
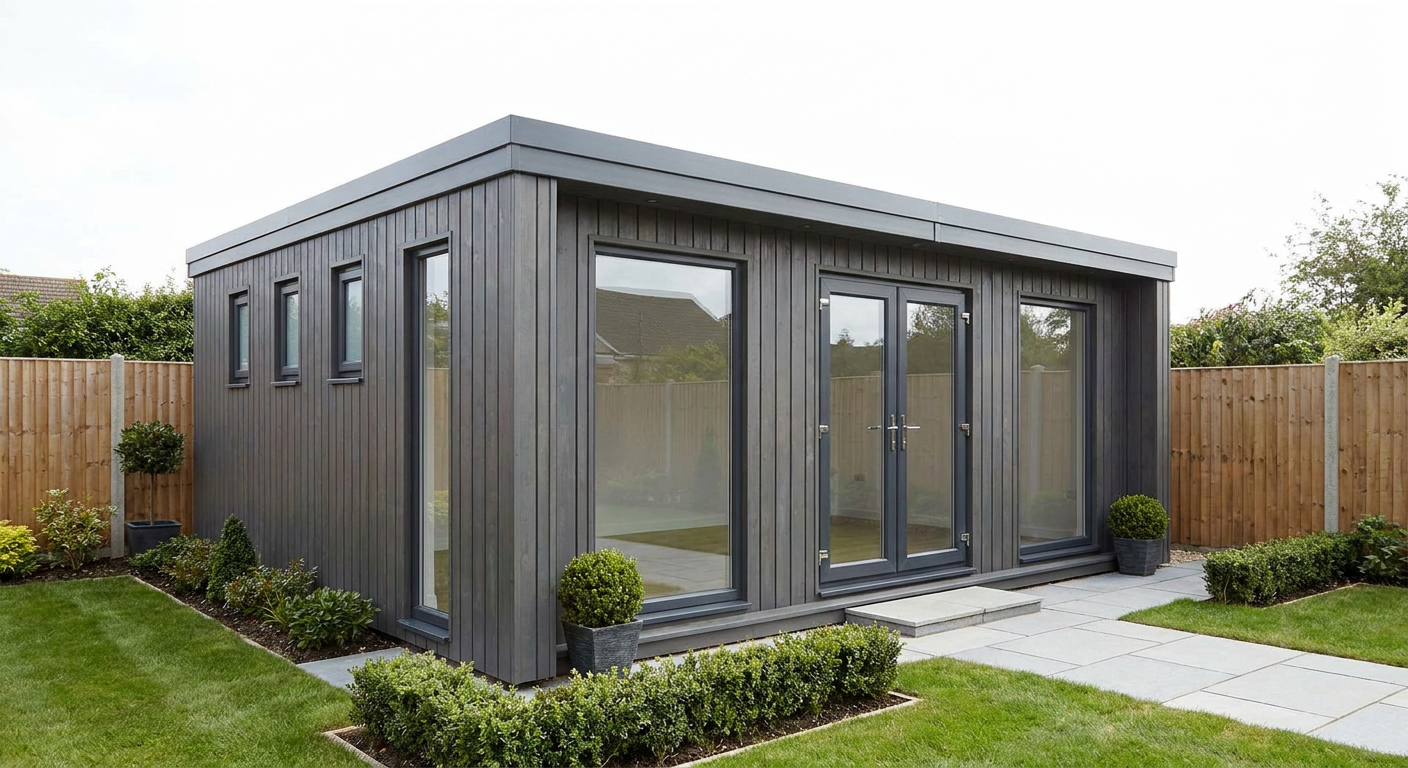
The south-facing 5.9m wall forms the main glazed elevation. It has a central glazed double door positioned between two large windows, providing the office entrance and a broad outlook onto the garden. The north-facing 5.9m wall has three small windows, spaced along the elevation to introduce additional natural light while using less wall area than the larger south-facing openings.
Both 2.2m end walls contain a full-size window. One is fitted to the east elevation and the other to the west elevation. Together with the windows and double doors on the long sides, these openings provide glazing on all four exposed walls. Their exact relationship to boundaries, paths and surrounding planting should be considered when deciding how the module will be oriented on site.
External finish
The exterior is finished in dark grey timber cladding. Above it, the flat roof has a slim fascia for a simple, low-profile roofline. The colour and cladding treatment give the building a clear residential character suited to a contemporary garden setting without changing the practical steel-framed P600 structure beneath.
Kitchenette and WC fit-out
The internal fit-out includes a kitchenette and WC. These facilities make the office suitable for regular working days and reduce the need to return to the house for basic amenities. The remaining internal floor area forms the principal office space. Furniture, storage, appliances and any other buyer-specific items should be confirmed during quotation rather than assumed to form part of the standard specification.
Further information about this type of building is available on the garden offices page. The P600 configurator can also be used to review the modular system and alternative arrangements.
Price and programme
The indicative price is £10,750 excluding VAT, or £12,900 including VAT, for the standard fitted specification. This price relates to the building configuration described here, including its specified external finish, doors, windows, kitchenette and WC. A final quotation will confirm the complete scope and any project-specific requirements.
Delivery, groundworks and site-specific works are quoted separately. Adacon designs, manufactures and delivers P600 buildings, with delivery and installation available across the UK. A typical lead time is 8–12 weeks, although the confirmed programme will depend on the final specification, site requirements and delivery arrangements.
Siting requirements
The proposed location must be assessed for delivery access, installation space, ground conditions and the required base or groundworks. The route to the garden must allow the module and installation equipment to reach the prepared position safely. Connections required by the kitchenette and WC must also be planned before installation. Service runs, drainage, groundworks and other site-specific works are assessed and priced separately.
Full specification
1 P600 modules (single storey), run layout, 5.9m x 2.2m footprint, approx 11 m2 internal floor area.
Exterior: timber cladding in Dark grey. Roof: flat roof with slim fascia.
Module 1 (ground floor) exposed walls — north (5.9m side): Small window + Small window + Small window; east (2.2m end): Full-size window; south (5.9m side): Large window + Glazed door (double) + Large window; west (2.2m end): Full-size window.
Internal fit-out includes: kitchenette, WC.
Frequently asked questions
Hire Single-Module Garden Office with Kitchenette and WC in the UK
Need single-module garden office with kitchenette and wc for a fixed period? Hire it instead of buying. Adacon manufactures the building to your layout and hands it over on hire terms, then collects it when you no longer need it — with the same quality, fit-out and design freedom as a purchase.
Hire terms are flexible — tell us how long you need the unit and we will confirm the rate for that period.
Get a hire price for single-module garden office with kitchenette and wc
Tell us when you need it and for how long. We reply with hire terms — and a purchase price too if you tick compare.
Make it yours
Change the module count, layout, windows, doors and finish — then get an instant estimate.
Get a price for Single-Module Garden Office with Kitchenette and WC
Tell us what you need and we'll come back with pricing and lead times — usually within one working day.