Garden Offices
Single-Module Garden Office with Kitchenette and WC
This single-storey P600 garden office provides approximately 11 m² of dedicated workspace with a kitchenette and WC. It suits home workers and small business owners who need a practical, self-contained building in the garden.
£10,750ex VAT
£12,900 inc VAT · standard fitted specification. Delivery, groundworks and site-specific works quoted separately.
- Modules
- 1
- Storeys
- 1
- Floor area
- 11 m²
- Footprint
- 5.9m x 2.2m footprint
What's included
- One 5.9m x 2.2m P600 module
- Approximately 11 m² internal floor area
- Single glazed entrance door
- Seven windows across all four elevations
- Dark grey timber cladding
- Kitchenette and WC included
- Flat roof with slim fascia
A self-contained workspace in one module
This garden office uses one P600 module in a single-storey run layout. The module measures 5.9m x 2.2m, providing approximately 11 m² of internal floor area within a compact footprint. It gives home workers and small business owners a separate place to work without taking over a spare room or mixing business space with the main house.
The layout combines the main office area with a kitchenette and WC. Keeping these facilities inside the module makes the building suitable for regular working days, client administration and focused small-business use. The exact arrangement is contained within one straightforward rectangular structure, with no linking corridors, upper floor or additional modules.
Windows and entrance arrangement
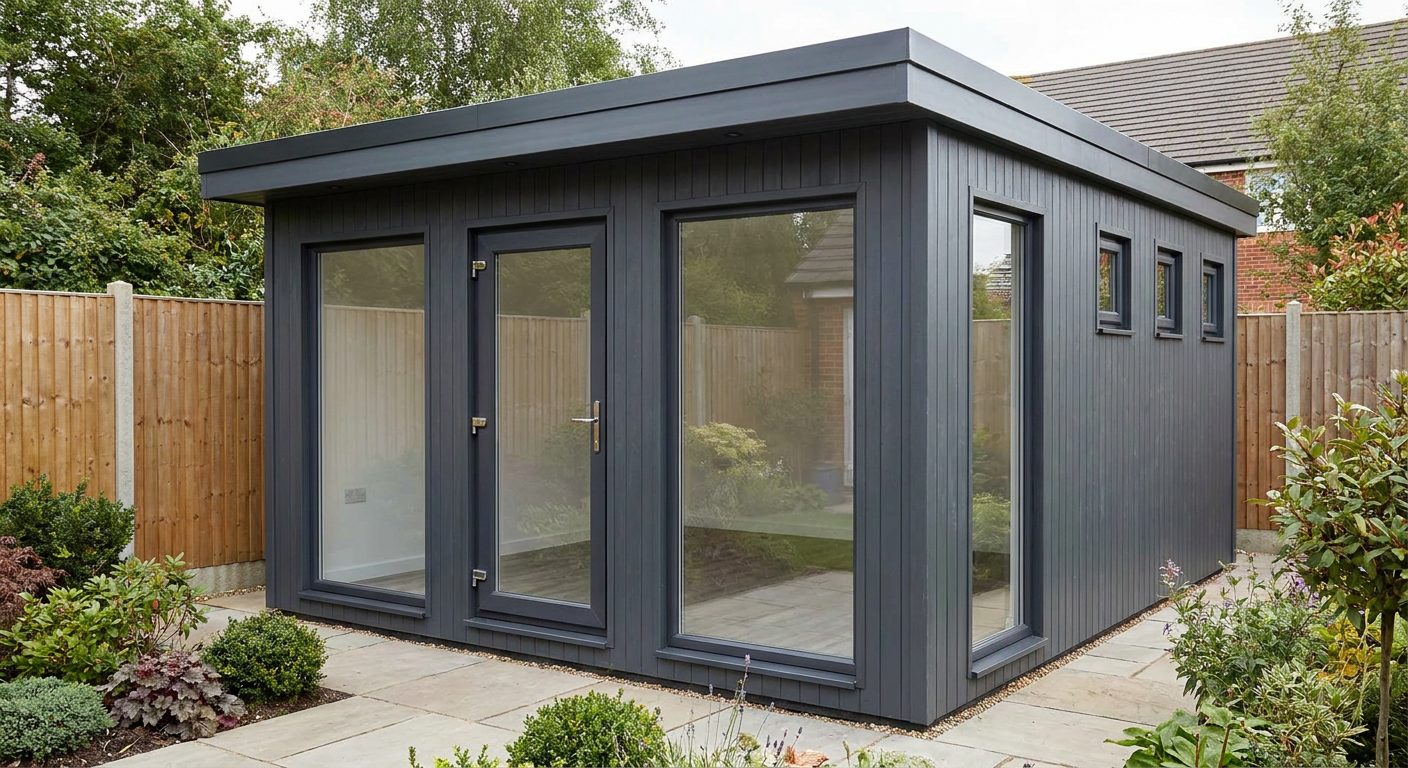
The south-facing 5.9m wall forms the principal elevation. It has a single glazed door positioned between two large windows, creating a clear entrance and allowing daylight into the working area from either side. The opposite north-facing 5.9m wall has three small windows distributed along its length.
Both 2.2m end walls have a large window: one on the east elevation and one on the west. Together with the windows on the long elevations, this gives the office glazing on all four exposed walls. The combination supports a bright interior and outward views in several directions, subject to the final position of the building within the garden.
Exterior finish and roof
The exterior is finished in dark grey timber cladding, giving the office a restrained, contemporary appearance suited to residential gardens. A flat roof with a slim fascia keeps the overall profile simple and reduces unnecessary visual bulk. As a single-storey building, the configuration remains proportionate to its 5.9m x 2.2m footprint.
Adacon designs, manufactures and delivers the P600 system, with buildings delivered and installed across the UK. More information about this type of workspace is available on the garden offices page.
Internal fit-out and indicative price
The internal fit-out includes a kitchenette and WC alongside the usable office space. This specification is intended to provide a practical fitted environment rather than an empty shell, while retaining enough floor area for a desk-based working arrangement appropriate to the size of the module.
The indicative price is £10,750 ex VAT, or £12,900 inc VAT, for the standard fitted specification. Delivery, groundworks and any site-specific works are not included in that figure and are quoted separately. Costs can vary where access, site preparation, service requirements or other project conditions call for additional work. The P600 configurator can be used to review the modular format.
Lead time, access and siting
A typical lead time is 8–12 weeks. Timing should be confirmed for the individual order, particularly where site preparation or access arrangements need to be coordinated with delivery.
The office requires a suitable prepared, level base and sufficient access for delivery and installation. The intended location should be assessed before ordering so that groundworks, positioning and any site-specific service connections can be established. Delivery access, local constraints and the relationship between the building and existing boundaries or structures may affect the installation plan and separate quotation.
Full specification
1 P600 modules (single storey), run layout, 5.9m x 2.2m footprint, approx 11 m2 internal floor area.
Exterior: timber cladding in Dark grey. Roof: flat roof with slim fascia.
Module 1 (ground floor) exposed walls — north (5.9m side): Small window + Small window + Small window; east (2.2m end): Large window; south (5.9m side): Large window + Glazed door (single) + Large window; west (2.2m end): Large window.
Internal fit-out includes: kitchenette, WC.
Frequently asked questions
Hire Single-Module Garden Office with Kitchenette and WC in the UK
Need single-module garden office with kitchenette and wc for a fixed period? Hire it instead of buying. Adacon manufactures the building to your layout and hands it over on hire terms, then collects it when you no longer need it — with the same quality, fit-out and design freedom as a purchase.
Hire terms are flexible — tell us how long you need the unit and we will confirm the rate for that period.
Get a hire price for single-module garden office with kitchenette and wc
Tell us when you need it and for how long. We reply with hire terms — and a purchase price too if you tick compare.
Make it yours
Change the module count, layout, windows, doors and finish — then get an instant estimate.
Get a price for Single-Module Garden Office with Kitchenette and WC
Tell us what you need and we'll come back with pricing and lead times — usually within one working day.