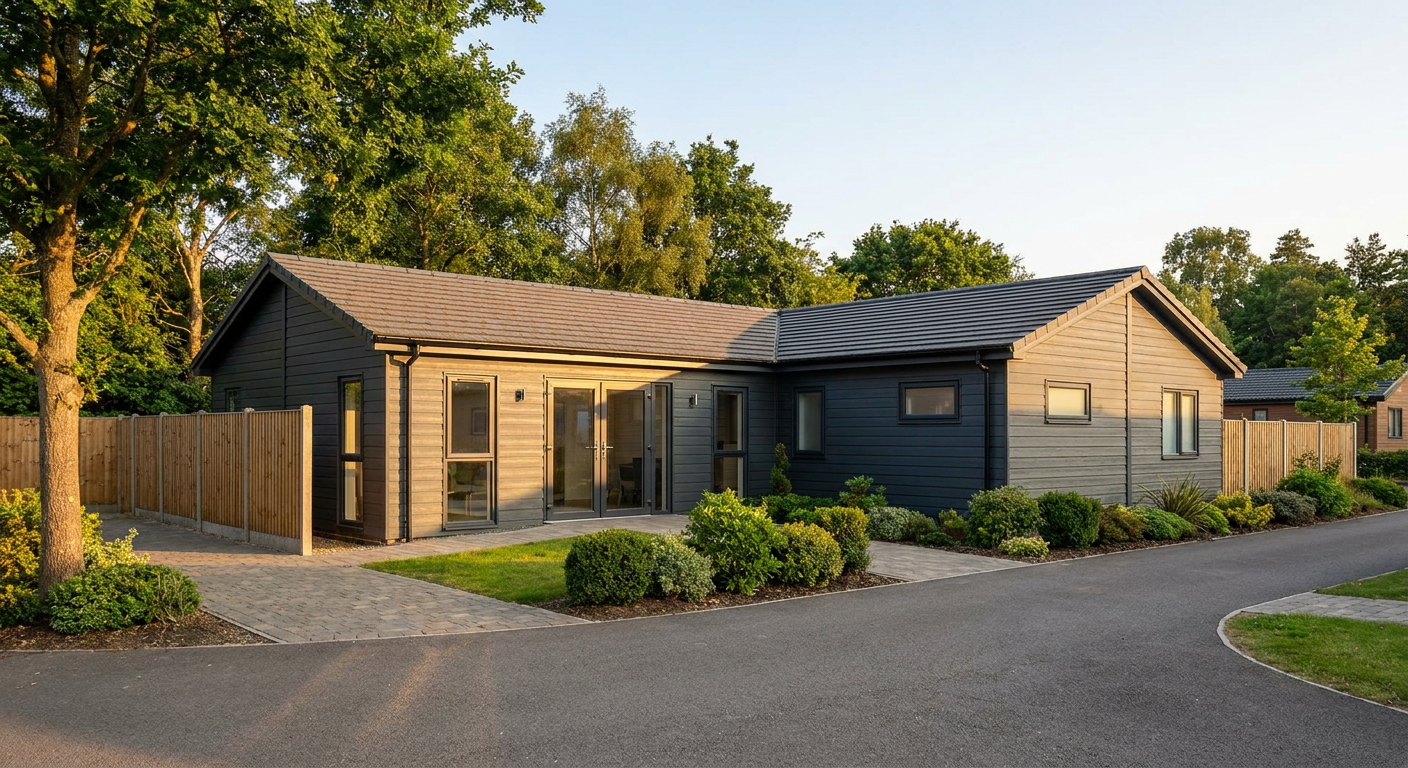
Holiday Lodges
6-Module L-Shaped Holiday Lodge with WC and Shower
This single-storey, six-module P600 holiday lodge provides approximately 73 m² of internal floor area in an L-shaped layout. It suits holiday parks, glamping sites and short-let operators seeking a fitted accommodation building with a kitchenette, WC and shower.
£72,000ex VAT
£86,400 inc VAT · standard fitted specification. Delivery, groundworks and site-specific works quoted separately.
- Modules
- 6
- Storeys
- 1
- Floor area
- 73 m²
- Footprint
- 17.7m x 8.1m footprint
What's included
- Six linked P600 modules in an L-shaped layout
- Single-storey 17.7m x 8.1m footprint
- Approximately 73 m² internal floor area
- Horizontal Anthracite exterior cladding
- Dual-pitch apex roof
- Glazed double entrance doors and multiple window sizes
- Fitted kitchenette, WC and shower
Purpose and scale
This P600 configuration links six steel-framed modules to form a single-storey L-shaped holiday lodge. It has an overall footprint of 17.7m x 8.1m and provides approximately 73 m² of internal floor area. The layout is intended for holiday parks, glamping sites and short-let operators requiring substantial guest accommodation in a clearly specified modular format. Further sector information is available on the holiday lodges page.
Module-by-module layout
Each P600 module measures 5.9m x 2.2m. The six units are joined to create the L-shaped plan, with window and door positions arranged across the exposed external walls.
Module 1 forms the main entrance elevation. Its exposed north-facing 5.9m side contains a large window, a pair of glazed entrance doors and a second large window. The exposed west-facing 2.2m end has one full-size window, giving this corner openings on both external elevations.
Module 2 has three openings along its exposed north-facing 5.9m side: one small window, one large window and a second small window. Module 3 repeats this arrangement on both its north- and south-facing 5.9m sides. Its exposed east-facing 2.2m end also includes a full-size window.
Module 4 has a full-size window in its exposed south-facing 2.2m end. Its exposed west-facing 5.9m side contains a small window, a large window and a second small window. Module 5 has one full-size window in its exposed south-facing 2.2m end. Module 6 completes the plan with a small-large-small window arrangement along its exposed east-facing 5.9m side and a full-size window in the south-facing 2.2m end.
Exterior and roof finish
The exterior is finished in horizontal Anthracite cladding, giving the lodge a consistent dark-grey appearance across both wings of the L-shaped plan. Above it, a dual-pitch apex roof provides a more traditional roof profile than a standard flat-roof modular building. The specified glazed doors and mix of small, large and full-size windows provide openings around each exposed elevation.
Internal fit-out
The fitted accommodation includes a kitchenette, WC and shower. These facilities allow the building to operate as a self-contained holiday lodge, while the approximately 73 m² internal area provides scope for the operator’s chosen guest-room arrangement. Any requirements beyond the stated configuration should be established before manufacture using the P600 configurator.
Price and programme
The indicative price is £72,000 excluding VAT, or £86,400 including VAT, for the standard fitted specification. This covers the six-module building configuration described here, including the Anthracite horizontal cladding, apex roof, specified doors and windows, kitchenette, WC and shower. Delivery, groundworks and site-specific works are quoted separately because access, location and ground conditions vary between sites.
A typical lead time is 8–12 weeks. The programme depends on final specification approval, manufacturing capacity and the site being ready for delivery and installation. Adacon designs, manufactures and delivers P600 buildings, with delivery and installation available across the UK subject to a project-specific quotation.
Siting requirements
The lodge requires a suitable prepared base or foundation arrangement, adequate delivery and installation access, and connections for the services needed by the kitchenette, WC and shower. Ground conditions, drainage, utility routes and any planning requirements should be checked before the programme is confirmed. The L-shaped 17.7m x 8.1m footprint must also be allowed for when assessing boundaries, access routes and the usable area around the finished lodge.
Full specification
6 P600 modules (single storey), l-shape layout, 17.7m x 8.1m footprint, approx 73 m2 internal floor area.
Exterior: horizontal cladding in Anthracite. Roof: dual-pitch (apex) roof.
Module 1 (ground floor) exposed walls — north (5.9m side): Large window + Glazed door (double) + Large window; west (2.2m end): Full-size window.
Module 2 (ground floor) exposed walls — north (5.9m side): Small window + Large window + Small window.
Module 3 (ground floor) exposed walls — north (5.9m side): Small window + Large window + Small window; east (2.2m end): Full-size window; south (5.9m side): Small window + Large window + Small window.
Module 4 (ground floor) exposed walls — south (2.2m end): Full-size window; west (5.9m side): Small window + Large window + Small window.
Module 5 (ground floor) exposed walls — south (2.2m end): Full-size window.
Module 6 (ground floor) exposed walls — east (5.9m side): Small window + Large window + Small window; south (2.2m end): Full-size window.
Internal fit-out includes: kitchenette, WC, shower.
Frequently asked questions
Make it yours
Change the module count, layout, windows, doors and finish — then get an instant estimate.
Get a price for 6-Module L-Shaped Holiday Lodge with WC and Shower
Tell us what you need and we'll come back with pricing and lead times — usually within one working day.