Holiday Lodges
5-Module L-Shaped Holiday Lodge with WC and Shower
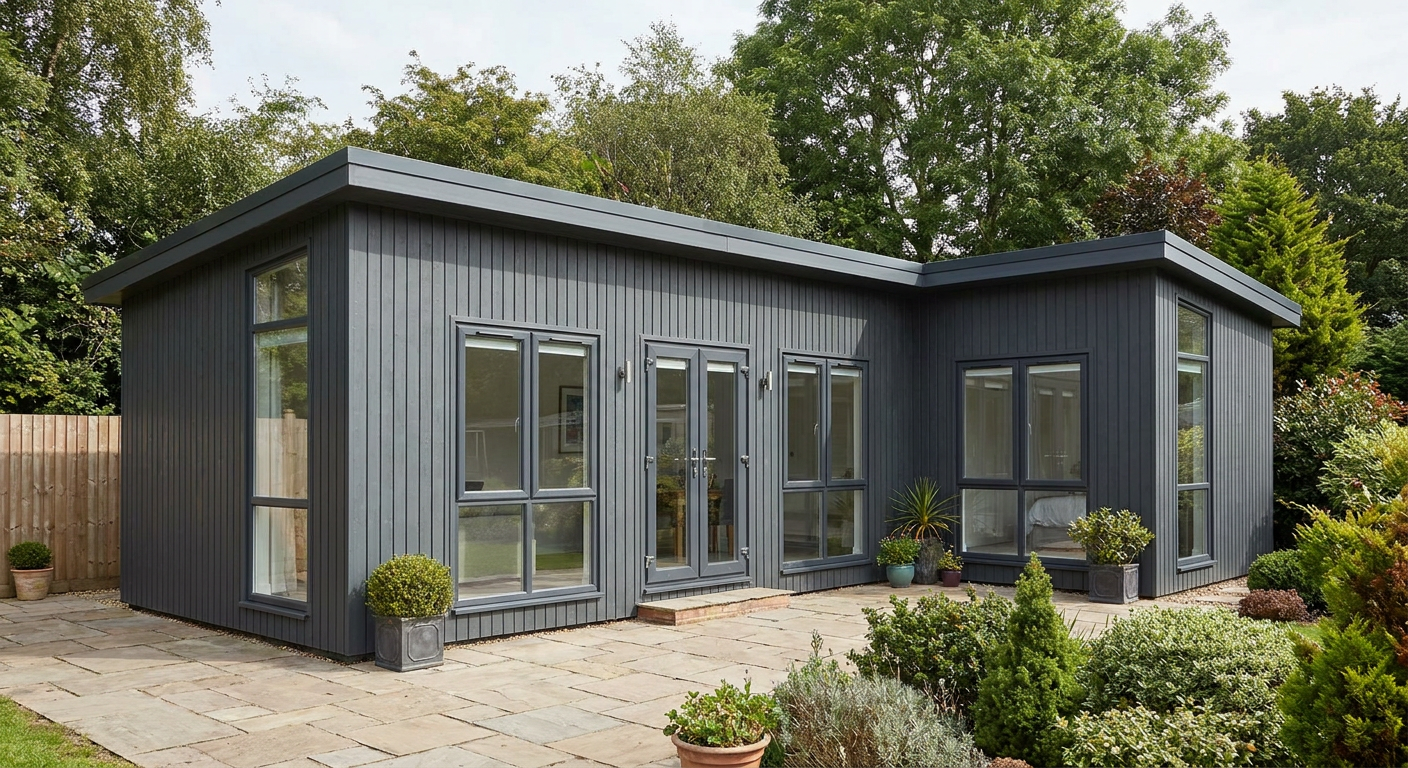
This single-storey holiday lodge combines five P600 modules in an L-shaped layout, providing approximately 57 m² of internal floor area. It suits holiday parks, glamping sites and short-let operators looking for a fitted, deliverable accommodation unit.
£53,750ex VAT
£64,500 inc VAT · standard fitted specification. Delivery, groundworks and site-specific works quoted separately.
- Modules
- 5
- Storeys
- 1
- Floor area
- 57 m²
- Footprint
- 17.7m x 8.1m footprint
What's included
- Five P600 modules in a single-storey L-shaped layout
- Approximately 57 m² of internal floor area
- 17.7m x 8.1m overall footprint
- Anthracite vertical cladding with a flat roof and slim fascia
- Glazed double entrance doors with extensive window provision
- Fitted kitchenette, WC and shower
- Indicative price of £53,750 ex VAT
A spacious L-shaped accommodation layout
This holiday lodge uses five steel-framed P600 modules to create a single-storey building with an overall footprint of 17.7m x 8.1m. The L-shaped arrangement provides approximately 57 m² of internal floor area, giving operators flexibility to organise living, sleeping and service spaces within a distinctive layout.
Designed for the Holiday Parks & Accommodation sector, this configuration is suitable for holiday parks, glamping sites and short-let operators. It offers a practical alternative to commissioning a conventional site-built lodge, with Adacon designing, manufacturing and delivering the modules for installation across the UK. More information on this application is available on the holiday lodges page.
Openings across all five modules
Module 1 forms an important entrance elevation. Its exposed north-facing 5.9m wall contains a large window, a glazed double door and a second large window. The exposed 2.2m west end adds a full-size window, bringing further daylight into this part of the lodge.
Module 2 has two large windows on its exposed north-facing 5.9m wall and another two large windows along the exposed south-facing 5.9m wall. This gives the module openings on both long elevations and supports a bright internal space.
Module 3 continues the window arrangement with two large windows on the north-facing 5.9m wall and two on the south-facing 5.9m wall. A full-size window is also positioned in the exposed 2.2m east end.
Module 4 is arranged around the return of the L-shaped footprint. Its exposed west-facing 5.9m wall has two large windows, while the exposed south 2.2m end contains a full-size window. Module 5 completes the configuration with two large windows on its exposed east-facing 5.9m wall and a full-size window in the exposed south 2.2m end.
External finish and internal fit-out
The lodge is finished with vertical cladding in Anthracite, paired with a flat roof and slim fascia. This creates a clean, contemporary exterior suited to modern holiday park and glamping settings.
The internal fit-out includes a kitchenette, WC and shower, providing the core facilities required for self-contained guest accommodation. The final room arrangement and specification should be confirmed during the design process. Buyers can also explore the modular format using the P600 configurator.
Price and programme
The indicative price is £53,750 excluding VAT, or £64,500 including VAT, for the standard fitted specification. Delivery, groundworks and any site-specific works are quoted separately. The final quotation will confirm the agreed finishes, internal arrangement, service requirements and installation scope.
Typical lead times are 8–12 weeks. The programme depends on design approval, specification, manufacturing capacity and site readiness, so delivery dates are confirmed as part of the order process.
Preparing the site
The site must be ready for delivery and installation, with suitable prepared foundations based on the location and ground conditions. There must also be adequate access for delivery vehicles and lifting equipment. Utility supplies and final connections for the kitchenette, WC and shower need to be planned before installation.
- Allow for the full 17.7m x 8.1m footprint.
- Confirm delivery and lifting access before manufacture.
- Complete required groundworks ahead of installation.
- Plan water, drainage and electrical connections for the fitted facilities.
Full specification
5 P600 modules (single storey), l-shape layout, 17.7m x 8.1m footprint, approx 57 m2 internal floor area.
Exterior: vertical cladding in Anthracite. Roof: flat roof with slim fascia.
Module 1 (ground floor) exposed walls — north (5.9m side): Large window + Glazed door (double) + Large window; west (2.2m end): Full-size window.
Module 2 (ground floor) exposed walls — north (5.9m side): Large window + Large window; south (5.9m side): Large window + Large window.
Module 3 (ground floor) exposed walls — north (5.9m side): Large window + Large window; east (2.2m end): Full-size window; south (5.9m side): Large window + Large window.
Module 4 (ground floor) exposed walls — south (2.2m end): Full-size window; west (5.9m side): Large window + Large window.
Module 5 (ground floor) exposed walls — east (5.9m side): Large window + Large window; south (2.2m end): Full-size window.
Internal fit-out includes: kitchenette, WC, shower.
Frequently asked questions
Make it yours
Change the module count, layout, windows, doors and finish — then get an instant estimate.
Get a price for 5-Module L-Shaped Holiday Lodge with WC and Shower
Tell us what you need and we'll come back with pricing and lead times — usually within one working day.