Modular Classrooms
4-Module Modular Classroom with WC
This four-module P600 modular classroom provides approximately 46 m² of internal floor area in a wide, single-storey layout with an integral WC. It suits primary and secondary schools that need additional teaching capacity in a defined, practical building.
£43,000ex VAT
£51,600 inc VAT · standard fitted specification. Delivery, groundworks and site-specific works quoted separately.
- Modules
- 4
- Storeys
- 1
- Floor area
- 46 m²
- Footprint
- 5.9m x 8.8m footprint
What's included
- Four linked P600 modules
- Single-storey 5.9m x 8.8m footprint
- Approximately 46 m² internal floor area
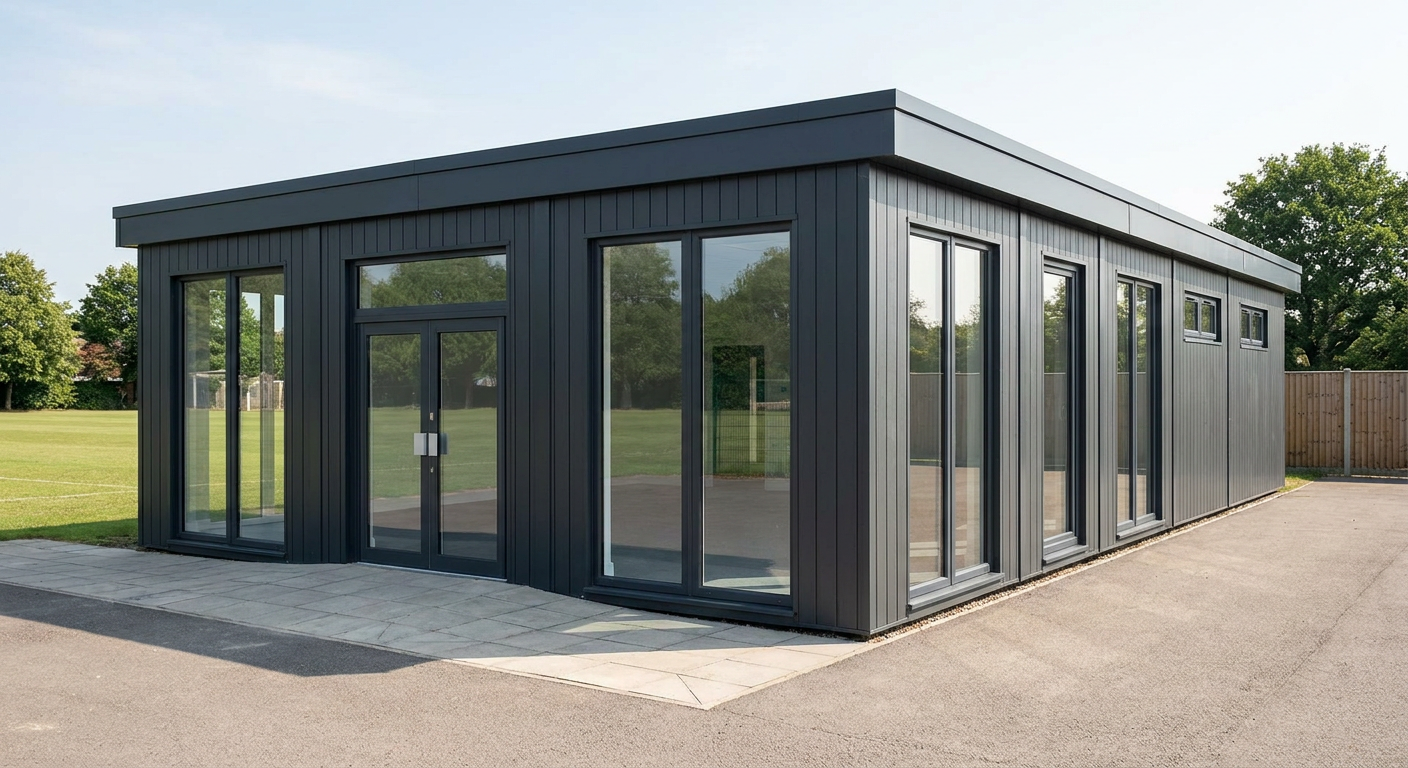
- Glazed double entrance door with two large windows
- Eight full-size end windows and three small south windows
- Vertical Anthracite cladding with a flat roof
- Internal WC included
A wide classroom layout for school sites
This configuration uses four linked P600 modules to create a single-storey building with a 5.9m x 8.8m footprint and approximately 46 m² of internal floor area. The modules are arranged side by side across the 8.8m width, giving schools a broad floor plate rather than a long, narrow room. It is designed for use as a modular classroom by primary and secondary schools expanding their teaching capacity.
Each P600 module measures 5.9m x 2.2m and is built around a steel frame. The four sections are manufactured as a coordinated system, delivered to site and linked together during installation. The resulting building provides one practical education space with a WC included within the internal fit-out.
Window and entrance arrangement
Module 1 forms the north side of the building. Its exposed 5.9m north elevation has a glazed double door positioned between two large windows, creating a clearly defined entrance with natural light on both sides. The exposed 2.2m east and west ends of this module each have one full-size window.
Modules 2 and 3 sit between the outer modules. Each has a full-size window in both exposed 2.2m end walls: one facing east and one facing west. This gives the central sections of the classroom window openings on both ends of the building.
Module 4 forms the south side. Its east and west end walls each contain one full-size window. The exposed 5.9m south elevation has three small windows arranged across the wall. Across the complete configuration, the specified openings provide windows on every exposed end, larger openings around the north entrance and smaller openings along the south elevation.
External finish and internal fit-out
The exterior is finished in vertical Anthracite cladding, giving the classroom a consistent, understated appearance suitable for an education site. A flat roof with a slim fascia keeps the profile simple and compact. The building is supplied to the standard fitted specification, including the internal WC stated for this configuration. Any additional finishes, services or room divisions would need to be agreed as site-specific requirements.
Indicative price and scope
The indicative price is £43,000 excluding VAT, or £51,600 including VAT, for the standard fitted specification. This price covers the four-module classroom configuration and its stated fit-out, including the WC. Delivery, groundworks and other site-specific works are not included and are quoted separately once the location, access and installation requirements have been assessed.
The P600 configurator can be used to review the modular format and define project requirements. Final pricing depends on the confirmed specification and the work needed to prepare and serve the chosen location.
Lead time and siting requirements
A typical lead time is 8–12 weeks from order and specification approval, subject to production capacity and the requirements of the individual project. The programme should also allow for site preparation, delivery planning and installation.
The building requires a suitable prepared base and clear access for delivery and positioning of all four modules. The school must also account for connections required by the WC, together with any other site services in the agreed fit-out. Ground conditions, access restrictions, service routes and relevant site approvals should be established before installation; the associated works are assessed and priced separately.
Full specification
4 P600 modules (single storey), wide layout, 5.9m x 8.8m footprint, approx 46 m2 internal floor area.
Exterior: vertical cladding in Anthracite. Roof: flat roof with slim fascia.
Module 1 (ground floor) exposed walls — north (5.9m side): Large window + Glazed door (double) + Large window; east (2.2m end): Full-size window; west (2.2m end): Full-size window.
Module 2 (ground floor) exposed walls — east (2.2m end): Full-size window; west (2.2m end): Full-size window.
Module 3 (ground floor) exposed walls — east (2.2m end): Full-size window; west (2.2m end): Full-size window.
Module 4 (ground floor) exposed walls — east (2.2m end): Full-size window; south (5.9m side): Small window + Small window + Small window; west (2.2m end): Full-size window.
Internal fit-out includes: WC.
Frequently asked questions
Make it yours
Change the module count, layout, windows, doors and finish — then get an instant estimate.
Get a price for 4-Module Modular Classroom with WC
Tell us what you need and we'll come back with pricing and lead times — usually within one working day.