Site Welfare Units
3-Module Two-Storey Site Welfare Unit
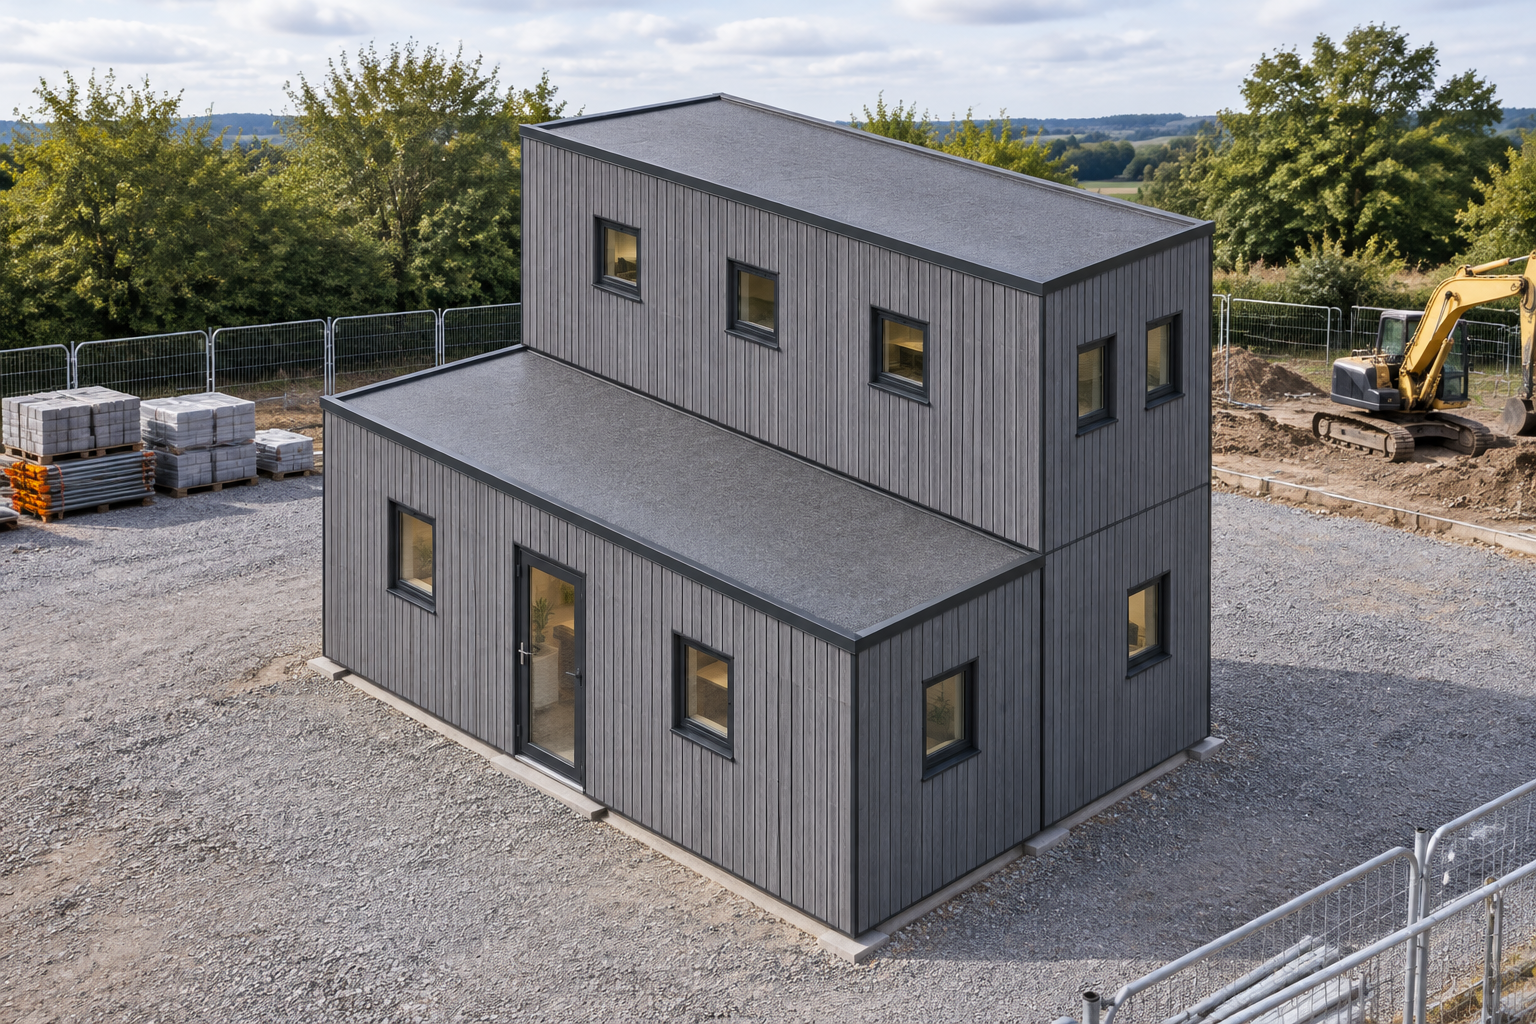
This two-storey Site Welfare Unit combines three P600 modules with approximately 34 m² of usable internal floor area. It suits construction sites planning canteen, WC, shower and associated welfare facilities within a compact 5.9m x 4.4m footprint.
£41,500ex VAT
£49,800 inc VAT · indicative configured estimate, subject to quotation. Transport depends on postcode and access; offloading, groundworks and site-specific works are separate.
Made to order. Build and delivery timing will be confirmed with your quotation.
Order the standard specification online. We'll confirm delivery, access and final order details before accepting your order and issuing your invoice.
Built to order in approx. 7–8 weeks, then delivery typically within 1–2 weeks. Delivery is priced by postcode and confirmed with your quote.
- Modules
- 3
- Storeys
- 2
- Floor area
- 34 m²
- Footprint
- 5.9m x 4.4m footprint
Design highlights
- Three P600 steel-framed modules across two storeys
- Approx. 34 m² of usable internal floor area
- Compact 5.9m x 4.4m footprint
- Internal staircase between ground and first floors
- Grey vertical ARLINE AR16016 grooved plank cladding
- Requested kitchenette, WC and shower fit-out
- Flat roof with approximately 120mm steel-frame fascia
Three-module, two-storey arrangement
This Site Welfare Unit uses three steel-framed P600 modules arranged across two storeys. Two modules form the ground floor, with the third at first-floor level, creating a 5.9m x 4.4m overall footprint and approximately 34 m² of usable internal floor area. Each module measures 5.9m x 2.2m externally and has an approximate usable interior of 5.7m x 2.0m.
Each module is 2.40m high externally, with a 2.16m internal ceiling. An internal staircase connects the floors and is not visible from outside. This compact stacked format is intended for construction sites that need to organise canteen, changing, drying and washing functions without extending the ground-level footprint beyond the two-module width. Explore the wider Site Welfare Units range for related layouts.
Windows and external access
Module 1 is positioned on the ground floor. Its exposed north wall has a single glazed door between two small windows. The exposed east and west ends each have two small windows.
Also on the ground floor, Module 2 has two small windows on each exposed end wall. Its exposed south wall has two high-level, top-only windows, providing openings suited to a more private internal area.
Module 3 forms the first floor. Its north and south sides each have three small windows, while the east and west ends each have two small windows. The final relationship between these openings, internal partitions and requested welfare rooms is confirmed through the quoted layout.
Grey grooved external finish
The selected exposed walls are finished with Grey ARLINE AR16016 grooved plank cladding, fitted as vertical boards between the visible frame. This finish applies to the north, east and west walls of Module 1; the east, south and west walls of Module 2; and all four exposed walls of Module 3.
The building has a flat roof with an approximately 120mm steel-frame fascia. No additional fascia is specified. Cladding and other final visual details are confirmed by quotation rather than treated as separately priced public options.
Requested welfare fit-out
The requested fit-out comprises a kitchenette, WC and shower, subject to confirmation in the final internal layout. Toilet and shower rooms require hygienic wall panels and wet-room PVC flooring. The included wall finish elsewhere is white, lightly ribbed insulated sandwich panelling.
Plasterboard, alternative hygienic-panel styles and room-by-room flooring selections remain choices or upgrades and are not included unless stated in the final quotation. Partition positions, equipment details and the allocation of canteen or drying space must also be agreed before the configuration is finalised. These choices can be reviewed through the building configurator.
Price, transport and siting
The indicative configured estimate is £41,500 excluding VAT, or £49,800 including VAT, subject to quotation and confirmation of the final layout and finishes. Transport is priced separately according to the delivery postcode and site access. Offloading or cranage, groundworks and other site-specific works are also separate.
Final siting is subject to survey, including access, lifting requirements, ground conditions and the proposed position on site. The customer is responsible for confirming that the site can accommodate the 5.9m x 4.4m footprint and the requirements of a two-storey modular arrangement.
Full specification
3 P600 modules (two storeys), two-storey layout, 5.9m x 4.4m footprint, approx 34 m2 internal usable floor area. Each module is 2.40m externally with a 2.16m internal ceiling; its approximate usable interior is 5.7m x 2.0m.
Exterior: ARLINE AR16016 grooved plank applied to exposed walls between the frame in Grey. Roof: flat roof with approximately 120mm steel-frame fascia (no extra fascia).
Selected outside walls: Module 1 North wall: Full-wall cladding, Grey, ARLINE AR16016 grooved plank, vertical boards; Module 1 East wall: Full-wall cladding, Grey, ARLINE AR16016 grooved plank, vertical boards; Module 1 West wall: Full-wall cladding, Grey, ARLINE AR16016 grooved plank, vertical boards; Module 2 East wall: Full-wall cladding, Grey, ARLINE AR16016 grooved plank, vertical boards; Module 2 South wall: Full-wall cladding, Grey, ARLINE AR16016 grooved plank, vertical boards; Module 2 West wall: Full-wall cladding, Grey, ARLINE AR16016 grooved plank, vertical boards; Module 3 North wall: Full-wall cladding, Grey, ARLINE AR16016 grooved plank, vertical boards; Module 3 East wall: Full-wall cladding, Grey, ARLINE AR16016 grooved plank, vertical boards; Module 3 South wall: Full-wall cladding, Grey, ARLINE AR16016 grooved plank, vertical boards; Module 3 West wall: Full-wall cladding, Grey, ARLINE AR16016 grooved plank, vertical boards. Cladding prices are quote-only and must not be itemised in public copy.
Module 1 P600 (ground floor) exposed walls — north (5.9m side): Small window + Glazed door (single) + Small window; east (2.2m end): Small window + Small window; west (2.2m end): Small window + Small window.
Module 2 P600 (ground floor) exposed walls — east (2.2m end): Small window + Small window; south (5.9m side): Top-only window (high level) + Top-only window (high level); west (2.2m end): Small window + Small window.
Module 3 P600 (first floor) exposed walls — north (5.9m side): Small window + Small window + Small window; east (2.2m end): Small window + Small window; south (5.9m side): Small window + Small window + Small window; west (2.2m end): Small window + Small window.
Internal staircase between the two floors (not visible outside).
Requested fit-out to confirm in the final layout: kitchenette, WC, shower. Toilet/shower rooms require hygienic wall panels and wet-room PVC flooring; elsewhere white lightly ribbed insulated sandwich panels are the included wall finish. Plasterboard, other hygienic-panel styles and room-by-room flooring are selectable upgrades/choices, not included claims unless specified.
Frequently asked questions
Make it yours
Change the module count, layout, windows, doors and finish — then get an instant estimate.
Get a price for 3-Module Two-Storey Site Welfare Unit
Tell us what you need and we'll come back with pricing and lead times — usually within one working day.