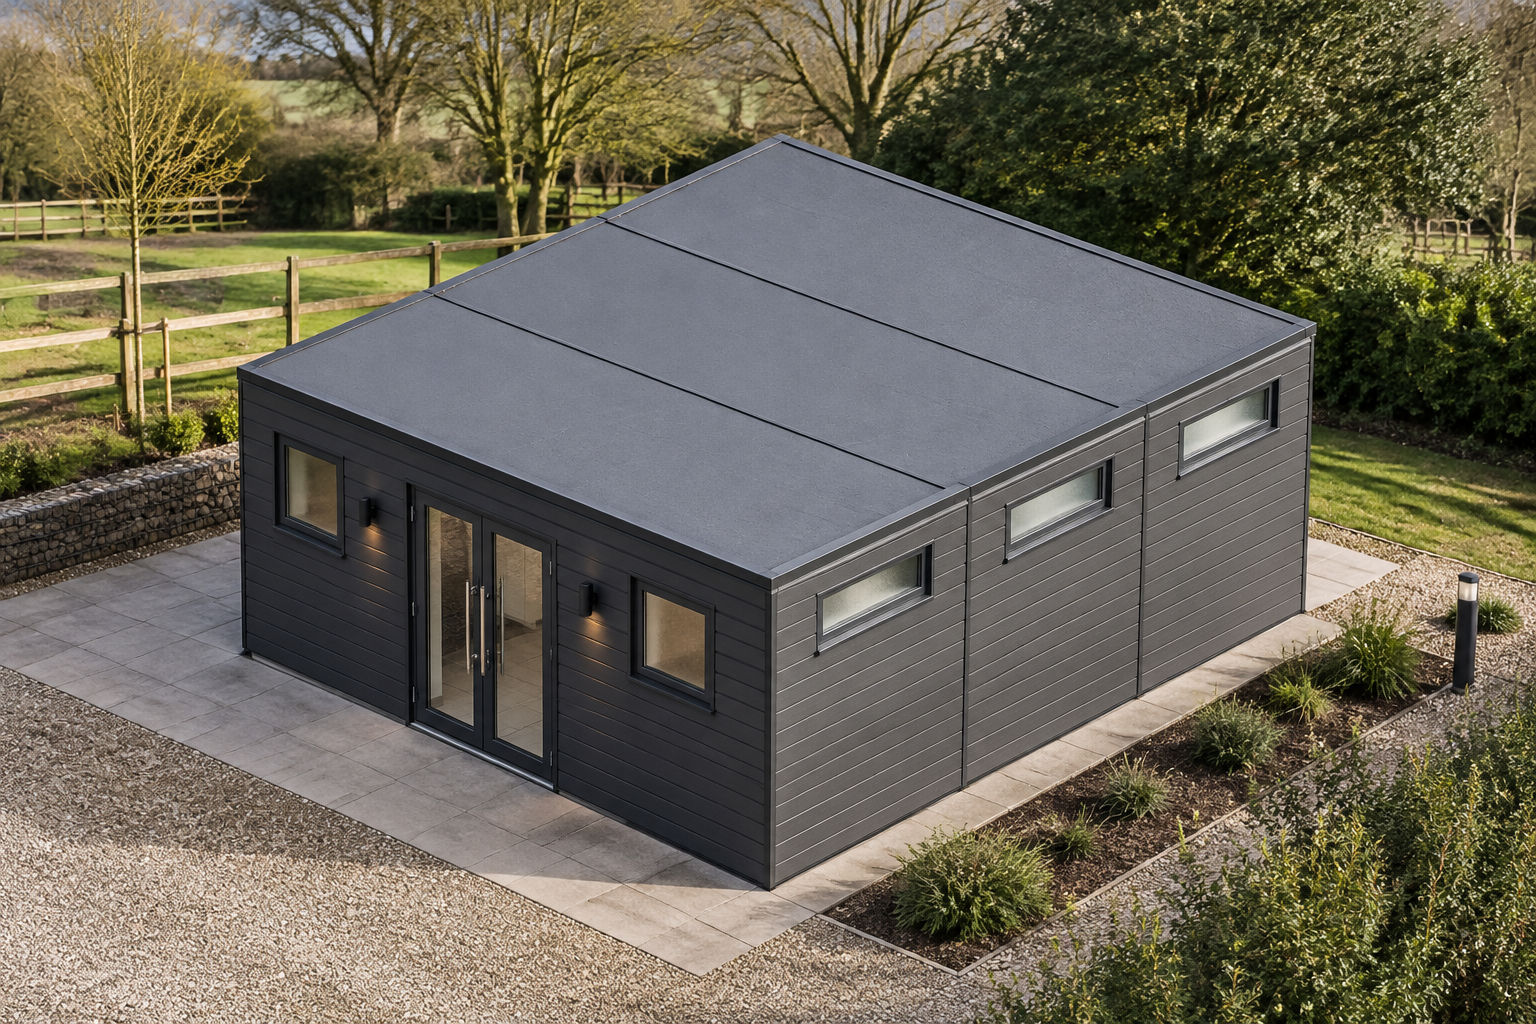
Modular Shower Blocks
3-Module Modular Shower Block with WC
This single-storey modular shower block combines three linked P600 modules to provide approximately 37 m² of fitted internal space with WC and shower facilities. It suits construction sites, campsites and sports clubs that need a practical, permanent-quality washroom building.
£38,700ex VAT
£46,440 inc VAT · indicative configured estimate, subject to quotation. Transport depends on postcode and access; offloading, groundworks and site-specific works are separate.
Made to order. Build and delivery timing will be confirmed with your quotation.
Order the standard specification online. We'll confirm delivery, access and final order details before accepting your order and issuing your invoice.
Built to order in approx. 7–8 weeks, then delivery typically within 1–2 weeks. Delivery is priced by postcode and confirmed with your quote.
- Modules
- 3
- Storeys
- 1
- Approx. usable internal area
- 34.2 m² before partitions
- External dimensions
- 5.9m x 6.6m footprint
Design highlights
- Three linked P600 modules
- Single-storey 5.9m x 6.6m footprint
- approx. 34.20 m² usable internal area before partitions
- WC and shower facilities
- Anthracite horizontal cladding
- Glazed double door with flanking windows
- Eight high-level windows
A wide, single-storey P600 layout
This configuration uses three P600 modules positioned side by side to create a wide 5.9m x 6.6m footprint. Each steel-framed module measures 5.9m x 2.2m, giving the completed building approx. 34.20 m² usable internal area before partitions. The modules are linked to form one single-storey facility rather than separate rooms or cabins.
Designed as a modular shower block, the building provides a straightforward washroom solution for the Construction sector. Its compact footprint is also suitable for campsites and sports clubs where dedicated WC and shower provision is required without committing to a conventional masonry build.
Module-by-module arrangement
Module 1 forms the north side of the building. Its exposed 5.9m north wall contains a glazed double door positioned between two small windows. This creates a clear main entrance with natural light on both sides. The exposed east and west ends of Module 1 each have one high-level, top-only window.
Module 2 sits in the centre of the three-module floorplate. Its long walls connect internally to the adjoining modules, while both exposed 2.2m ends have one high-level, top-only window. This maintains daylight at either end without adding low-level glazing.
Module 3 forms the south side. Its exposed south wall has two high-level, top-only windows. The east and west ends each have a further high-level, top-only window, matching the end treatment of the other modules. Across the complete building, the window arrangement balances natural light with the privacy expected from WC and shower accommodation.
External finish and internal fit-out
The exterior is finished in horizontal Anthracite cladding, giving the building a consistent, understated appearance suited to operational sites and visitor-facing locations. A flat roof with a slim fascia keeps the overall profile clean and compact.
The standard fitted specification includes WC and shower facilities within the linked internal floor area. No additional room uses or unlisted fixtures are assumed in this configuration. The final service connections and any site-led details are confirmed as part of the project quotation.
- Three linked 5.9m x 2.2m P600 modules
- Single-storey 5.9m x 6.6m footprint
- approx. 34.20 m² usable internal area before partitions
- Glazed double entrance door with two small windows
- Eight high-level, top-only windows
- WC and shower fit-out
Price and typical lead time
The indicative price is £38,700 excluding VAT, or £46,440 including VAT, for the standard fitted specification described. This price covers the three-module building in its stated configuration. Delivery, groundworks and site-specific works are not included and are quoted separately once the location and installation requirements have been assessed.
A typical lead time is 8–12 weeks. Programme dates depend on specification sign-off, production scheduling, site readiness and delivery arrangements. Any changes made through the P600 configurator may affect the final price and programme.
Siting requirements
The site must provide a suitable prepared base, adequate delivery and installation access, and the necessary service connections for the WC and shower facilities. Drainage, water, power, ground conditions and access constraints should be established before installation. Groundworks, utility connections and other location-specific requirements are assessed and priced separately.
Full specification
3 P600 modules (single storey), wide layout, 5.9m x 6.6m footprint, approx. 34.20 m² usable internal area before partitions.
Exterior: horizontal cladding in Anthracite. Roof: flat roof with slim fascia.
Module 1 (ground floor) exposed walls — north (5.9m side): Small window + Glazed door (double) + Small window; east (2.2m end): Top-only window (high level); west (2.2m end): Top-only window (high level).
Module 2 (ground floor) exposed walls — east (2.2m end): Top-only window (high level); west (2.2m end): Top-only window (high level).
Module 3 (ground floor) exposed walls — east (2.2m end): Top-only window (high level); south (5.9m side): Top-only window (high level) + Top-only window (high level); west (2.2m end): Top-only window (high level).
Internal fit-out includes: WC, shower.
Frequently asked questions
Hire 3-Module Modular Shower Block with WC in the UK
Need 3-module modular shower block with wc for a fixed period? Hire it instead of buying. Adacon manufactures the building to your layout and hands it over on hire terms, then collects it when you no longer need it — with the same quality, fit-out and design freedom as a purchase.
Hire terms are flexible — tell us how long you need the unit and we will confirm the rate for that period.
Get a hire price for 3-module modular shower block with wc
Tell us when you need it and for how long. We reply with hire terms — and a purchase price too if you tick compare.
Make it yours
Change the module count, layout, windows, doors and finish — then get an instant estimate.
Get a price for 3-Module Modular Shower Block with WC
Tell us what you need and we'll come back with pricing and lead times — usually within one working day.