Holiday Lodges
3-Module L-Shaped Holiday Lodge with Shower
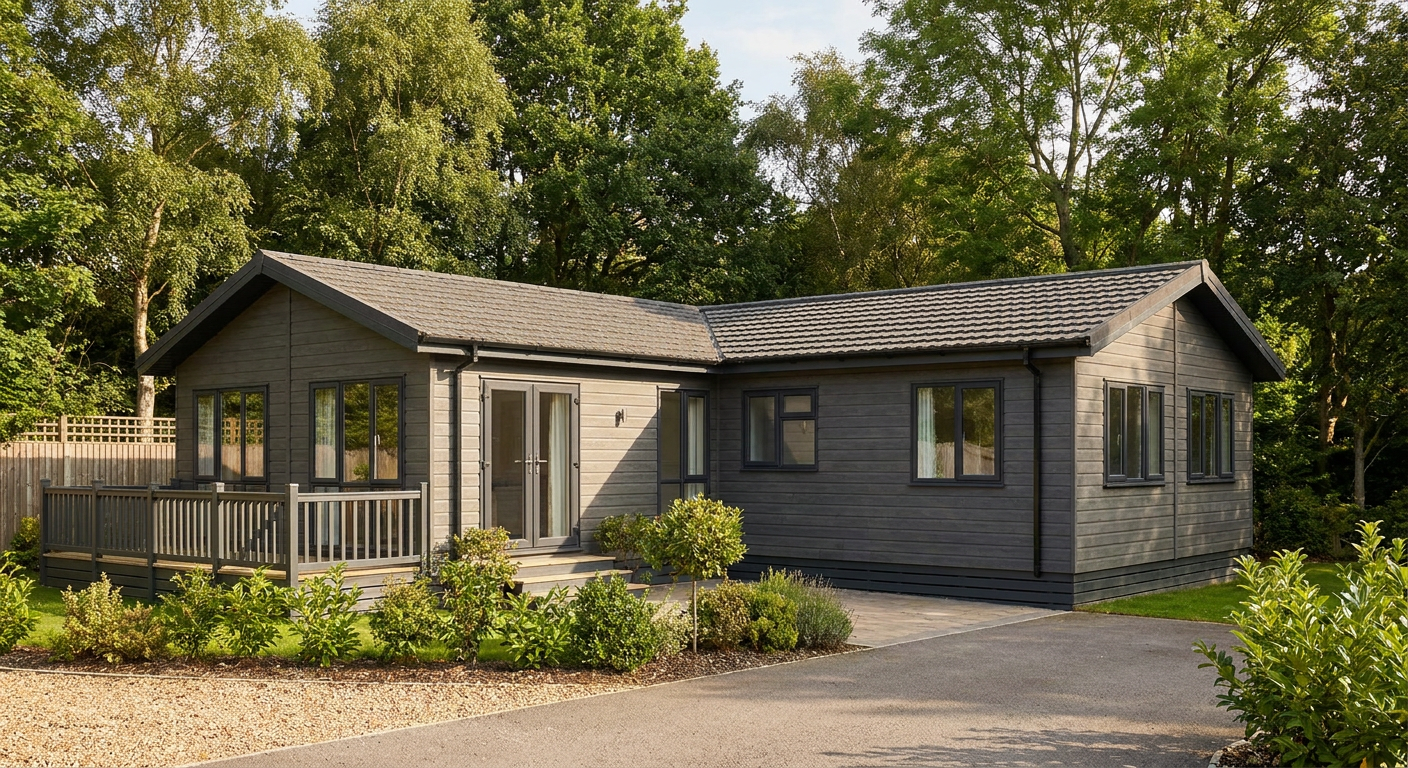
This single-storey P600 holiday lodge combines three modules in an L-shaped layout, providing approximately 37 m² of internal floor area with a kitchenette, WC and shower. It suits holiday parks, glamping sites and short-let operators seeking a practical fitted accommodation unit.
£36,750ex VAT
£44,100 inc VAT · standard fitted specification. Delivery, groundworks and site-specific works quoted separately.
- Modules
- 3
- Storeys
- 1
- Floor area
- 37 m²
- Footprint
- 11.8m x 8.1m footprint
What's included
- Three linked P600 modules in an L-shaped layout
- Single-storey building with approximately 37 m² internal area
- 11.8m x 8.1m overall footprint
- Dark grey horizontal cladding
- Dual-pitch apex roof
- Double glazed-door entrance with multiple large and small windows
- Fitted kitchenette, WC and shower
Configuration and layout
This holiday lodge uses three linked P600 modules to form a single-storey L-shaped building. Each steel-framed module measures 5.9m by 2.2m, with the complete configuration occupying an 11.8m by 8.1m footprint and providing approximately 37 m² of internal floor area. It is configured for the holiday lodge market, including holiday parks, glamping sites and short-let accommodation.
Module 1 provides the main entrance elevation. Its exposed north-facing 5.9m wall has a large window, a double glazed-door set and a second large window. The exposed 2.2m west end contains a further large window, bringing daylight into the end of the module.
Module 2 has openings on three exposed elevations. The north-facing 5.9m wall has a large central window positioned between two small windows. A large window is fitted in the exposed 2.2m east end, while the south-facing 5.9m wall repeats the arrangement of one large window between two small windows.
Module 3 completes the L-shaped plan. Its exposed east-facing 5.9m wall has a large window flanked by two small windows. The exposed 2.2m south end contains a large window, and the west-facing 5.9m wall has another small-window, large-window and small-window arrangement.
Together, the three modules create a compact lodge with glazing distributed across every listed exposed elevation. The L-shaped footprint gives the building a more distinctive plan than a straight modular run while retaining the repeatable dimensions of the P600 system.
Internal fit-out
The standard fitted specification includes a kitchenette, WC and shower, covering the core facilities required for self-contained short-stay accommodation. These facilities are incorporated within the approximately 37 m² internal floor area. Furniture, loose appliances and operator-specific equipment are not included in the stated configuration and can be considered separately according to the intended letting model.
External finish
The exterior is finished in Dark grey horizontal cladding and topped by a dual-pitch apex roof. The combination gives the lodge a defined residential profile while keeping the underlying construction modular. Adacon designs, manufactures and delivers the P600 system, with buildings delivered and installed across the UK.
Price and programme
The indicative price is £36,750 ex VAT, or £44,100 inc VAT, for the standard fitted specification. This covers the three-module lodge configuration with the listed external finish, roof, doors, windows, kitchenette, WC and shower. Delivery, groundworks and any site-specific works are quoted separately. Alternative P600 arrangements can be reviewed using the P600 configurator.
Typical lead time is 8–12 weeks. The confirmed programme will depend on specification sign-off, production scheduling, site readiness and delivery arrangements. Any project-specific changes should be agreed before manufacture so that their effect on cost and timing can be established.
Siting requirements
The site must provide suitable access for module delivery and installation operations, together with a prepared, level supporting base appropriate to the local ground conditions. Power, water and drainage connections will be required for the kitchenette, WC and shower. Their positions should be coordinated before installation. Planning requirements, local site rules and any operator-specific accommodation standards should also be checked before ordering. Groundworks, utility connections, access measures and other site-specific works are assessed and priced separately.
Full specification
3 P600 modules (single storey), l-shape layout, 11.8m x 8.1m footprint, approx 37 m2 internal floor area.
Exterior: horizontal cladding in Dark grey. Roof: dual-pitch (apex) roof.
Module 1 (ground floor) exposed walls — north (5.9m side): Large window + Glazed door (double) + Large window; west (2.2m end): Large window.
Module 2 (ground floor) exposed walls — north (5.9m side): Small window + Large window + Small window; east (2.2m end): Large window; south (5.9m side): Small window + Large window + Small window.
Module 3 (ground floor) exposed walls — east (5.9m side): Small window + Large window + Small window; south (2.2m end): Large window; west (5.9m side): Small window + Large window + Small window.
Internal fit-out includes: kitchenette, WC, shower.
Frequently asked questions
Make it yours
Change the module count, layout, windows, doors and finish — then get an instant estimate.
Get a price for 3-Module L-Shaped Holiday Lodge with Shower
Tell us what you need and we'll come back with pricing and lead times — usually within one working day.