Holiday Lodges
3-Module Holiday Lodge with WC and Shower
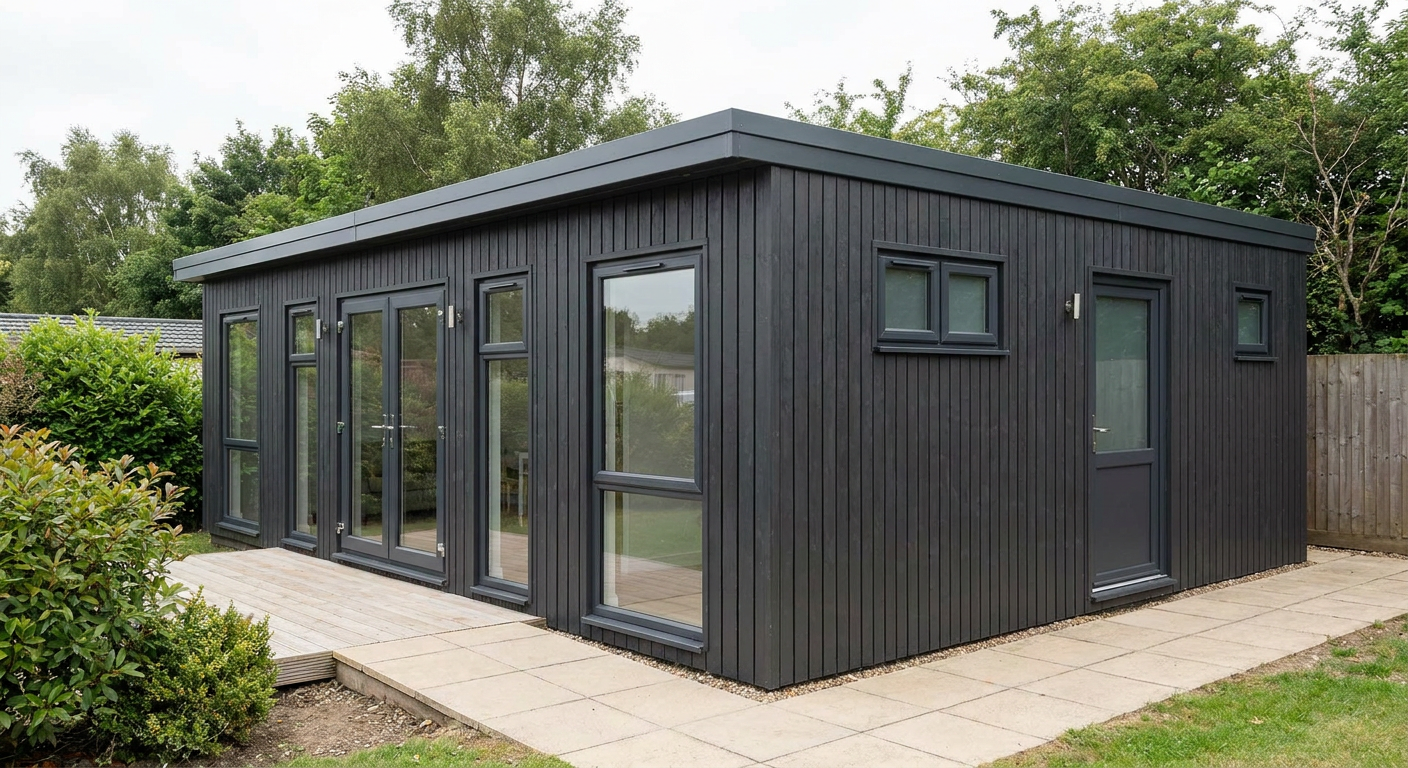
This three-module, single-storey holiday lodge provides approximately 37 m² of internal space with a WC, shower and extensive glazing. It suits holiday parks, glamping sites and short-let operators seeking compact, fitted guest accommodation.
£32,250ex VAT
£38,700 inc VAT · standard fitted specification. Delivery, groundworks and site-specific works quoted separately.
- Modules
- 3
- Storeys
- 1
- Floor area
- 37 m²
- Footprint
- 11.8m x 4.4m footprint
What's included
- Three P600 modules over one storey
- Approximately 37 m² internal floor area
- 11.8m x 4.4m grid footprint
- Anthracite timber cladding
- Flat roof with slim fascia
- Pair of glazed entrance doors
- Internal WC and shower
A compact L-shaped plan
At approximately 37 m², this three-module, single-storey holiday lodge gives operators a practical footprint for guest accommodation. The modules occupy three positions in an 11.8m by 4.4m grid, forming an L-shaped plan with the south-east position open. It is intended for holiday parks, glamping sites and short-let operators, and sits within Adacon’s Holiday Lodges range for the Holiday Parks & Accommodation sector.
Module-by-module layout
Module 1 occupies the north-west position. Its exposed 5.9m north wall contains a large window, a pair of glazed entrance doors and a second large window. A further large window is fitted in the exposed 2.2m west end. This creates the main entrance elevation and brings daylight into the western side of the lodge.
Module 2 sits directly east of Module 1. Its exposed north wall has a small window, a large central window and another small window. The 2.2m east end has one large window, while the south wall repeats the small, large and small window arrangement.
Module 3 is positioned south of Module 1. Its exposed east end has a large window, as does its exposed west end. The south-facing 5.9m wall is fitted with a small window, a large central window and a second small window. The three modules are linked to create one continuous internal building.
Internal fit-out
The standard fitted specification includes a WC and shower, providing the essential washroom facilities required for self-contained holiday accommodation. Their final relationship to the wider living and sleeping areas can be developed around the intended occupancy and operating model. The approximately 37 m² internal area provides a defined basis for planning the rest of the lodge without increasing the three-module footprint.
Exterior and roof finish
The exterior is finished in timber cladding in Anthracite, giving the lodge a dark, consistent appearance suited to holiday park and rural accommodation settings. A flat roof with a slim fascia keeps the overall profile clean and low. The specified glazed doors and mix of large and small windows create varied views and daylight across each exposed elevation.
Indicative price and scope
The indicative price is £32,250 excluding VAT, or £38,700 including VAT, for the standard fitted specification described for this configuration.
- Three P600 modules arranged over one storey
- Specified Anthracite timber cladding, flat roof, doors and windows
- Internal fit-out including WC and shower
Delivery, groundworks and site-specific works are not included in the indicative price and are quoted separately. Adacon designs, manufactures and delivers the P600 system, with buildings delivered and installed across the UK.
Lead time and site preparation
A typical lead time is 8–12 weeks, subject to confirmation of the specification, production schedule and site requirements. The P600 configurator can be used to review the selected arrangement before the order is finalised.
The site requires a suitable, level prepared base designed for the three-module layout. Delivery vehicles and lifting equipment must have safe access to the installation area, with sufficient working space around the footprint. Ground conditions, drainage, service connections and the route for water and waste serving the WC and shower must be assessed for the individual site. Planning requirements and any other site-specific works should also be established before delivery; these items are quoted separately from the standard fitted building price.
Full specification
3 P600 modules (single storey), grid layout, 11.8m x 4.4m footprint, approx 37 m2 internal floor area.
Exterior: timber cladding in Anthracite. Roof: flat roof with slim fascia.
Module 1 (ground floor) exposed walls — north (5.9m side): Large window + Glazed door (double) + Large window; west (2.2m end): Large window.
Module 2 (ground floor) exposed walls — north (5.9m side): Small window + Large window + Small window; east (2.2m end): Large window; south (5.9m side): Small window + Large window + Small window.
Module 3 (ground floor) exposed walls — east (2.2m end): Large window; south (5.9m side): Small window + Large window + Small window; west (2.2m end): Large window.
Internal fit-out includes: WC, shower.
Frequently asked questions
Make it yours
Change the module count, layout, windows, doors and finish — then get an instant estimate.
Get a price for 3-Module Holiday Lodge with WC and Shower
Tell us what you need and we'll come back with pricing and lead times — usually within one working day.