Modular Clubhouses
3-Module Clubhouse with Kitchenette, WC and Shower
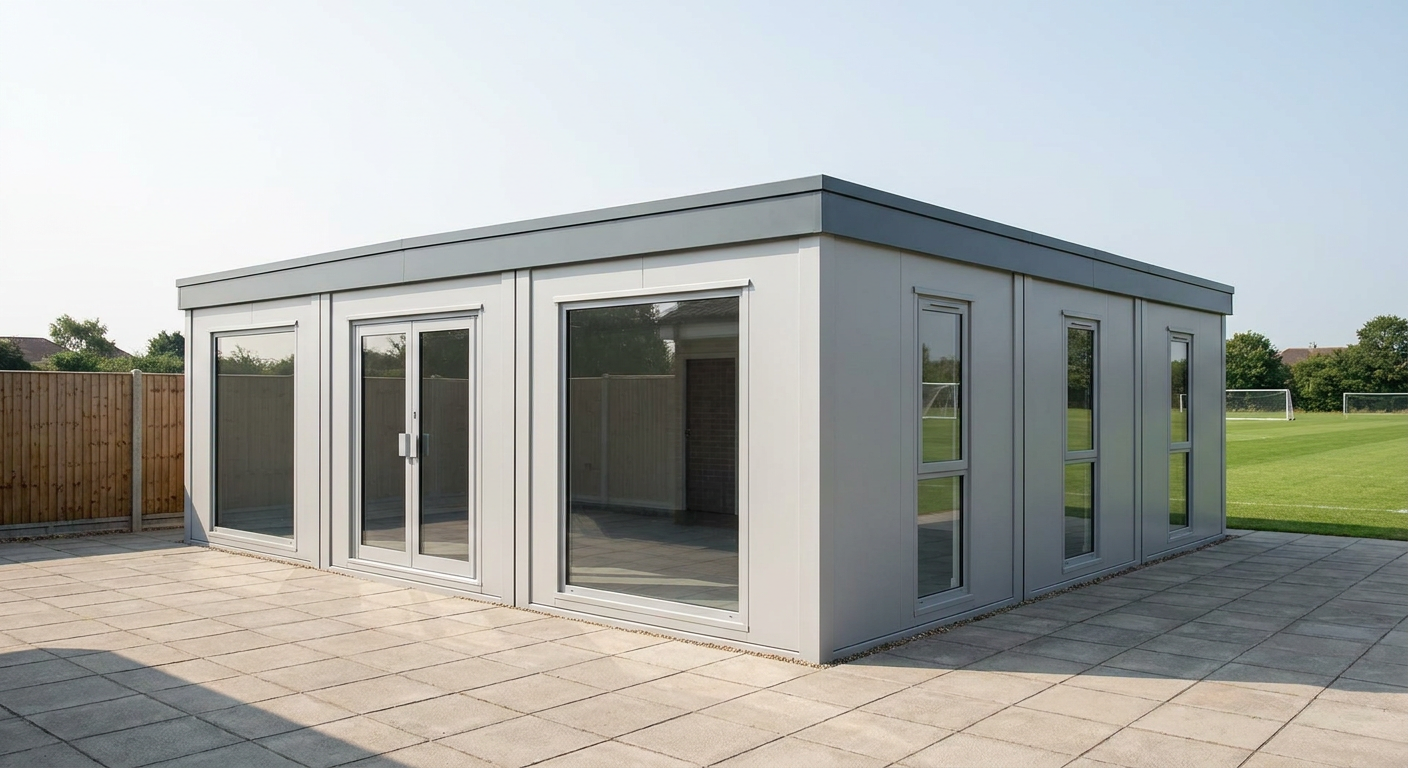
This single-storey modular clubhouse combines three P600 modules to provide approximately 37 m² of fitted internal space. It suits sports clubs and community organisations that need practical facilities with a kitchenette, WC and shower.
£32,250ex VAT
£38,700 inc VAT · standard fitted specification. Delivery, groundworks and site-specific works quoted separately.
- Modules
- 3
- Storeys
- 1
- Floor area
- 37 m²
- Footprint
- 5.9m x 6.6m footprint
What's included
- Three linked P600 modules on one level
- 5.9m x 6.6m overall footprint
- Approximately 37 m² internal floor area
- Glazed double entrance doors and ten specified windows
- Kitchenette, WC and shower included
- Smooth Light grey cladding
- Flat roof with slim fascia
A wide, single-storey clubhouse layout
This configuration uses three 5.9m x 2.2m P600 modules linked side by side to create a wide 5.9m x 6.6m footprint. The completed building provides approximately 37 m² of internal floor area on one level, giving sports clubs and community organisations a practical space for meetings, refreshments, changing or general club activities.
As a purpose-designed modular clubhouse, it combines a bright main space with essential welfare facilities. The wide arrangement avoids the feel of a narrow temporary cabin and makes good use of the full width created by the three connected modules.
Doors and windows by module
Module 1 forms the northern side of the building. Its exposed 5.9m north wall has a large window, a glazed double door and a second large window. This creates a clearly defined main entrance with glazing on both sides. The exposed east and west 2.2m end walls each have a full-size window.
Module 2 sits in the centre of the layout. Its north and south walls connect directly to the adjoining modules, while the exposed east and west ends each contain a full-size window. These opposing windows help bring daylight into the middle section of the clubhouse.
Module 3 forms the southern side. Its exposed south wall has two large windows, while the east and west ends each have a full-size window. Together with the openings in Modules 1 and 2, this gives the building glazing on every exposed elevation listed in the configuration.
Exterior finish and internal facilities
The exterior is finished in smooth Light grey cladding, giving the clubhouse a clean, understated appearance suitable for sports grounds and community sites. A flat roof with a slim fascia keeps the profile simple and consistent across the full three-module width.
The fitted interior includes a kitchenette, WC and shower. These facilities support day-to-day club use without requiring a separate welfare building. The remaining internal space can accommodate the club’s preferred arrangement of seating, tables, storage or activity areas, subject to the final layout and site-specific requirements.
Indicative price and scope
The indicative price is £32,250 excluding VAT, or £38,700 including VAT, for the standard fitted specification. This covers the three-module building in the configuration described, including the specified smooth cladding, flat roof, doors, windows, kitchenette, WC and shower.
Delivery, groundworks and site-specific works are quoted separately. Any requirements arising from the location, service connections, access arrangements or final site survey will therefore be assessed and priced for the individual project.
Lead time, preparation and installation
A typical lead time is 8–12 weeks, subject to confirmation when the order and specification are agreed. Programme dates can be affected by site readiness, delivery access and any project-specific work required before installation.
The site must have a suitable prepared and level base or foundation for the modular building. Provision is also required for the necessary water, waste and electrical connections serving the kitchenette, WC and shower. Clear access must be available for delivery vehicles, the modules and the installation operation.
Adacon designs, manufactures and delivers P600 buildings, with delivery and installation available across the UK. The wider P600 format and alternative layouts can be reviewed through the P600 configurator.
Full specification
3 P600 modules (single storey), wide layout, 5.9m x 6.6m footprint, approx 37 m2 internal floor area.
Exterior: smooth cladding in Light grey. Roof: flat roof with slim fascia.
Module 1 (ground floor) exposed walls — north (5.9m side): Large window + Glazed door (double) + Large window; east (2.2m end): Full-size window; west (2.2m end): Full-size window.
Module 2 (ground floor) exposed walls — east (2.2m end): Full-size window; west (2.2m end): Full-size window.
Module 3 (ground floor) exposed walls — east (2.2m end): Full-size window; south (5.9m side): Large window + Large window; west (2.2m end): Full-size window.
Internal fit-out includes: kitchenette, WC, shower.
Frequently asked questions
Make it yours
Change the module count, layout, windows, doors and finish — then get an instant estimate.
Get a price for 3-Module Clubhouse with Kitchenette, WC and Shower
Tell us what you need and we'll come back with pricing and lead times — usually within one working day.