Security Cabins
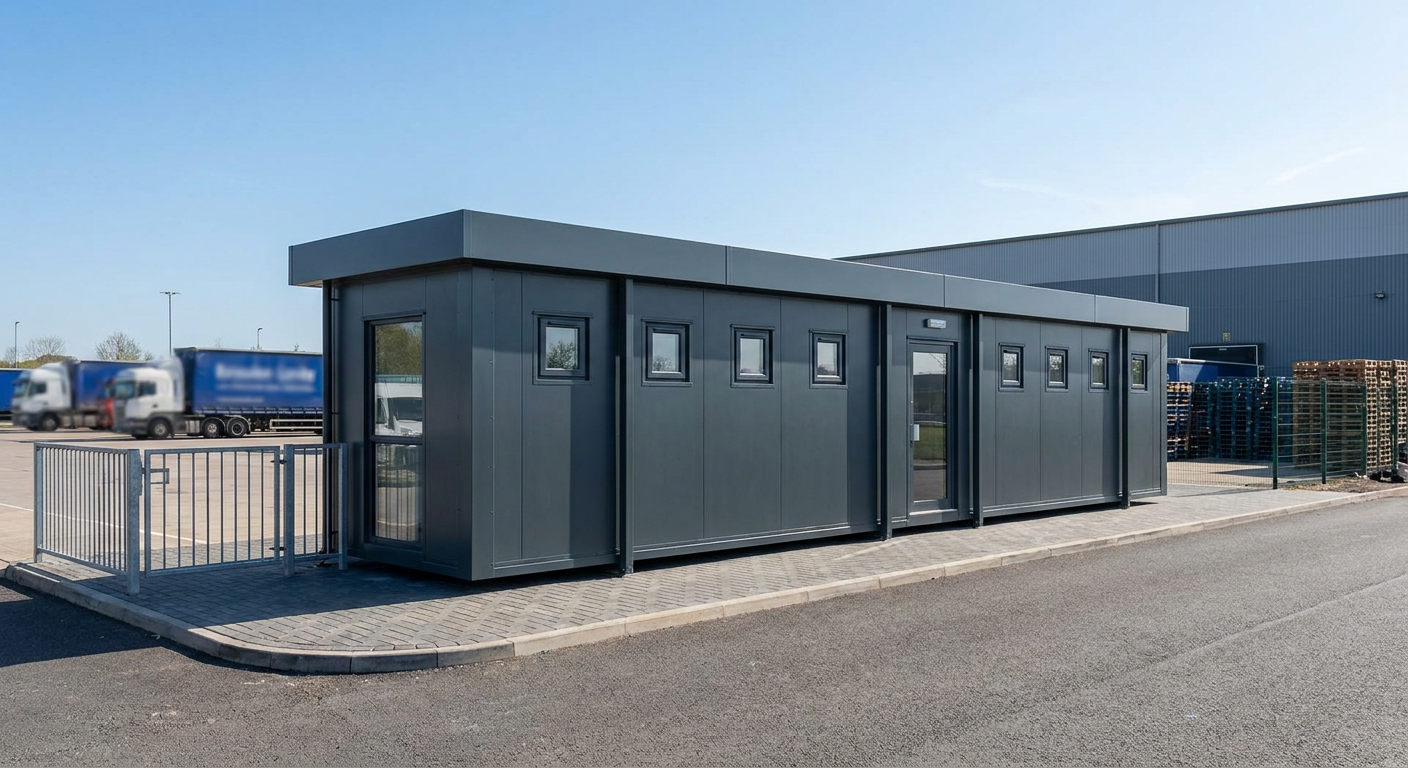
2-Module Security Cabin with WC
This single-storey security cabin combines two P600 modules to provide approximately 24 m² of internal floor area with an integral WC. It suits sites, car parks and distribution centres that need a practical base for controlling access.
£21,500ex VAT
£25,800 inc VAT · standard fitted specification. Delivery, groundworks and site-specific works quoted separately.
- Modules
- 2
- Storeys
- 1
- Floor area
- 24 m²
- Footprint
- 11.8m x 2.2m footprint
What's included
- Two P600 modules in a single-storey run layout
- 11.8m x 2.2m footprint
- Approximately 24 m² internal floor area
- Integral WC
- Single glazed entrance door
- Eight small windows and two full-size end windows
- Smooth Dark grey cladding with flat roof and slim fascia
A practical base for access control
This two-module P600 building is configured as a security cabin for staffed entrances, vehicle checkpoints and site control points. The straight run layout measures 11.8m long by 2.2m wide, providing approximately 24 m² of internal floor area on one level. It gives security personnel a long, enclosed working space with windows across three exposed elevations and a glazed entrance door.
The configuration is suited to sites, car parks and distribution centres where staff need clear views of approaching vehicles, visitors and activity around the control point. More information about this type of building is available on the security cabins page.
Module-by-module layout
Module 1 forms the western end of the building. Its exposed north-facing 5.9m wall contains three small windows, spaced along the elevation. A single glazed door is positioned in the south-facing wall and provides the building entrance. The exposed 2.2m western end has one full-size window, giving staff a wider outward view from the end of the cabin.
Module 2 continues the building eastwards in the same straight run. Its north-facing wall also has three small windows. The exposed eastern end contains a full-size window, while the south-facing 5.9m wall has a further three small windows. Together, the two modules create a well-windowed security cabin with views along both long elevations and from each outer end.
The modules are linked to work as one single-storey building rather than two separate rooms. The final internal arrangement accommodates the specified WC within the approximately 24 m² floor area.
Exterior finish and internal fit-out
The exterior is finished in smooth Dark grey cladding, giving the cabin a clean, restrained appearance suitable for operational sites. A flat roof and slim fascia keep the roofline simple and low-profile. The glazed door, small windows and full-size end windows are all specific to this configuration.
The standard fitted specification includes an internal WC. No additional rooms or specialist security equipment are included in the configuration brief, so any project-specific counters, access-control equipment, communications systems or furniture would need to be defined separately.
Indicative price and project scope
The indicative price is £21,500 excluding VAT, or £25,800 including VAT, for the standard fitted specification. This price relates to the two-module, single-storey configuration described here. Delivery, groundworks and site-specific works are quoted separately because costs depend on the location, access conditions and individual site requirements.
Adacon designs, manufactures and delivers P600 modular buildings, with delivery and installation available across the UK. Alternative layouts and project-specific requirements can be explored using the P600 configurator.
Lead time and siting requirements
A typical lead time is 8–12 weeks. The final programme depends on specification approval, production scheduling, site readiness and delivery arrangements. Any changes to the shown window, door or internal layout may affect the programme and price.
The site must be ready to receive and install two 5.9m by 2.2m modules in a straight run. Suitable groundworks, safe delivery access and adequate space for unloading and installation must be confirmed before delivery. The WC also requires the appropriate site service connections. Groundworks, service connections and other site-specific works are assessed and quoted separately, alongside delivery.
Full specification
2 P600 modules (single storey), run layout, 11.8m x 2.2m footprint, approx 24 m2 internal floor area.
Exterior: smooth cladding in Dark grey. Roof: flat roof with slim fascia.
Module 1 (ground floor) exposed walls — north (5.9m side): Small window + Small window + Small window; south (5.9m side): Glazed door (single); west (2.2m end): Full-size window.
Module 2 (ground floor) exposed walls — north (5.9m side): Small window + Small window + Small window; east (2.2m end): Full-size window; south (5.9m side): Small window + Small window + Small window.
Internal fit-out includes: WC.
Frequently asked questions
Make it yours
Change the module count, layout, windows, doors and finish — then get an instant estimate.
Get a price for 2-Module Security Cabin with WC
Tell us what you need and we'll come back with pricing and lead times — usually within one working day.