Therapy Room Garden: The Ultimate Setup Guide
TL;DR
A therapy room in the garden offers a professional, private space for practitioners while maintaining a clear work-life boundary. Key requirements include enhanced soundproofing for confidentiality, level thresholds for accessibility, and robust heating for client comfort. Adacon’s P600 modular system provides a fast, pre-finished solution with customisable layouts via an online configurator.
Why Choose a Modular System for Your Therapy Practice?
For practitioners in the mental health, physiotherapy, or holistic wellness sectors, the environment in which they operate is just as critical as the treatment itself. A therapy room garden installation offers a dedicated, professional space that sits entirely separate from the domestic distractions of a family home. Unlike a traditional extension or a basic timber shed, a modular system like the Adacon P600 provides a clinical-grade environment with the warmth of a bespoke studio.
As a specialist UK modular building supplier, Adacon understands that therapists require more than just four walls. The shift toward modular construction is driven by four primary factors: professional separation, thermal performance, speed of installation, and long-term asset protection.
- Professional Boundaries: Renting high-street clinical space in the UK can cost anywhere from £400 to £1,200 per month depending on location. A modular buildings removes this recurring overhead while creating a physical boundary between your personal life and your practice, allowing you to "leave work" even if it is only twenty paces away.
- Precision Engineering: The P600 system is manufactured in a controlled factory environment in Turkey. Unlike timber buildings that can warp, shrink, or develop damp issues over time, our steel-framed modules are engineered to millimetre precision. This ensures that windows and doors remain perfectly aligned and the structure stays airtight.
- Minimal Site Disruption: Traditional builds can turn a garden into a construction site for months. Because the P600 arrives with plastered and painted internal finishes, laminate flooring, and electrics pre-installed, the on-site "fit-out" time is reduced to zero. Most single-module therapy suites are ready for use within days of delivery information.
- Relocatable Asset: A unique benefit of a modular system is its portability. Should you move house, the building can be disconnected, craned onto a vehicle, and relocated to your new property. This protects your initial investment, which typically ranges from £18,000 to £35,000 for a fully specified single-module therapy suite.
Acoustics and Confidentiality: Critical Requirements
In the field of counseling and psychotherapy, confidentiality is not just a preference; it is a professional requirement under GDPR and ethical frameworks like the BACP. A soundproof garden offices or therapy suite must prevent external noise from entering the space while ensuring that conversations held inside cannot be overheard from the garden or neighbouring properties.
The standard P600 module features high-performance sandwich panel insulation which provides a significant degree of sound attenuation. However, for clinical use, we recommend further enhancing the acoustic profile. This involves upgrading to high-density mineral wool insulation within the wall cavities, which absorbs sound waves rather than reflecting them. Double-glazed uPVC windows, which come as standard, act as a primary barrier against airborne noise from traffic or neighbours.
Strategic placement of glazing is essential. For a private treatment room, we often suggest placing windows at a higher level or using obscured glass to maintain privacy without sacrificing natural light. From an internal perspective, hard surfaces like plastered walls and laminate floors can create "echo" or reverberation. Adding soft furnishings, heavy-gauge curtains, and specialised acoustic wall panels can soften the room's acoustic signature, making it a calmer space for sensitive conversations.
Designing for Accessibility (DDA Compliance)
If you are treating members of the public, you have a legal and ethical duty to ensure your space is accessible. Designing a DDA compliant garden rooms requires careful planning at the configuration stage. The Equality Act 2010 requires service providers to make reasonable adjustments to ensure disabled people are not at a disadvantage.
The P600 system is highly adaptable for accessibility. Standard doorways can be specified as wide-access (typically 900mm) to accommodate wheelchairs and mobility aids. Furthermore, the threshold—the point where the floor meets the exterior—must be managed. We recommend a flush-threshold design or the installation of a permanent ramp that meets the required 1:12 or 1:15 gradient ratios.
Internal floor space is also a factor. A standard 13 m² P600 module is spacious enough for a single practitioner and client, but if you require a 1,500mm turning circle for a wheelchair, you may wish to use our free P600 configurator to link two modules together. This creates a larger "L-shaped" or open-plan suite that easily accommodates a reception area, a treatment space, and an accessible WC.
Maintaining a Comfortable Clinical Environment
A therapy room must remain a consistent temperature, typically between 18°C and 22°C, regardless of the British weather. Clients who are sitting still for long periods or receiving treatments like massage are particularly sensitive to draughts and temperature drops. Because Adacon modules are built with high-performance insulation in the floor, walls, and roof, they retain heat far more efficiently than traditional timber garden buildings.
Standard electric heating, including wall-mounted radiators or underfloor heating options, provides rapid warmth. However, for a truly professional clinical garden building, we recommend an air conditioning unit. These "air-to-air" heat pumps provide both cooling in the summer and highly efficient heating in the winter. Modern units are exceptionally quiet, ensuring the ambient hum does not disrupt the session.
Ventilation is equally vital. While opening a window is the simplest solution, it often compromises soundproofing. We suggest the inclusion of a decentralised Mechanical Heat Recovery (MVHR) unit. These small, through-wall fans extract stale air and bring in fresh, filtered air while retaining up to 90% of the internal heat. This ensures a fresh environment for every client without the need to open windows and let in external noise.
Planning Permission for Commercial Use
One of the most common questions regarding a therapy room garden is whether planning permission is required. In the UK, many small garden buildings fall under "Permitted Development" (PD), but this usually applies to "incidental" residential use—such as a hobby room or storage.
When you run a full-time business from a garden building, the local authority may view this as a "change of use" for the land. If you have multiple clients visiting the property daily, have employees, or have created a significant increase in traffic and parking, full planning permission is often necessary. We always recommend applying for a Lawful Development Certificate (LDC). This document confirms that your building is legal and protects you if you ever decide to sell your home.
Furthermore, if the building is over 15 m² in internal floor area and used for commercial purposes, it must generally comply with UK Building Regulations. This covers fire safety, structural integrity, and Part L (Energy Efficiency). Adacon modules are built to meet these rigorous standards, providing peace of mind that your modular therapy suite is a compliant, permanent structure rather than a temporary hut.
Note: Business rates may also apply. Small Business Rate Relief often reduces this to zero, but you should check with your local council's valuation office.
Creating a Therapeutic Atmosphere
The aesthetic of your therapy room significantly impacts the client's psychological state. While our standard specification includes bright, energy-efficient LED lighting—ideal for site welfare units or security cabins—a therapy space benefits from more nuanced control. We recommend installing dimmable, warm-tone lighting or integrated perimeter LED strips to create a soft, non-clinical glow.
Internal finishes play a large role in this atmosphere. The P600 comes with plastered and painted walls as standard, giving you a smooth, high-end finish that looks identical to a room inside a house. You can select from various laminate flooring options; lighter wood tones are often preferred in wellness settings to create a sense of space and calm.
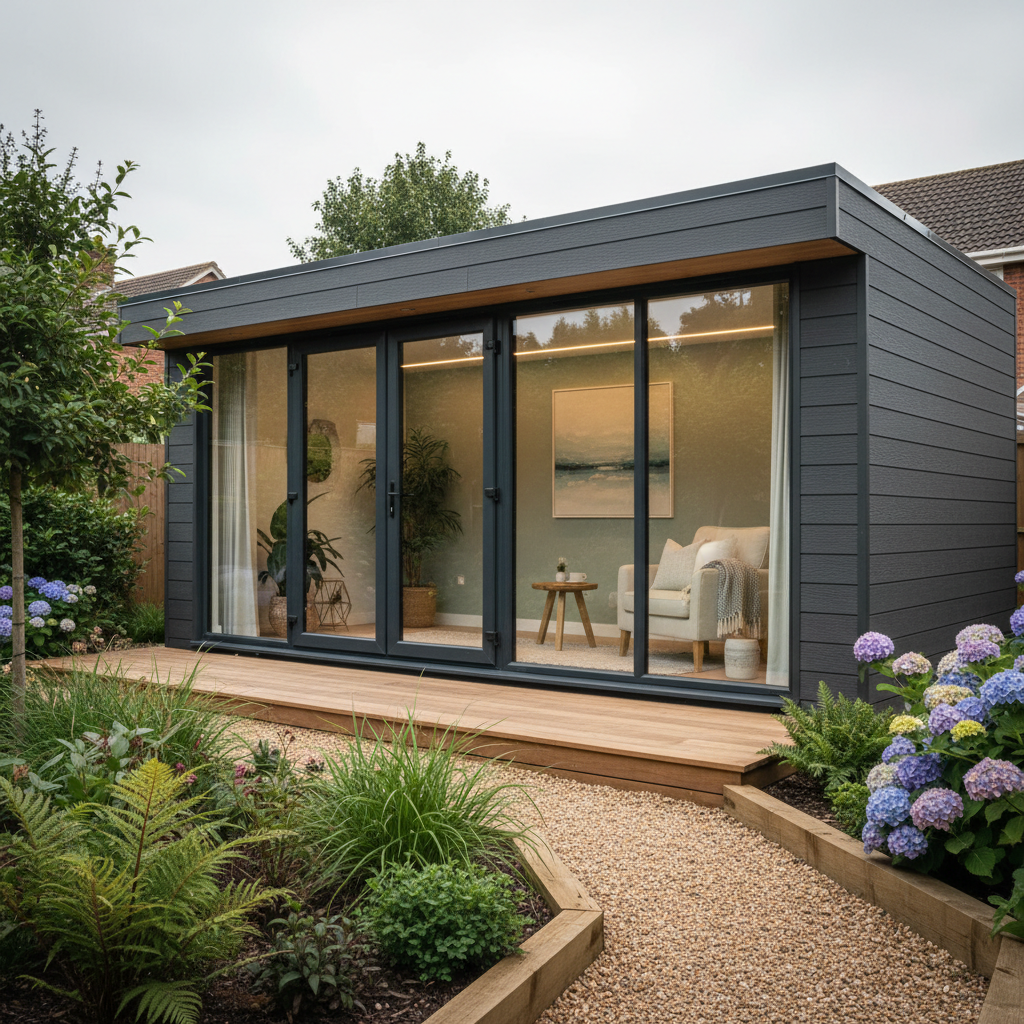
External presentation is also important. First impressions start at the garden gate. You can use our P600 configurator to choose different cladding colours for each wall, perhaps choosing a natural anthracite or timber-effect finish that blends into the garden. Adding a small external terrace or decking area provides a professional entrance and a space for clients to transition before and after their sessions.
Incorporating WCs and Kitchenettes
For practitioners running back-to-back sessions, having a private WC and kitchenette within the module is a game-changer. It prevents clients from needing to enter your private home and allows you to maintain a professional "clinic" feel. For an insulated garden salon or physiotherapy clinic, a sink with hot water is a hygiene necessity.
Adding a bathroom to your P600 module is a standard option. We can install a compact WC, washbasin, and even a shower cubicle before the unit leaves the factory. Plumbing these units requires a connection to your home’s main drainage. If your garden is lower than the main sewer line, a "macerator" pump (such as a Saniflo system) can be used to pump waste up to the required level.
A small kitchenette—featuring a cupboard, sink, and space for a kettle or coffee machine—takes up very little space but adds immense value. It allows you to offer clients water or tea without leaving the building, maintaining the flow of the therapeutic session. All plumbing connections are brought to a single point for easy final connection by your local plumber.
Security and Professional Insurance
A private treatment room in a garden contains sensitive data and often expensive equipment. Security is therefore a top priority. Adacon modules use high-security uPVC doors and windows with multi-point locking systems as standard. These meet the requirements for most UK commercial insurance providers.
When setting up your practice, you must notify your home insurance provider. A standard residential policy may not cover a business structure or the public liability associated with clients visiting your garden. Most therapists take out specific "Business From Home" insurance, which covers the structure, the contents, and professional indemnity. The permanent, steel-framed nature of the P600 is often viewed more favourably by insurers than timber-framed structures due to its fire resistance and durability.
For practitioners working late into the evening during winter months, we recommend integrating external motion-sensor lighting and a simple alarm system or smart camera. These small additions ensure that both you and your clients feel safe and secure at all times. With the P600’s durable exterior cladding, the building requires virtually zero maintenance, allowing you to focus entirely on your practice rather than property upkeep.
Whether you are looking to build a single garden counseling room or a multi-room modular school block for specialized therapy, the P600 system offers the flexibility to grow. Start by designing your ideal layout on our 3D configurator to see how a professional modular building can transform your therapeutic practice.
Design yours online — free
You can lay out a uses & ideas project yourself in a few minutes with the free Adacon P600 configurator: arrange the modules in 3D, pick your windows, doors and cladding colours wall by wall, and see an estimated price straight away. There is no obligation and no salesperson — save the design and we will pick it up from there.
Prefer to talk it through? Request a free quote and we will come back with a specification and price for your project.
Cost breakdown
| Configuration | Internal Area | Ideal Use | Est. Price Range (Excl. VAT) |
|---|---|---|---|
| Single P600 Module | 13.2 sqm | 1-to-1 Therapy / Counselling | £16,000 - £20,000 |
| 1.5 P600 Modules | 20.0 sqm | Physical Therapy / Massage + WC | £24,000 - £29,000 |
| Double P600 Module | 26.4 sqm | Group Therapy / Small Studio | £32,000 - £38,000 |
Frequently asked questions
Written by Adacon
Adacon UK designs, manufactures and delivers bespoke modular buildings across the UK for residential, commercial, education, hospitality, leisure and specialist applications. Its P600 modular system can be used individually, joined side by side or stacked to create buildings ranging from garden rooms and offices to homes, classrooms, clubhouses, cafés, welfare facilities and multi-storey buildings.