Temporary Site Office Planning Permission: A UK Modular Guide
TL;DR
Most construction site offices fall under 'permitted development' if they are essential to active works, but rules change once projects exceed 28 days or involve non-construction use. Adacon's P600 modular units are relocatable, making them ideal for phased projects, though permanent placements always require a formal application. Always verify specific site exemptions with your Local Planning Authority (LPA) before installation.
Navigating the legalities of temporary Site offices planning permission is a critical step in the mobilization phase of any UK construction project. Whether you are a main contractor establishing a multi-year development hub or a commercial developer requiring a high-spec sales suite, understanding how the Town and Country Planning Act applies to modular structures is essential. While Adacon’s Adacon P600 modular system offers a high-performance alternative to traditional cabins, the requirement for planning consent is dictated by the duration of use, the nature of the project, and the specific location of the modules.
The 28-Day Rule vs. Long-Term Site Placement
A common misconception in the modular buildings industry is that all temporary structures are exempt from planning permission. This confusion often stems from the "28-day rule," found within the General Permitted Development Order (GPDO). This rule generally allows for the temporary placement of structures or the change of use of land for up to 28 days in any calendar year without needing a formal planning application.
In the context of site setup, this rule is useful for initial surveys, site investigations, or very short-term remedial works. However, most professional construction projects exceed this timeframe. It is important to note that the 28-day rule has limitations regarding building height—typically restricted to 4 metres—and cannot be used if the site is within the curtilage of a listed building or in a particularly sensitive area without closer scrutiny.
For contractors using modular site offices, the 28-day rule is rarely the primary pathway for compliance. Instead, developers look toward specific exemptions designed for the construction industry, or they undergo a formal application process for temporary consent.
Planning Exemptions for Active Construction Sites
Under Part 4, Class A of the GPDO, there is a specific provision for "temporary buildings and uses" in connection with development. This is the primary mechanism that allows contractors to install site welfare units, canteens, and offices without a separate, standalone planning application.
To qualify for this exemption, the modular building must be "reasonably required" in connection with the operations being carried out on that land. This means if you have planning permission for a new housing estate or a commercial warehouse, you are generally permitted to place Adacon P600 modules on-site to facilitate that work. However, strict conditions apply:
- Duration: The modular units must be removed immediately upon the completion of the permitted development.
- Location: The units should ideally be located within the site boundaries identified in the main planning permission.
- Purpose: The buildings must be for the use of the contractors or for the management of the project.
A distinction is often made between contractor welfare and "Sales Suites." If a modular building is intended to be used by the general public as a marketing suite to sell off-plan units, some local authorities argue this falls outside of "Class A" and may require a temporary planning application, as it serves a commercial retail purpose rather than a purely construction-logistical one.
When a Site Office Becomes 'Permanent'
The definition of a "temporary" building in UK planning law is often less about the physical structure and more about its duration and intent. The Adacon P600 system is designed as a relocatable asset, but if a module is intended to remain in one location for more than a few years, or if it is not tied to an active construction project, the Planning Office may view it as a permanent addition to the land.
Key factors that influence this decision include:
"The degree of permanence is often assessed by the building's physical attachment to the ground and its intended lifespan. Even if a building is 'portable', if it is integrated into the site with permanent utilities and landscaping, it may require full planning permission."
For projects lasting 3 to 5 years, such as major infrastructure works, we recommend applying for "Temporary Planning Permission." This grants consent for a fixed period, after which the land must be restored to its original state. This is particularly relevant for security cabins or gatehouses that might be positioned at a site entrance for a decade or more. Because the P600 is a steel-framed, fully insulated modular system, it meets the structural requirements for these longer-term placements far better than a standard "converted container."
Building Regulations for Site Welfare Units
It is vital to distinguish between Planning Permission (which deals with the use of land) and Building Regulations (which deal with the health, safety, and energy performance of the structure). Even if a site office is exempt from planning, it must still comply with relevant Building Regulations and Health and Safety Executive (HSE) standards.
The HSE requires that every construction site provides adequate welfare facilities, including:
- Sanitary conveniences (WCs) that are ventilated and lit.
- Washing facilities, including showers if the work involves heavy grit or chemicals.
- Drying rooms for wet clothing and storage for personal protective equipment (PPE).
- Canteens or rest areas with facilities to boil water and prepare food.
Adacon P600 modules are built to high thermal standards. While temporary site buildings (used for less than two years) are often exempt from the full rigours of Part L (Energy Efficiency), our modules feature insulated walls, floors, and roofs as standard. This not only ensures compliance if the unit is moved to a semi-permanent role later but also significantly reduces the running costs for the contractor through better heat retention.
The P600 Advantage for Commercial Contractors
For many years, the standard for site accommodation was the "anti-vandal" cabin—essentially a steel box with basic internal ply lining. The Adacon P600 system represents a shift toward higher-quality working environments. By providing plastered and painted internal finishes and high-grade laminate flooring, the P600 creates a professional office atmosphere that aids in staff retention and productivity.
The P600 system is comprised of 13 m² modules (approximately 2.4m x 6.0m) that can be combined side-by-side or stacked. This modularity allows a contractor to scale their site office as the project grows. You might start with a two-module office for the groundworks phase and expand to a six-module complex as the full subcontracting team arrives on-site. Prices for a single finished P600 module typically range from £12,000 to £18,000 depending on the internal configuration (excluding VAT and delivery information), providing a cost-effective but premium asset for the company balance sheet.
Logistics and Positioning on Site
Successful installation of a modular site office depends on early logistical planning. Because Adacon units are delivered finished internally, they arrive as large, heavy modules that require a HIAB crane or a dedicated mobile crane for placement. The customer is responsible for ensuring the site has a level, prepared base—usually a concrete pad, paved area, or structural timber skids.
Key considerations for positioning include:
- Access: Can a 40ft flatbed trailer reach the designated drop zone? Are there overhead cables or narrow site entrances?
- Services: While Adacon provides the internal electrical distribution board (consumer unit) and LED lighting, the final connection to the site mains or a generator must be performed by a qualified electrician. Similarly, plumbing for WCs and kitchenettes requires connection to site drainage or a waste tank.
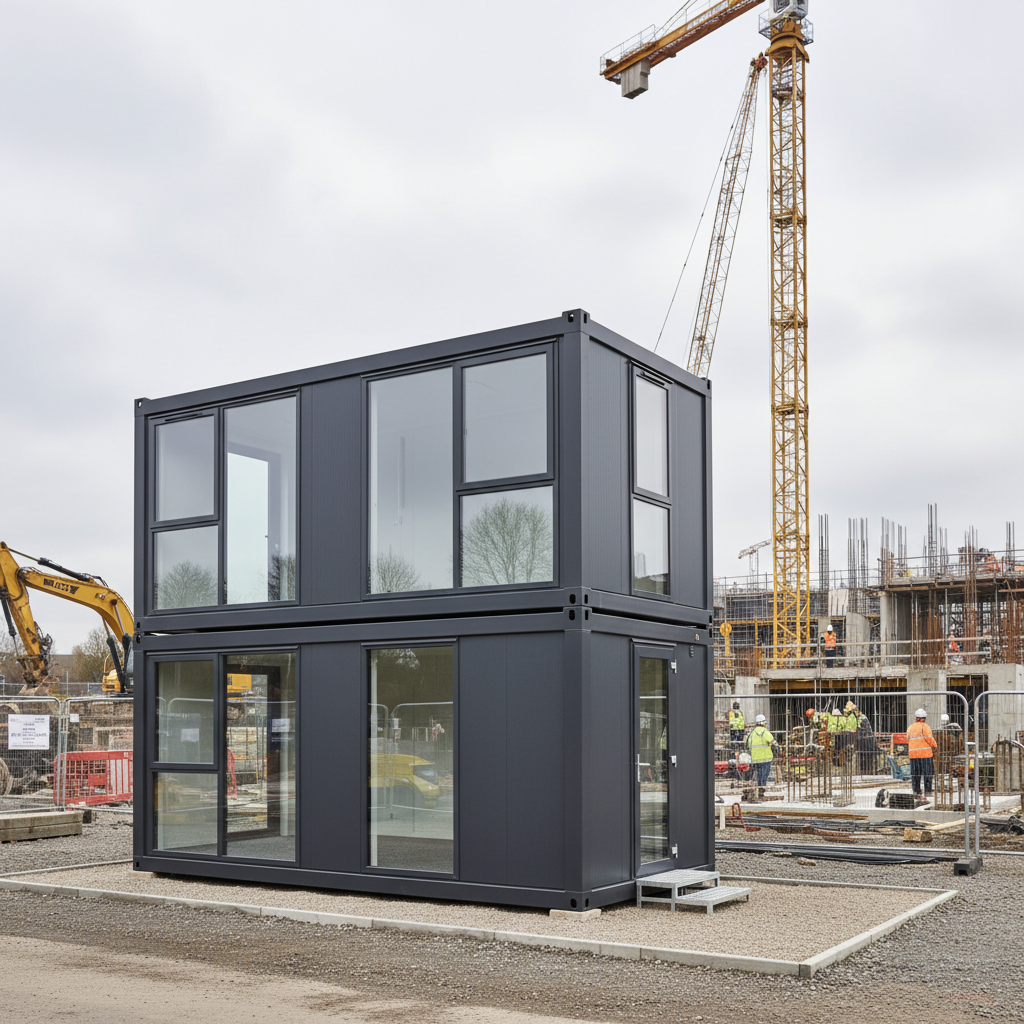
- Stacking: To save footprint in cramped urban sites, P600 modules can be stacked two-storeys high. We can supply external steel staircases or internal staircase modules to facilitate this, though two-storey builds require more robust ground preparations to handle the point loads.
Procurement and Relocation Strategies
For commercial buyers, the choice between hiring and purchasing Modular buildings is often a matter of programme duration. Hiring is efficient for projects under 12 months, but for Tier 1 contractors with a rolling pipeline of work, purchasing P600 units offers a significantly better return on investment. A high-quality Modular offices has a lifespan of 25+ years if maintained correctly.
The P600's design ensures that it remains a liquid asset. Because it uses standard lifting points and is built on a rigid steel frame, it can be disconnected from services, loaded onto a truck, and moved to a new project site in a matter of days. Unlike "converted containers" which can suffer from condensation and structural degradation, the P600’s purpose-built insulated panels and frame maintain their value over multiple relocations.
Contractors can use our P600 configurator to design specific layouts for different sectors, such as modular school blocks or site canteens, ensuring the fleet is versatile enough for any future contract.
Next Steps: Using the Adacon P600 configurator
To begin the process of specifying your temporary site office, we provide a free 3D design tool. This allows you to visualize the building before any commitment is made. By using the configurator, you can:
- Arrange multiple 13 m² modules to create the necessary floor area.
- Place double-glazed windows and external doors to suit the site's orientation and natural light.
- Choose external cladding colours to match corporate branding or to help the unit blend into the environment for planning purposes.
- Add internal partitions for private offices, meeting rooms, or WCs.
Once your design is complete, the system provides an instant indicative price. Following this, our team can provide a formal quotation that includes itemized delivery costs to your specific UK postcode and an estimated lead time—which is typically measured in weeks rather than months. For the most accurate advice regarding temporary site office planning permission for your specific project, we recommend sharing your configurator designs with your local planning consultant or local authority building control officer.
Design yours online — free
You can lay out a planning permission project yourself in a few minutes with the free Adacon P600 configurator: arrange the modules in 3D, pick your windows, doors and cladding colours wall by wall, and see an estimated price straight away. There is no obligation and no salesperson — save the design and we will pick it up from there.
Prefer to talk it through? Request a free quote and we will come back with a specification and price for your project.
At a glance
| Feature | Temporary (GPDO Class A) | Permanent / Semi-Permanent |
|---|---|---|
| Typical Duration | Duration of active works | 5+ years or indefinite |
| Planning Requirement | Usually exempt if essential to site | Full planning application required |
| Removal Clause | Must be removed after works finish | Subject to standard building lifespans |
| HSE Compliance | Mandatory for all welfare units | Mandatory + Building Regs |
| Adacon P600 Suitability | Excellent (Relocatable) | Excellent (High thermal spec) |
Pros
- • Rapid deployment for urgent site starts
- • P600 modules offer superior employee comfort over basic cabins
- • Scalable layouts using the 3D configurator
- • Relocatable assets that can move between projects
- • Fully insulated for year-round use
Cons
- • Customer must manage groundworks and connections
- • Planning exemptions lapse immediately when construction ends
- • Multi-storey setups require specific staircase modules
Frequently asked questions
Written by Adacon
Adacon UK designs, manufactures and delivers bespoke modular buildings across the UK for residential, commercial, education, hospitality, leisure and specialist applications. Buildings are designed around the space and use required: several standard module sizes are available, modules are joined side by side or stacked to form larger buildings, and bespoke configurations are considered where a project needs them — from garden rooms and offices to homes, classrooms, clubhouses, cafés, welfare facilities and two-storey buildings.