Stacked Site Offices UK: Designing Scalable Modular Setups
TL;DR
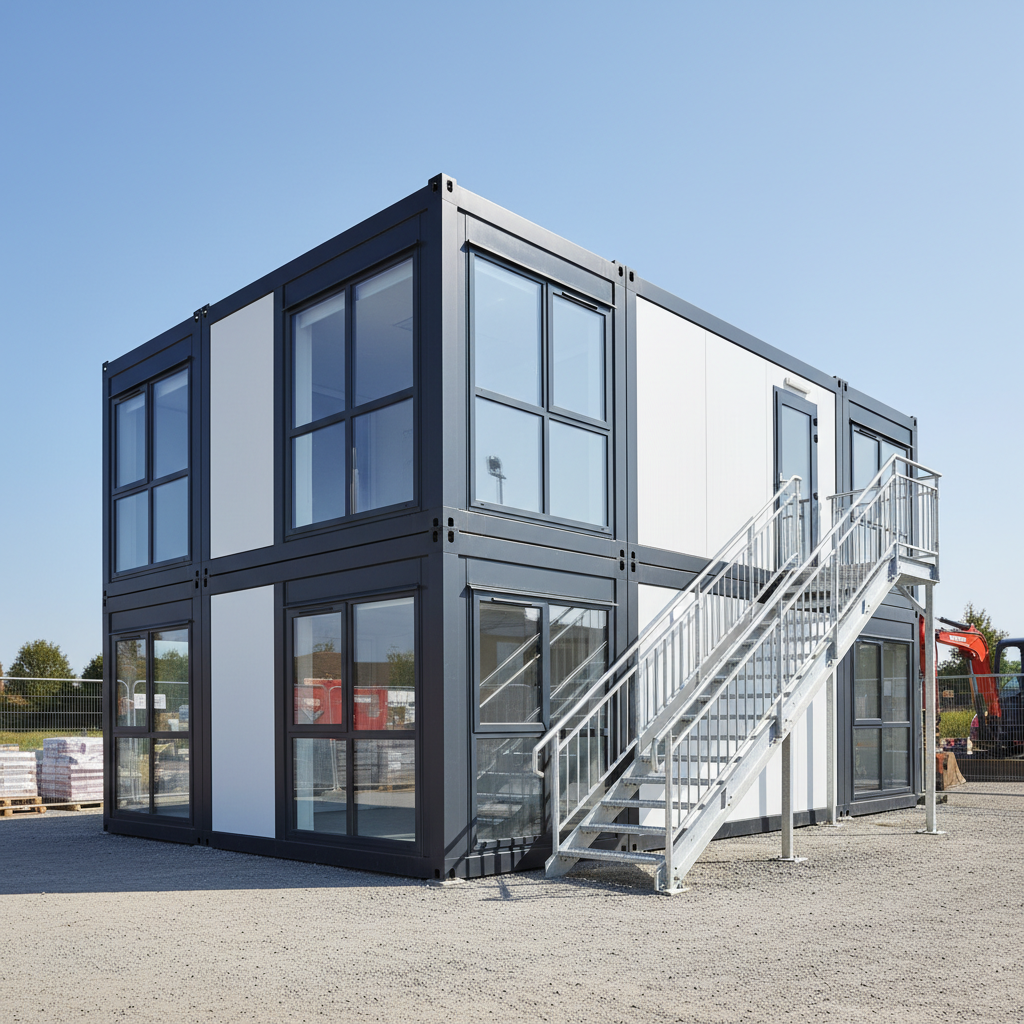
The P600 system offers a professional alternative to basic containers by allowing modules to be stacked into two-storey site offices. These units feature steel-framed durability, full insulation, and internal finishes suitable for long-term project management. By using the Adacon 3D configurator, contractors can design multi-module layouts with internal staircases and custom glazing to fit specific site constraints.
The Challenge of Limited Site Footprints
In the UK’s increasingly dense urban construction landscape, space is a premium commodity. When managing a high-value project in city centres like London, Manchester, or Birmingham, the footprint available for site management and welfare facilities is often severely restricted. Traditional single-storey setups frequently fail to accommodate the necessary headcount for modern Tier 1 and Tier 2 contractors. This is where stacked site offices UK teams rely on become essential, providing the vertical density required to house project managers, engineers, and sub-contractors without encroaching on the construction works themselves.
For many years, the industry standard was the basic shipping container conversions. However, modern project requirements have moved beyond the "stacked container" aesthetic. Clients and stakeholders now expect professional modular environments that reflect the quality of the project being delivered. The Adacon Adacon P600 modular buildings system addresses this by offering a refined, steel-framed solution. Each module provides approximately 13 m² of floor space, but its true value lies in its modularity—the ability to stack these units two storeys high and link them side-by-side to create expansive, multi-functional hubs.
Optimising a Site offices layout is not merely about fitting desks into a box; it is about staff efficiency and communication. By using a modular site office that allows for vertical scaling, firms can separate high-traffic welfare areas (canteens and drying rooms) on the ground floor from quiet, concentrated management and meeting spaces on the upper floor. This separation reduces noise pollution and improves the professional environment for site leadership.
Structural Integrity: Stacking the P600 System
The safety and longevity of a two-storey modular setup depend entirely on the engineering of the frame. Unlike timber-framed alternatives or light-gauge garden buildings, the P600 system is engineered with a robust steel frame designed specifically for vertical load-bearing capacity. This allows for the confident creation of two-storey modular offices that can withstand the rigours of a busy construction site.
When stacking P600 modules, specific connection points and heavy-duty securing mechanisms are employed to lock the upper and lower tiers together. This creates a monolithic structure that acts as a single unit once assembled. However, the strength of the building is only as good as the ground it sits on. Multi-storey Modular buildings exert higher point loads than single-storey units. It is the customer’s responsibility to ensure a level, prepared base—typically concrete pads or a reinforced slab—capable of supporting the combined weight of the steel frames, internal fit-outs, and the live loads of personnel and furniture.
UK weather conditions, particularly wind loading in coastal or exposed northern regions, are a critical consideration for any stacked structure. The P600’s steel chassis provides the necessary rigidity to meet these challenges. Because these are precision-manufactured in a controlled factory environment in Turkey, the tolerances are much tighter than site-built structures, ensuring that when modules are stacked, they align perfectly for a weather-tight seal.
Access and Circulation: Internal vs External Stairs
Designing for height introduces the challenge of circulation. How staff move between levels affects both the usable square footage and compliance with health and safety regulations. Adacon provides two primary solutions for accessing the second storey of a P600 complex.
- Internal Staircases: These are integrated within the modular footprint. While they occupy some internal floor space, they provide a seamless, weather-protected transition between floors. This is often preferred for long-term projects or modular classrooms where comfort and safety are paramount.
- External Staircases: Often used in site welfare configurations, external steel staircases and gantries maximise the internal usable area. This allows the full 13 m² of every module to be dedicated to desks or canteen seating.
Compliance with UK building regulations is non-negotiable, particularly regarding fire escape routes. Any multi-storey modular setup must feature clearly defined exit paths. For larger complexes, this may require two separate points of egress from the upper floor to ensure safety in the event of an emergency. When configuring a building, it is also important to consider transition zones—hallways created by removing side panels of the P600 system to allow for unobstructed movement across multi-module runs.
Interior Specification for Commercial Use
A professional site office should not feel like a temporary shed. The P600 system is delivered with high-quality internal finishes as standard. Instead of the raw plywood or thin plastic liners found in budget cabins, our modules feature plastered and painted internal walls, providing a clean, bright, and durable environment. Standard specifications include LED lighting, ample power sockets, and commercial-grade laminate flooring designed to withstand heavy footfall.
Acoustics are a major factor in stackable site cabins. In a multi-storey environment, floor-to-floor noise can be a distraction. The P600 system utilises insulated floor and ceiling sections which, when combined, provide a significant acoustic buffer between the ground-floor canteen and the first-floor boardroom. Thermal performance is equally vital for the comfort of staff and the reduction of site energy costs. Every module is equipped with double-glazed uPVC windows and doors, providing superior insulation and noise reduction from the surrounding active construction site.
For high-occupancy environments, we offer optional air conditioning and enhanced ventilation systems. These are particularly important in the UK’s increasingly warm summers, ensuring that site managers and engineers can work in a climate-controlled space that supports productivity. The exterior cladding can also be customised wall-by-wall, allowing contractors to choose corporate colours or muted tones that satisfy local planning requirements.
Configuring Your Layout: Beyond the Single Unit
The flexibility of the P600 system lies in its ability to be joined. By removing the long-side panels, we can create large, open-plan environments that feel like traditional permanent buildings. This is ideal for creating expansive canteen areas, open-plan drafting offices, or large modular clubhouses.
When planning a scalable setup, you can designate specific modules for high-utility functions:
- Welfare Modules: Integrated WC compartments and shower units for site staff.
- Kitchenette Modules: Compact areas for food preparation, essential for site canteens.
- Meeting Zones: Using partition walls to create private offices or boardrooms within a larger run of modules.
- Storage and Security: Reinforced sections for site equipment or server rooms.
To help clients visualise these complex setups, we provide a free 3D configurator. Users can arrange modules in real-time, choosing window placements, door orientations, and cladding colours to see an instant estimated price for their specific configuration. This tool is invaluable for site planners who need to present options to project stakeholders without waiting days for a revised architectural drawing.
Lead Times and Logistics
In the construction sector, time is money. Traditional build-to-order modular offices can often have lead times of several months, which doesn't align with the fast-paced nature of site mobilisation. Adacon focuses on efficiency; our lead times are typically measured in weeks. For projects requiring immediate solutions, we often have "Ready to Order" stock units that can be dispatched even faster.
Delivery is quoted separately per site and itemised clearly in every quotation. We deliver across the UK mainland and Northern Ireland. The process of installing steel-framed site buildings involves precise cranage. Once the ground-level modules are levelled and secured to the base, the upper-tier units are hoisted into position. Because the P600 is a finished product—delivered with internal painting, flooring, and electrics complete—the time required on-site for "snagging" is significantly reduced compared to traditional site huts.
Indicative pricing for a single P600 module typically starts from £12,000 to £18,000 depending on specification, with multi-module and two-storey configurations scaling accordingly. This provides a clear, predictable cost structure for procurement teams managing tight project budgets.
Scalability and Relocation
One of the primary benefits of the P600 system is its ability to grow alongside a project. A contractor may start with a two-module office during the initial site clearance and add four more modules as the headcount increases during the structural phase. This modular construction office approach prevents the wasted cost of over-specifying facilities at the start of a project while ensuring staff are never cramped.
The long-term ROI of purchasing modular assets is significant when compared to the recurring costs of temporary office space hire. While hiring may seem cheaper in the short term, owning a fleet of P600 modules allows a company to amortise the cost over multiple projects. When a project is completed, the modules are designed to be demounted, loaded onto flatbed trailers, and relocated to the next site. The structural integrity of the steel frame ensures the building can survive multiple relocations without the "warping" or degradation common in cheaper timber-based units.
Maintaining these assets is straightforward, as the internal finishes are standard and easy to refresh between projects. This makes the P600 an ideal choice not just for site offices, but also for modular cafés or retail units that may need to move according to seasonal demand or land development phases.
Planning and Regulatory Compliance
Navigating the legalities of modular buildings is a critical step for any UK project. While site offices are often considered temporary structures, they still fall under the remit of local planning authorities. Generally, if a building is on-site for more than 28 days, planning permission may be required. However, many construction site setups fall under "permitted development" if they are directly related to the construction project taking place on the land. We always advise checking with your local authority to confirm the specific constraints of your site.
For buildings intended for longer-term use, such as garden rooms or permanent school blocks, compliance with Building Regulations Part L (Conservation of Fuel and Power) is essential. The P600 system’s insulation and double glazing are designed to meet modern thermal efficiency standards, helping to lower carbon footprints and operational energy costs.
Fire safety is another area where professional modular units excel. Stacked units must adhere to strict fire separation rules to prevent the vertical spread of fire. Adacon provides the necessary technical data to help your site fire safety officer incorporate the modular complex into the overall Site Fire Safety Plan. By choosing a high-quality, steel-framed system, you are investing in a workspace that is safe, compliant, and built to last the duration of your project and beyond.
Design yours online — free
You can lay out a construction & site setup project yourself in a few minutes with the free Adacon P600 configurator: arrange the modules in 3D, pick your windows, doors and cladding colours wall by wall, and see an estimated price straight away. There is no obligation and no salesperson — save the design and we will pick it up from there.
Prefer to talk it through? Request a free quote and we will come back with a specification and price for your project.
Cost breakdown
| Configuration | Approx. Internal Area | Indicative Price Range (Excl. VAT) | Best For |
|---|---|---|---|
| Single P600 Module | 13 m² | £12,000 - £16,000 | Security cabins, small site offices |
| 2-Module Stacked | 26 m² | £28,000 - £35,000 | Small urban sites with zero footprint |
| 4-Module Block (2x2) | 52 m² | £55,000 - £70,000 | Medium project teams & welfare |
| 6-Module Block (3x2) | 78 m² | £80,000 - £105,000 | Large construction HQs / School blocks |
At a glance
| Feature | P600 Modular Stack | Standard Steel Cabin Hire | Converted Shipping Container |
|---|---|---|---|
| Internal Finish | Plastered & Painted | Vinyl/Plastic faced | Plywood or Basic Panelling |
| Insulation | Full High-Performance | Variable / Basic | Retrofitted (Loss of space) |
| Asset Value | Owned Asset (High Resale) | None (Sunk Cost) | Moderate Resale |
| Flexibility | High (Linkable/Stackable) | Low (Fixed units) | Low (Structural limits) |
Frequently asked questions
Written by Adacon
Adacon UK designs, manufactures and delivers bespoke modular buildings across the UK for residential, commercial, education, hospitality, leisure and specialist applications. Buildings are designed around the space and use required: several standard module sizes are available, modules are joined side by side or stacked to form larger buildings, and bespoke configurations are considered where a project needs them — from garden rooms and offices to homes, classrooms, clubhouses, cafés, welfare facilities and two-storey buildings.