Security Cabin Specification: Designing Site Access Points
TL;DR
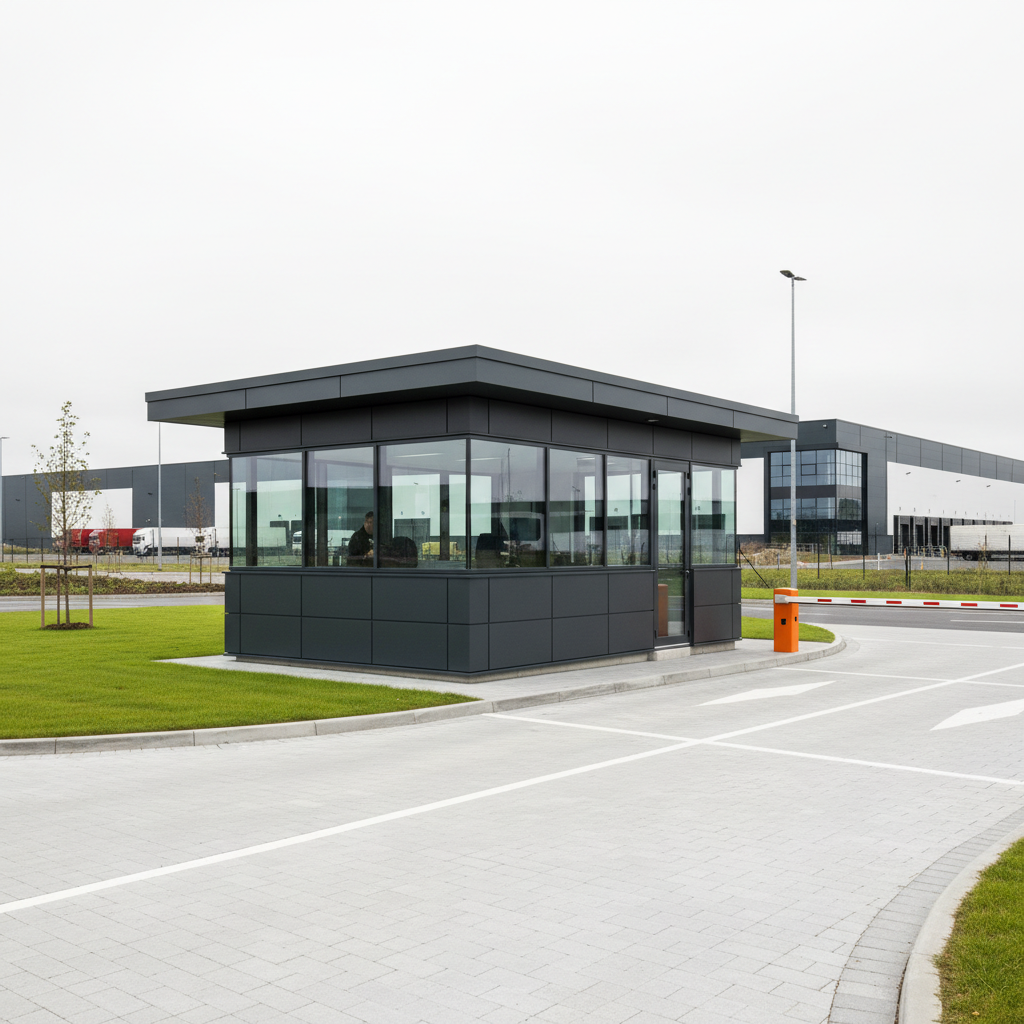
The P600 system offers a robust, steel-framed alternative to temporary plastic kiosks for site security. By using our 3D configurator, procurement teams can specify 360-degree glazing, integrated turnstile partitions, and durable cladding to meet specific site visibility and access requirements. These units are delivered fully finished to UK sites, offering immediate operational readiness with high thermal performance.
Defining the Operational Brief for Site Access
When specifying a security cabin for a UK site, the design process must begin with a clear understanding of the operational workflow. As a UK modular buildings supplier, Adacon provides the Adacon P600 system to replace the outdated, poorly insulated "site huts" of the past. The primary function of the unit dictates the entire configuration. For example, a unit intended for a construction site may focus on rapid pedestrian throughput and CSCS card verification, whereas a corporate Gatehouses may require a more aesthetic finish to greet visiting clients.
Occupancy is a critical starting point. A single-module P600 unit provides approximately 13 m² of floor space, which is ample for two security officers and a visitor desk. However, for 24/7 manned points, the brief should account for staff welfare, including space for a kitchenette and a private WC. If the building serves as a central hub for vehicle gate management, the footprint must allow for the installation of multiple monitor arrays and rack-mounted hardware without compromising the ergonomics of the workspace.
Lifespan and site constraints also play a major role in the initial brief. While the P600 is a permanent-grade steel-framed system, its modular nature allows it to be treated as a temporary asset for tax and planning purposes in certain scenarios. Buyers should assess the proximity of the unit to site boundaries and existing utilities. Because Adacon units are delivered finished internally—plastered, painted, and with flooring installed—the site preparation focus remains purely on the foundations and utility tie-ins.
Glazing and Visibility: Optimising the Security cabins Specification
Visibility is the core utility of any site access control building. The P600 system allows for high flexibility in window placement, enabling 360-degree surveillance of the surrounding environment. Our standard specification includes high-quality double-glazed uPVC windows, which provide the thermal and acoustic insulation necessary for personnel who must remain alert during long shifts.
For document exchange and ID verification, we frequently specify sliding window units. These allow security staff to interact with vehicle drivers or pedestrians without opening a full door, maintaining the internal climate and a physical barrier. The placement of these windows should be dictated by the height of the vehicles being serviced; a HGV logging point may require a different window height or a raised platform compared to a standard car park kiosk.
Solar gain and privacy are often overlooked in security specifications. Large areas of glass are essential for monitoring, but they can lead to overheating in summer and glare on monitor screens. We recommend strategic use of solar-control glass or internal blinds. For sensitive areas, such as monitors displaying internal CCTV feeds, frosted or tinted glazing can be applied to specific panes to prevent external viewing while maintaining natural light for the staff inside.
Internal Layout: Partitions and Zone Control
The internal layout of a security cabin must balance public-facing interaction with secure operational space. Using the P600 modular system, internal partition walls can be added to create segregated zones. A common configuration involves a front-facing reception area for visitors to sign in, separated by a secure door or counter from the main staff monitoring station.
For 24/7 operations, integrating a WC and a small kitchenette is not just a comfort consideration but a regulatory one for staff welfare. These modules are fitted at our Turkey production facility, ensuring that when the building arrives in the UK, the plumbing is already in place and ready for final connection to the site's drainage system. This significantly reduces on-site trade coordination.
Managing the "nerve centre" of the building requires careful planning of cable routes. Security hubs often house CCTV servers, fire alarm panels, and access control controllers. The P600's internal finishes allow for the neat installation of surface-mounted trunking or integrated data points. If the building will house heavy-duty server racks or large battery backups for UPS systems, the floor loading must be verified; the P600 floor is designed for standard commercial loads, but bespoke reinforcement can be discussed for high-density equipment zones.
External Finishes: Professionalism and Durability
Unlike a "converted container," an Adacon modular building is designed to look like a permanent piece of architecture. The external cladding is available in a wide choice of RAL colours, which can be selected wall-by-wall. This is particularly useful for commercial buyers who need the gatehouse to match corporate branding or for schools where the building must blend into existing campus aesthetics.
The choice of vertical or horizontal cladding affects more than just the visual profile. In high-traffic industrial environments, horizontal cladding is often preferred for its ease of cleaning and classic professional appearance. We also specify reinforced external doors as standard, ensuring the building remains secure when unoccupied. These doors are fitted with high-security locks and can be integrated into the site's master key system.
External functionality is further enhanced by the ability to mount LED floodlighting and CCTV cameras directly to the steel frame of the building. By integrating these elements into the building specification, you ensure a cleaner finish without the need for additional poles or brackets that can become points of failure or vandalism targets.
Using the 3D P600 configurator for Precise Procurement
To streamline the procurement process, we provide a free 3D configurator. This tool allows project managers and homeowners to design their specific building layout in real-time, ensuring that every window and door is positioned exactly where the site layout demands.
Using the configurator is straightforward:
- Start by selecting the number of modules required. A single module is approximately 13 m², but these can be combined side-by-side or stacked two storeys high for larger modular security hubs.
- Rotate the building in 3D and click on individual wall panels to toggle between solid walls, windows, or doors.
- Choose your external cladding colours and internal finishes to see an instant visual representation.
- Once the design is complete, the tool generates an instant estimated price, including the core building and chosen options.
This transparent approach to pricing, with a single-module unit typically starting in the region of £12,000 to £18,000 depending on spec (excluding delivery information and VAT), allows for rapid budget approval. You can export your configuration to share with stakeholders or include it in a formal Tender document, knowing that the dimensions and specifications are technically sound.
Thermal Performance: Beyond the Standard Site Hut
One of the primary reasons commercial buyers choose Adacon is the thermal performance of our buildings. Security staff often work in stationary positions for 8 to 12 hours; in a standard thin-walled cabin, this leads to excessive heating costs in winter and unbearable temperatures in summer. The P600 system features fully insulated walls, floors, and roofs that meet or exceed standard requirements for portable buildings.
By investing in a higher insulation standard, operators significantly reduce the long-term running costs of the building. The energy-efficient LED lighting and optional A-rated air conditioning units ensure that the internal environment remains stable regardless of external weather. This is crucial for maintaining staff alertness and protecting sensitive electronic equipment from overheating.
For permanent or long-term installations, Adacon buildings can be specified to comply with UK Building Regulations. This includes considerations for Part L (fuel and power) and Part M (access). While many "portable offices" fall into a lower category of compliance, the P600 is built to a standard that supports its use as a permanent modular classroom or office space, providing peace of mind for facilities managers.
Delivery, Mobilisation, and Site Readiness
Lead times for Adacon Modular buildings are typically measured in weeks rather than months. We maintain "Ready to Order" stock units for urgent requirements, while bespoke configurations are produced in our Turkey facility and shipped directly to the UK. This factory-controlled environment ensures a level of finish—plastered walls and fitted flooring—that is difficult to achieve with on-site construction.
The customer is responsible for ensuring the site is ready for the arrival of the modules. This includes:
- Foundations: A level, prepared base (such as concrete pads or a slab) is required.
- Electrical Connection: The building is pre-wired, but a qualified electrician must make the final connection from the building's consumer unit to the site supply.
- Drainage: If a WC or kitchenette is included, these must be connected to the local mains or a holding tank.
Delivery across the UK mainland and Northern Ireland is quoted per site and itemised clearly. One of the greatest advantages of the P600 system is its relocatability. For multi-phase construction projects or changing retail layouts, the units can be disconnected and moved to a new location, making them a versatile asset rather than a sunk cost in ground-fixed infrastructure.
Design yours online — free
You can lay out a security & access control project yourself in a few minutes with the free Adacon P600 configurator: arrange the modules in 3D, pick your windows, doors and cladding colours wall by wall, and see an estimated price straight away. There is no obligation and no salesperson — save the design and we will pick it up from there.
Prefer to talk it through? Request a free quote and we will come back with a specification and price for your project.
Cost breakdown
| Configuration Type | Typical Use Case | Approx. Size | Price Range (Indicative) |
|---|---|---|---|
| Single P600 Hub | Gatehouse / Kiosk | 13 m² | £15,000 - £20,000 |
| Double P600 Unit | Reception & Staff Breakroom | 26 m² | £28,000 - £35,000 |
| P600 with Facilities | 24/7 Manned Post with WC | 13 m² + Partition | £18,000 - £23,000 |
At a glance
| Feature | Adacon P600 Modular | Standard Site Container | Plastic Kiosk |
|---|---|---|---|
| Insulation | High-density mineral wool/EPS | Minimal / Non-existent | Variable/Low |
| Internal Finish | Plastered & Painted | Steel or Plywood | Plastic Moulding |
| Customisation | Full 3D Configuration | Fixed Openings | Limited Catalog |
| Lifespan | 25+ Years | 10-15 Years | 5-10 Years |
Pros
- • Rapid deployment with factory-finished interiors
- • Flexible window placement for critical sightlines
- • Professional aesthetic suitable for corporate headquarters
- • High thermal efficiency reduces long-term HVAC costs
- • Easily relocatable between different sites or phases
Cons
- • Higher initial capital expenditure than basic steel sheds
- • Requires a level, prepared base prior to delivery
- • Lead times are longer than off-the-shelf second-hand stock
Frequently asked questions
Written by Adacon
Adacon UK designs, manufactures and delivers bespoke modular buildings across the UK for residential, commercial, education, hospitality, leisure and specialist applications. Its P600 modular system can be used individually, joined side by side or stacked to create buildings ranging from garden rooms and offices to homes, classrooms, clubhouses, cafés, welfare facilities and multi-storey buildings.